Beautiful 3 BR 2 BA one level, single family home on golf course, in the gated community of High Vista. Gorgeous views from the new Trex deck with cable railing so you can enjoy al fresco living. Gas fireplace & heating system for cozy winters. Updated, features open, split bedroom floor plan. Living room has vaulted ceilings and French doors to the deck. Luxury vinyl plank flooring. 2 car garage with epoxy coating on floor. No tricky/steep roads to this property, just 2 easy turns from the main gate. Mills River is a prime location between Asheville and Hendersonville, the AVL airport and Sierra Nevada are 3 mi. away, Biltmore Park, shopping and the interstate are 4 mi. away, Asheville (15 mi.), Hendersonville (11 mi.), Brevard (18 mi.). You will love calling this property your home! Come see it soon!
Additional POA membership (if desired) include pool access, tennis, pickleball and pub. Golf membership available through Chestnut Mountain Golf. For more info highvistapoa.com and chestnutmountaingolf.com.
Active
Price cut: $25K (10/19)
$600,000
40 Bunker Ct, Mills River, NC 28759
3beds
1,779sqft
Single Family Residence
Built in 1999
0.2 Acres Lot
$592,800 Zestimate®
$337/sqft
$94/mo HOA
What's special
On golf courseEnjoy al fresco livingLuxury vinyl plank flooring
- 120 days
- 557
- 42
Zillow last checked:
Listing updated:
Listed by:
Al Lee 828-490-8709,
Lee Realty Partners
Source: Canopy MLS as distributed by MLS GRID,MLS#: 4396834
Facts & features
Interior
Bedrooms & bathrooms
- Bedrooms: 3
- Bathrooms: 2
- Full bathrooms: 2
- Main level bedrooms: 3
Heating
- Natural Gas
Cooling
- Central Air
Appliances
- Included: Dishwasher, Electric Range, Microwave, Refrigerator
- Laundry: Laundry Room
Features
- Breakfast Bar, Kitchen Island, Walk-In Closet(s)
- Flooring: Tile, Vinyl
- Windows: Window Treatments
- Has basement: No
Interior area
- Total structure area: 1,779
- Total interior livable area: 1,779 sqft
- Finished area above ground: 1,779
- Finished area below ground: 0
Property
Parking
- Total spaces: 2
- Parking features: Driveway, Garage on Main Level
- Garage spaces: 2
- Has uncovered spaces: Yes
- Details: 2 car garage and additional parking
Features
- Levels: One
- Stories: 1
- Patio & porch: Deck, Front Porch
- Pool features: Community
Lot
- Size: 0.2 Acres
- Features: Level, On Golf Course
Details
- Parcel number: 9962288
- Zoning: MR-MU
- Special conditions: Standard
Construction
Type & style
- Home type: SingleFamily
- Property subtype: Single Family Residence
Materials
- Hardboard Siding
- Foundation: Other - See Remarks
Condition
- New construction: No
- Year built: 1999
Utilities & green energy
- Sewer: Public Sewer
- Water: City
- Utilities for property: Cable Available
Community & HOA
Community
- Features: Clubhouse, Playground, Recreation Area
- Subdivision: High Vista
HOA
- Has HOA: Yes
- HOA fee: $1,125 annually
- HOA name: chris Cradduck
- HOA phone: 828-989-9483
Location
- Region: Mills River
Financial & listing details
- Price per square foot: $337/sqft
- Tax assessed value: $587,300
- Annual tax amount: $2,784
- Date on market: 6/23/2026
- Cumulative days on market: 120 days
- Listing terms: Cash,Conventional,FHA,VA Loan
- Road surface type: Asphalt, Paved
Estimated market value
$592,800
$563,000 - $622,000
$2,255/mo
Price history
| Date | Event | Price |
|---|---|---|
| 10/19/2026 | Price change | $600,000-4%$337/sqft |
Source:  Canopy MLS as distributed by MLS GRID #4396834 Report a problem Canopy MLS as distributed by MLS GRID #4396834 Report a problem | ||
| 9/17/2026 | Price change | $625,000-3.8%$351/sqft |
Source: Canopy MLS as distributed by MLS GRID #4396834 Report a problem | ||
| 7/26/2026 | Price change | $650,000-3.7%$365/sqft |
Source: Canopy MLS as distributed by MLS GRID #4396834 Report a problem | ||
| 6/23/2026 | Listed for sale | $675,000+87.5%$379/sqft |
Source: Canopy MLS as distributed by MLS GRID #4396834 Report a problem | ||
| 6/15/2026 | Listed for rent | $3,300$2/sqft |
Source: Zillow Rentals Report a problem | ||
| 5/13/2025 | Listing removed | $3,300$2/sqft |
Source: Zillow Rentals Report a problem | ||
| 5/5/2025 | Price change | $3,300-2.9%$2/sqft |
Source: Zillow Rentals Report a problem | ||
| 4/27/2025 | Listed for rent | $3,400+30.8%$2/sqft |
Source: Zillow Rentals Report a problem | ||
| 1/13/2023 | Listing removed | -- |
Source: Zillow Rentals Report a problem | ||
| 12/16/2022 | Listed for rent | $2,600+8.3%$1/sqft |
Source: Zillow Rentals Report a problem | ||
| 5/27/2021 | Listing removed | -- |
Source: Zillow Rental Manager Report a problem | ||
| 5/21/2021 | Sold | $360,000$202/sqft |
Source: Public Record Report a problem | ||
| 5/21/2021 | Listed for rent | $2,400$1/sqft |
Source: Zillow Rental Manager Report a problem | ||
Public tax history
| Year | Property taxes | Tax assessment |
|---|---|---|
| 2026 | $2,784 +10% | $587,300 |
| 2025 | $2,531 | $587,300 |
| 2024 | $2,531 | $587,300 |
| 2023 | $2,531 +9.4% | $587,300 +42.3% |
| 2022 | $2,315 | $412,600 +1% |
| 2021 | -- | $408,700 |
| 2020 | $2,293 | $408,700 |
| 2019 | $2,293 | $408,700 +36.2% |
| 2018 | -- | $300,000 |
| 2017 | $1,695 | $300,000 |
| 2016 | -- | $300,000 |
| 2015 | -- | $300,000 +4% |
| 2014 | -- | $288,400 |
| 2013 | -- | $288,400 |
| 2012 | -- | $288,400 |
| 2011 | -- | $288,400 -13% |
| 2010 | -- | $331,400 |
| 2009 | -- | $331,400 |
| 2008 | -- | $331,400 |
| 2007 | -- | $331,400 +22.8% |
| 2006 | -- | $269,800 |
| 2005 | -- | $269,800 |
Find assessor info on the county website
Monthly payment
Est. payment
Payment breakdown
Explore the cost of this home by adjusting the details. Changes won't be saved.Climate risks
Neighborhood: 28759
Similar homes
- $545,0003 bd2 ba1.7k sqft103 Hayes Ridge Ln, Mills River, NC 28759For Sale
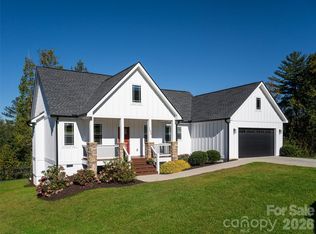
 MLS ID #4432692, Debbie Hrncir, Howard Hanna Beverly-Hanks Asheville-Biltmore Park. Canopy MLS as distributed by MLS GRID
 - $650,0003 bd3 ba2.2k sqft168 S Country Ln, Mills River, NC 28759For Sale
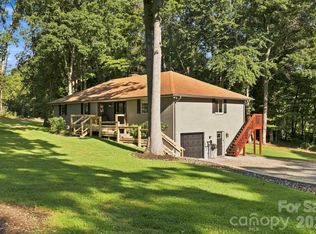 MLS ID #4422309, Spencer Blevins, BluAxis Realty. Canopy MLS as distributed by MLS GRID
 - $550,0003 bd3 ba2.2k sqft17 Asher Ln, Arden, NC 28704For Sale
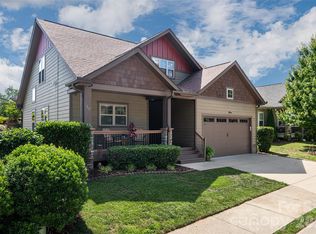 MLS ID #4435543, Holly Martin, Carolina Mountain Sales. Canopy MLS as distributed by MLS GRID
 - $565,0004 bd2 ba2.2k sqft21 Old Pinner Pl, Arden, NC 28704For Sale
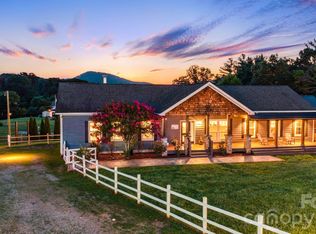 MLS ID #4407827, Clarissa Marshall, EXP Realty LLC. Canopy MLS as distributed by MLS GRID
 - $599,0003 bd3 ba2.2k sqft113 Laura Trce, Hendersonville, NC 28792For SaleMLS ID #4424959, Katie Myers, Realty ONE Group Pivot Hendersonville. Canopy MLS as distributed by MLS GRID
- $594,9003 bd3 ba2.6k sqft26 Crestwood Dr, Arden, NC 28704For SaleMLS ID #4400337, Heather Leslie, Asheville Realty Group. Canopy MLS as distributed by MLS GRID
- $700,0003 bd3 ba2.1k sqft8 W Haven Ln, Arden, NC 28704For SaleMLS ID #4421286, M.E. Gray, Nest Realty Asheville. Canopy MLS as distributed by MLS GRID
- $617,0003 bd2 ba2.1k sqft14 Waterbury Ct, Hendersonville, NC 28791For SaleMLS ID #4406269, Marlene Clevenger, Premier Sotheby’s International Realty. Canopy MLS as distributed by MLS GRID
- $400,0004 bd2 ba1.8k sqft2 Shady Oak Ln, Arden, NC 28704For SaleMLS ID #4404910, Stephanie Smith, Select Premium Properties Inc. Canopy MLS as distributed by MLS GRID
- $879,0003 bd3 ba2.3k sqft78 Boyd View Ln, Mills River, NC 28759For SaleMLS ID #4394208, Nancy Witek, Howard Hanna Beverly-Hanks Fletcher. Canopy MLS as distributed by MLS GRID
- $598,0003 bd3 ba2k sqft65 Beechwood Rd, Asheville, NC 28805For SaleMLS ID #4420830, Cori Ash, Paddle Real Estate. Canopy MLS as distributed by MLS GRID
- $650,0003 bd2 ba1.9k sqft2508 Carriage Falls Ct, Hendersonville, NC 28791For SaleMLS ID #4377023, Katie Myers, Realty ONE Group Pivot Hendersonville. Canopy MLS as distributed by MLS GRID
- $595,0004 bd3 ba2.3k sqft212 Riva Ridge Dr, Fairview, NC 28730For SaleMLS ID #4390923, John Duncan, Seller Solutions. Canopy MLS as distributed by MLS GRID
- $560,0003 bd2 ba1.9k sqft129 Lincoln Ridge Dr #3, Candler, NC 28715New ConstructionMLS ID #4434000, Kevin Griffin, CENTURY 21 Mountain Lifestyles. Canopy MLS as distributed by MLS GRID
- $525,0004 bd3 ba2.5k sqft48 Brown Stone Ct, Fletcher, NC 28732For SaleMLS ID #4377640, Holly Martin, Carolina Mountain Sales. Canopy MLS as distributed by MLS GRID
- $595,0003 bd3 ba2.5k sqft10 Terrapin Trl, Flat Rock, NC 28731For SaleMLS ID #4381430, Lacey Power, Mosaic Community Lifestyle Realty. Canopy MLS as distributed by MLS GRID
- $625,0003 bd2 ba1.9k sqft132 Fox Cross Dr, Brevard, NC 28712For SaleMLS ID #4375876, Hunter Trombetta, Fisher Realty - 10 Park Place. Canopy MLS as distributed by MLS GRID
- $525,0003 bd2 ba1.5k sqft255 Dix Creek Rd #1, Leicester, NC 28748For SaleMLS ID #4418528, Billy Comtois, Hollifield & Company Properties Inc.. Canopy MLS as distributed by MLS GRID
- $630,0003 bd3 ba1.4k sqft10 Springdale Rd, Asheville, NC 28805For SaleMLS ID #4406855, Cheryl Cenderelli, Premier Sotheby’s International Realty. Canopy MLS as distributed by MLS GRID
- $549,0003 bd2 ba1.9k sqft581 Old Leicester Hwy, Asheville, NC 28806For SaleMLS ID #4413183, Jess Bolet, Epique Inc.. Canopy MLS as distributed by MLS GRID
