Welcome to this meticulously maintained, original-owner home in St. John’s Commons! Situated on a sought-after corner lot, this property offers generous indoor and outdoor living space with pride of ownership evident from the moment you step inside. Beautiful hardwood flooring runs throughout most of the home, leading to a versatile sunroom ideal for a cozy reading nook or home office. Step outside to a covered patio—complete with a porch swing that remains—and a partially fenced backyard. Best of all, your low $65/month HOA fee covers landscaping and yard work too--giving you more time to relax. Inside, bright bedrooms offer ample storage with plenty of room for your furniture, while the bonus room over the garage adapts easily into a teen hangout/rec space, mancave or extra guest quarters. Located in a welcoming community close to local shopping and dining—with quick access to I-26 for an effortless commute—this home is ready to welcome you. Come see it today!
Active
$475,000
359 Stonehollow Rd, Fletcher, NC 28732
3beds
2,045sqft
Single Family Residence
Built in 1997
0.28 Acres Lot
$465,600 Zestimate®
$232/sqft
$65/mo HOA
What's special
Porch swingSought-after corner lotVersatile sunroomPartially fenced backyardBeautiful hardwood flooringBright bedroomsCovered patio
- --
- on Zillow
- 26
- views
- 1
- save
Zillow last checked:
Listing updated:
Listed by:
Thia Kilpatrick thia@colken.com,
Colken Realty
Source: Canopy MLS as distributed by MLS GRID,MLS#: 4444176
Facts & features
Interior
Bedrooms & bathrooms
- Bedrooms: 3
- Bathrooms: 2
- Full bathrooms: 2
- Main level bedrooms: 3
Primary bedroom
- Level: Main
Heating
- Heat Pump, Natural Gas
Cooling
- Central Air
Appliances
- Included: Dishwasher, Electric Range, Microwave, Propane Water Heater, Refrigerator with Ice Maker, Washer/Dryer
- Laundry: In Hall
Features
- Storage, Other - See Remarks
- Flooring: Vinyl, Wood
- Doors: Insulated Door(s)
- Windows: Insulated Windows
- Has basement: No
- Fireplace features: Gas Log, Living Room
Interior area
- Total structure area: 2,045
- Total interior livable area: 2,045 sqft
- Finished area above ground: 2,045
- Finished area below ground: 0
Property
Parking
- Total spaces: 2
- Parking features: Driveway, Attached Garage, Garage on Main Level
- Attached garage spaces: 2
- Has uncovered spaces: Yes
Features
- Levels: 1 Story/F.R.O.G.
- Patio & porch: Awning(s), Front Porch, Rear Porch
- Exterior features: Lawn Maintenance
- Fencing: Back Yard
- Waterfront features: None
Lot
- Size: 0.28 Acres
Details
- Parcel number: 9959539
- Zoning: RES
- Special conditions: Standard
- Horse amenities: None
Construction
Type & style
- Home type: SingleFamily
- Architectural style: Contemporary
- Property subtype: Single Family Residence
Materials
- Vinyl
- Foundation: Slab
- Roof: Composition
Condition
- New construction: No
- Year built: 1997
Details
- Builder name: Windsor Aughtry
Utilities & green energy
- Sewer: Public Sewer
- Water: City
- Utilities for property: Electricity Connected
Community & HOA
Community
- Features: Other
- Subdivision: St Johns Commons
HOA
- Has HOA: Yes
- HOA fee: $65 monthly
- HOA name: Cedar Management Group
- HOA phone: 704-644-8808
Location
- Region: Fletcher
- Elevation: 2000 Feet
Financial & listing details
- Price per square foot: $232/sqft
- Tax assessed value: $425,600
- Annual tax amount: $2,017
- Date on market: 11/20/2026
- Listing terms: Cash,Conventional
- Exclusions: Table in kitchen is not an island but piece of furniture. Negotiable.
- Electric utility on property: Yes
- Road surface type: Concrete, Paved
Estimated market value
$465,600
$442,000 - $489,000
$2,836/mo
Price history
| Date | Event | Price |
|---|---|---|
| 11/21/2026 | Listed for sale | $475,000+226.5%$232/sqft |
Source:  Canopy MLS as distributed by MLS GRID #4444176 Report a problem | ||
| 8/27/1999 | Sold | $145,500$71/sqft |
Source: Agent Provided Report a problem | ||
Public tax history
| Year | Property taxes | Tax assessment |
|---|---|---|
| 2026 | $2,017 +10% | $425,600 |
| 2025 | $1,834 | $425,600 |
| 2024 | $1,834 | $425,600 |
| 2023 | $1,834 +24.1% | $425,600 +61.6% |
| 2022 | $1,478 | $263,400 |
| 2021 | -- | $263,400 |
| 2020 | $1,478 | $263,400 |
| 2019 | $1,478 | $263,400 +14.9% |
| 2018 | $1,478 +14.1% | $229,200 |
| 2017 | $1,295 | $229,200 |
| 2016 | -- | $229,200 |
| 2015 | -- | $229,200 +8.8% |
| 2014 | -- | $210,600 |
| 2013 | -- | $210,600 |
| 2012 | -- | $210,600 |
| 2011 | -- | $210,600 -9.9% |
| 2010 | -- | $233,800 |
| 2009 | -- | $233,800 |
| 2008 | -- | $233,800 |
| 2007 | -- | $233,800 +36.4% |
| 2006 | -- | $171,400 |
| 2005 | -- | $171,400 |
Find assessor info on the county website
Monthly payment
Est. payment
Payment breakdown
Explore the cost of this home by adjusting the details. Changes won't be saved.Climate risks
Neighborhood: 28732
Nearby schools
Schools provided by the listing agent
- Elementary: Glen Marlow
- Middle: Rugby
- High: West Henderson
Source: Canopy MLS as distributed by MLS GRID. This data may not be complete. We recommend contacting the local school district to confirm school assignments for this home.
Similar homes
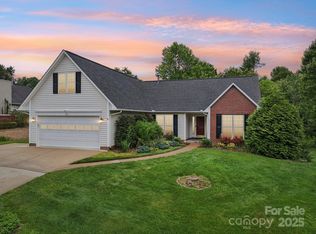
- $499,9003 bd3 ba1.9k sqft89 N Wintergarden Rd, Fletcher, NC 28732For Sale
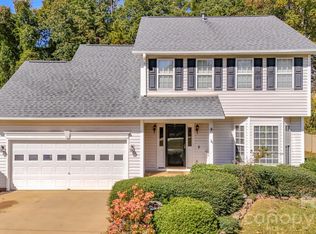
 MLS ID #4434491, Thai Dinh, EXP Realty LLC. Canopy MLS as distributed by MLS GRID
- $449,0003 bd2 ba1.3k sqft384 Glensprings Dr, Fletcher, NC 28732For Sale
 MLS ID #4442832, John Hardie, Howard Hanna Beverly-Hanks Fletcher. Canopy MLS as distributed by MLS GRID
- $629,0003 bd2 ba2.3k sqft180 Poteat Street Ext, Fletcher, NC 28732For Sale
 MLS ID #4444211, Doug King, Mark White And Associates. Canopy MLS as distributed by MLS GRID
- $499,0004 bd3 ba2.4k sqft43 Golden Oaks Ln, Fletcher, NC 28732For Sale
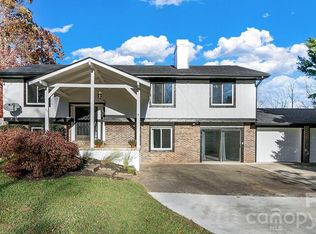 MLS ID #4441041, Meagan Sheeder, Nexus Realty LLC. Canopy MLS as distributed by MLS GRID
- $415,0003 bd2 ba1.3k sqft98 Stonehollow Rd, Fletcher, NC 28732For SaleMLS ID #4422790, Robin Mehler, Town and Mountain Realty. Canopy MLS as distributed by MLS GRID
- $439,9003 bd2 ba1.5k sqft97 Wilkie Way, Fletcher, NC 28732For SaleMLS ID #4418973, Jen Hubbell, Keller Williams Mtn Partners, LLC. Canopy MLS as distributed by MLS GRID
- $399,0003 bd2 ba1.2k sqft481 Fanning Bridge Rd, Fletcher, NC 28732For SaleMLS ID #4440634, Mark Mathews, Appalachian Realty Associates. Canopy MLS as distributed by MLS GRID
- $489,0003 bd3 ba1.8k sqft911 Fanning Bridge Rd, Fletcher, NC 28732For SaleMLS ID #4284907, Eddie Colley, Keller Williams Professionals. Canopy MLS as distributed by MLS GRID
- $500,0004 bd3 ba2.8k sqft141 Wheatfield Rd, Fletcher, NC 28732For SaleMLS ID #4441533, Audrey Wise, EXP Realty LLC. Canopy MLS as distributed by MLS GRID
- $379,9004 bd3 ba1.9k sqft59 Southchase Dr, Fletcher, NC 28732For SaleMLS ID #4425720, Dean Pistor, Trailblazer Realty LLC. Canopy MLS as distributed by MLS GRID
- $397,5003 bd2 ba1.3k sqft396 Glensprings Dr, Fletcher, NC 28732For SaleMLS ID #4312121, Renee Richardson, Keller Williams Elite Realty. Canopy MLS as distributed by MLS GRID
- $479,1903 bd3 ba2.1k sqft275 Piney Woods Rd, Fletcher, NC 28732New ConstructionCanopy MLS as distributed by MLS GRID
- $485,0903 bd3 ba2.1k sqft237 Piney Woods Rd, Fletcher, NC 28732New ConstructionCanopy MLS as distributed by MLS GRID
- $495,0003 bd3 ba2.4k sqft30 Collenwood Rd, Arden, NC 28704For SaleMLS ID #4415374, Marie Reed, Keller Williams Professionals. Canopy MLS as distributed by MLS GRID
- $405,0003 bd2 ba1.5k sqft6 Mountain Oaks Dr, Fletcher, NC 28732For SaleMLS ID #4429014, Callan Dacey, Fathom Realty. Canopy MLS as distributed by MLS GRID
- $469,0005 bd3 ba2.7k sqft41 Little Fox Ln, Fletcher, NC 28732For SaleMLS ID #4335108, Kathy Clark, Nexus Realty LLC. Canopy MLS as distributed by MLS GRID
- $487,0004 bd3 ba1.8k sqft47 Royal Oaks Rd, Arden, NC 28704For SaleMLS ID #4411047, Stacy Brown, Asheville Realty Group. Canopy MLS as distributed by MLS GRID
- $474,0034 bd2 ba1.7k sqft52 Piney Woods Rd, Fletcher, NC 28732New ConstructionCanopy MLS as distributed by MLS GRID
