On a quiet cul-de-sac in the established Southchase neighborhood, this very spacious home offers the perfect blend of comfort, style, and convenience. This opportunity is for the new homeowner who wants to make their own choices. Don't pay for new updates that you didn't pick; this home is priced to allow for your personal customization, $65,000+ below the market value of comparable homes in better condition. Save thousands and make this home what you want it to be. The newer refrigerator, range/oven, washer/dryer, and water heater are less than 2 years old. The inviting floor plan has large rooms, a gas-log fireplace, a sliding door to the patio, and a large level fenced yard. The fourth bedroom is over the garage and makes a great playroom or office. The home delivers both charm and practicality in a sought-after Fletcher location and is priced to offer immediate value to the buyer while providing the opportunity to do things their way. The fenced, level backyard and patio offer a private retreat and include a garden shed. Built in shelves in the dbl garage and plenty of parking. Start your home investing right by doing it your way and putting the equity in your name. If you are low on cash after down payment, we can build in update cost with the right offer. The home was a rental and is corporately owned most of the repairs are cosmetic, carpet, drywall patching and paint.
Active
Price cut: $10K (11/17)
$379,900
59 Southchase Dr, Fletcher, NC 28732
4beds
1,957sqft
Single Family Residence
Built in 1996
0.35 Acres Lot
$377,200 Zestimate®
$194/sqft
$-- HOA
What's special
Gas-log fireplaceLarge roomsLarge level fenced yardQuiet cul-de-sacPlenty of parkingGarden shedInviting floor plan
- 65 days
- 1,148
- 131
Zillow last checked:
Listing updated:
Listed by:
Dean Pistor Dean@trailblazerrealestate.com,
Trailblazer Realty LLC
Source: Canopy MLS as distributed by MLS GRID,MLS#: 4425720
Facts & features
Interior
Bedrooms & bathrooms
- Bedrooms: 4
- Bathrooms: 3
- Full bathrooms: 2
- 1/2 bathrooms: 1
Primary bedroom
- Level: Upper
Great room
- Features: Open Floorplan
- Level: Main
- Area: 348 Square Feet
- Dimensions: 29' 0" X 12' 0"
Heating
- Central, Natural Gas
Cooling
- Central Air
Appliances
- Included: Dishwasher, Disposal, Dryer, Electric Range, Electric Water Heater, Microwave, Refrigerator, Refrigerator with Ice Maker, Self Cleaning Oven, Washer/Dryer
- Laundry: Electric Dryer Hookup, In Hall, Main Level
Features
- Flooring: Carpet, Laminate
- Doors: Insulated Door(s)
- Has basement: No
- Fireplace features: Gas Log
Interior area
- Total structure area: 1,957
- Total interior livable area: 1,957 sqft
- Finished area above ground: 1,957
- Finished area below ground: 0
Property
Parking
- Total spaces: 4
- Parking features: Attached Garage, Parking Space(s), Garage on Main Level
- Attached garage spaces: 2
- Uncovered spaces: 2
Features
- Levels: Two
- Stories: 2
- Patio & porch: Front Porch, Patio
- Fencing: Back Yard
- Waterfront features: None
Lot
- Size: 0.35 Acres
- Features: Level
Details
- Additional structures: Shed(s)
- Parcel number: 9652470758
- Zoning: Cities
- Special conditions: Standard
Construction
Type & style
- Home type: SingleFamily
- Property subtype: Single Family Residence
Materials
- Brick Partial, Vinyl
- Foundation: Slab
Condition
- New construction: No
- Year built: 1996
Details
- Builder name: Windsor Aughtry
Utilities & green energy
- Sewer: Public Sewer
- Water: City
- Utilities for property: Electricity Connected
Community & HOA
Community
- Subdivision: Southchase
Location
- Region: Fletcher
- Elevation: 1500 Feet
Financial & listing details
- Price per square foot: $194/sqft
- Tax assessed value: $436,400
- Annual tax amount: $2,069
- Date on market: 9/17/2026
- Cumulative days on market: 65 days
- Listing terms: Cash,Conventional
- Electric utility on property: Yes
- Road surface type: Concrete, Paved
Estimated market value
$377,200
$358,000 - $396,000
$2,943/mo
Price history
| Date | Event | Price |
|---|---|---|
| 11/17/2026 | Price change | $379,900-2.6%$194/sqft |
Source:  Canopy MLS as distributed by MLS GRID #4425720 Report a problem | ||
| 10/16/2026 | Price change | $389,900-2.5%$199/sqft |
Source: Canopy MLS as distributed by MLS GRID #4425720 Report a problem | ||
| 9/17/2026 | Listed for sale | $399,900+1.2%$204/sqft |
Source: Canopy MLS as distributed by MLS GRID #4425720 Report a problem | ||
| 7/1/2021 | Sold | $395,300+1.4%$202/sqft |
Source: Canopy MLS as distributed by MLS GRID #3744373 Report a problem | ||
| 6/3/2021 | Contingent | $389,900$199/sqft |
Source: Canopy MLS as distributed by MLS GRID #3744373 Report a problem | ||
| 5/27/2021 | Listed for sale | $389,900+4%$199/sqft |
Source: Canopy MLS as distributed by MLS GRID #3744373 Report a problem | ||
| 1/9/2021 | Listing removed | -- |
Source: Owner Report a problem | ||
| 1/1/2021 | Listed for sale | $375,000+54.3%$192/sqft |
Source: Owner Report a problem | ||
| 3/18/2016 | Sold | $243,000-2.8%$124/sqft |
Source: Canopy MLS as distributed by MLS GRID #3144459 Report a problem | ||
| 2/11/2016 | Pending sale | $250,000$128/sqft |
Source: Beverly-Hanks, Merrimon #3144459 Report a problem | ||
| 2/3/2016 | Listed for sale | $250,000$128/sqft |
Source: Beverly-Hanks, Merrimon #3144459 Report a problem | ||
Public tax history
| Year | Property taxes | Tax assessment |
|---|---|---|
| 2026 | $2,069 +27.9% | $436,400 +16.3% |
| 2025 | $1,617 -14% | $375,200 -14% |
| 2024 | $1,881 | $436,400 |
| 2023 | $1,881 +24.1% | $436,400 +61.5% |
| 2022 | $1,516 | $270,200 +14.5% |
| 2021 | -- | $235,900 |
| 2020 | $1,323 | $235,900 |
| 2019 | $1,323 | $235,900 +16.4% |
| 2018 | $1,323 +14% | $202,700 |
| 2017 | $1,161 | $202,700 -1.4% |
| 2016 | -- | $205,500 |
| 2015 | -- | $205,500 +6.5% |
| 2014 | -- | $193,000 |
| 2013 | -- | $193,000 |
| 2012 | -- | $193,000 |
| 2011 | -- | $193,000 -8% |
| 2010 | -- | $209,700 |
| 2009 | -- | $209,700 |
| 2008 | -- | $209,700 |
| 2007 | -- | $209,700 +28.4% |
| 2006 | -- | $163,300 +2% |
| 2005 | -- | $160,100 |
Find assessor info on the county website
Monthly payment
Est. payment
Payment breakdown
Explore the cost of this home by adjusting the details. Changes won't be saved.Climate risks
Neighborhood: 28732
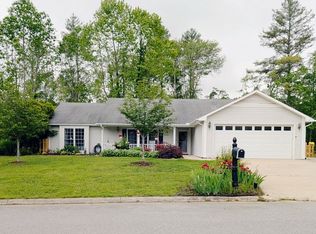

Similar homes
- $397,5003 bd2 ba1.3k sqft396 Glensprings Dr, Fletcher, NC 28732For Sale
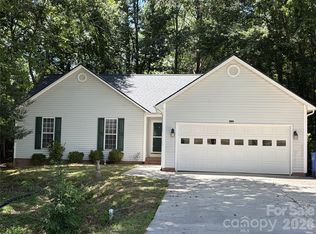
 MLS ID #4312121, Renee Richardson, Keller Williams Elite Realty. Canopy MLS as distributed by MLS GRID
- $405,0003 bd3 ba1.6k sqft15 Chowan Dr, Fletcher, NC 28732For Sale
 MLS ID #4430498, MichaelAnne Thompson, Century 21 Mountain Lifestyles. Canopy MLS as distributed by MLS GRID
- $385,0003 bd2 ba1.2k sqft224 Clover Dr, Fletcher, NC 28732For Sale
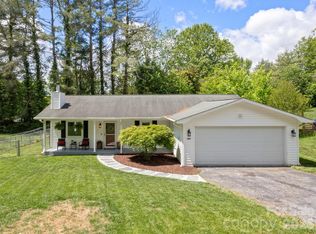 MLS ID #4377106, Debbie Hrncir, Howard Hanna Beverly-Hanks Asheville-Biltmore Park. Canopy MLS as distributed by MLS GRID
- $399,9003 bd2 ba1.3k sqft11 Spring Lake Dr, Fletcher, NC 28732For Sale
 MLS ID #4434005, Dani Rhodarmer, Southern Sky Realty. Canopy MLS as distributed by MLS GRID
- $462,0004 bd3 ba1.9k sqft57 N Sunberry Trl, Fletcher, NC 28732New ConstructionMLS ID #4424572, Christina Gallegos, Walnut Cove Realty/Allen Tate/Beverly-Hanks. Canopy MLS as distributed by MLS GRID
- $399,0003 bd2 ba1.6k sqft3 Mount Royal Dr, Arden, NC 28704For SaleMLS ID #4413599, Ross Pritchard, Patton Allen Real Estate LLC. Canopy MLS as distributed by MLS GRID
- $409,9003 bd2 ba1.5k sqft1 Strathmore Dr, Arden, NC 28704For SaleMLS ID #4397102, Brittany Baliles, Premier Sotheby’s International Realty. Canopy MLS as distributed by MLS GRID
- $410,0003 bd2 ba1.5k sqft155 Chestnut Pl, Arden, NC 28704For SaleMLS ID #4380174, Nathan Ford, Fathom Realty. Canopy MLS as distributed by MLS GRID
- $369,9003 bd2 ba1k sqft117 Willowbrook Rd, Hendersonville, NC 28792For SaleMLS ID #4444279, Jess Bolet, Epique Inc.. Canopy MLS as distributed by MLS GRID
- $415,0002 bd3 ba1.8k sqft224 Park Ln, Hendersonville, NC 28791For SaleMLS ID #4440887, Valeria Carrizo-Wyda, Nest Realty Asheville. Canopy MLS as distributed by MLS GRID
- $360,0003 bd2 ba1.2k sqft110 Shelly Dr, Hendersonville, NC 28792For SaleMLS ID #4436705, Jim Boyd, Howard Hanna Beverly-Hanks. Canopy MLS as distributed by MLS GRID
- $553,0003 bd3 ba2.3k sqft11 Tahchee Trl, Fletcher, NC 28732For SaleMLS ID #4415640, Ann Roth, Nest Realty Asheville. Canopy MLS as distributed by MLS GRID
- $375,0003 bd2 ba1.6k sqft5 Saint Andrews Dr, Etowah, NC 28729For SaleMLS ID #4419907, Jim Boyd, Howard Hanna Beverly-Hanks. Canopy MLS as distributed by MLS GRID
- $414,9003 bd3 ba1.4k sqft333 Oak Branch Rd, Arden, NC 28704For SaleMLS ID #4419270, Andrey Chistol, EXP Realty LLC. Canopy MLS as distributed by MLS GRID
- $445,0003 bd2 ba1.7k sqft14 Forest Ridge Dr, Arden, NC 28704For SaleMLS ID #4420399, Nancy Witek, Howard Hanna Beverly-Hanks Fletcher. Canopy MLS as distributed by MLS GRID
- $450,0003 bd2 ba1.9k sqft3208 Florida Dr, Hendersonville, NC 28792For SaleMLS ID #4420340, Amy Laughter, George Real Estate Group Inc. Canopy MLS as distributed by MLS GRID
- $383,0003 bd2 ba1k sqft4103 Turnpike Rd, Horse Shoe, NC 28742For SaleMLS ID #4425373, Suzanne Beckmann, Howard Hanna Beverly-Hanks. Canopy MLS as distributed by MLS GRID
- $425,0003 bd3 ba1.6k sqft15 Hyde Park Pl, Arden, NC 28704For SaleMLS ID #4416533, Michele Van Zandycke, Keller Williams Professionals. Canopy MLS as distributed by MLS GRID
- $420,0003 bd2 ba2.6k sqft936 Toxaway Dr, Hendersonville, NC 28791For SaleMLS ID #4399122, Andy Gilbert, Cool Mountain Realty. Canopy MLS as distributed by MLS GRID
- $459,0003 bd2 ba2.2k sqft921 Indian Hill Rd, Hendersonville, NC 28791For SaleMLS ID #4421924, Cody Dixon, Howard Hanna Beverly-Hanks. Canopy MLS as distributed by MLS GRID
