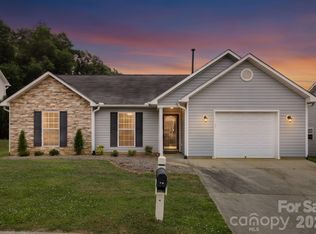
Welcome to Riverstone! This lovely cottage style home is conveniently located in the vibrant and sought-after Riverstone community. Known for its welcoming atmosphere and active, connected lifestyle, Riverstone offers fantastic amenities including community pool access, playground, and engaging holiday events. This community is located minutes to interstate access, airport access, groceries, dining, fitness facilities; the list goes on and on. Built in 2016 by Windsor Built, and still occupied by its original owner, this home features a functional floor plan designed for effortless, easy living. Your upper level allows for ease of lifestyle with the primary suite boasting a walk-in closet and private bath. Enjoy relaxed afternoons playing fetch with your fur-baby in your fully fenced rear yard, or unwinding with a glass of vino, after you stroll the neighborhood. A fantastic opportunity to own a charming, loved home, in a prime Fletcher location!
Active
$369,900
156 N River Rd, Fletcher, NC 28732
3beds
1,358sqft
Single Family Residence
Built in 2016
0.14 Acres Lot
$-- Zestimate®
$272/sqft
$33/mo HOA
What's special
Fully fenced rear yardPrimary suiteWalk-in closetPrivate bathFunctional floor plan
- 21 hours
- 85
- 18
Zillow last checked:
Listing updated:
Listed by:
Brandie D. Huffman brokerbrandie@allentate.com,
Howard Hanna Beverly-Hanks Asheville-Biltmore Park
Source: Canopy MLS as distributed by MLS GRID,MLS#: 4437693
Facts & features
Interior
Bedrooms & bathrooms
- Bedrooms: 3
- Bathrooms: 3
- Full bathrooms: 2
- 1/2 bathrooms: 1
Primary bedroom
- Level: Upper
Bedroom s
- Level: Upper
Bedroom s
- Level: Upper
Bathroom half
- Level: Main
Bathroom full
- Level: Upper
Dining area
- Level: Main
Kitchen
- Level: Main
Laundry
- Level: Upper
Living room
- Level: Main
Heating
- Forced Air, Natural Gas
Cooling
- Central Air
Appliances
- Included: Dishwasher, Electric Oven, Electric Range, Microwave, Refrigerator, Washer/Dryer
- Laundry: In Hall, Laundry Closet, Upper Level
Features
- Walk-In Closet(s), Other - See Remarks
- Flooring: Carpet, Vinyl
- Has basement: No
- Fireplace features: Gas Log, Living Room
Interior area
- Total structure area: 1,358
- Total interior livable area: 1,358 sqft
- Finished area above ground: 1,358
- Finished area below ground: 0
Property
Parking
- Total spaces: 2
- Parking features: Driveway, Attached Garage, Garage Faces Front, On Street, Garage on Main Level
- Attached garage spaces: 1
- Uncovered spaces: 1
- Details: 1 Car Garage, Driveway, and on-street parking.
Features
- Levels: Two
- Stories: 2
- Patio & porch: Front Porch
- Pool features: Community
- Fencing: Back Yard,Full,Wood
Lot
- Size: 0.14 Acres
- Features: Cleared, Level
Details
- Parcel number: 1019182
- Zoning: R-1
- Special conditions: Standard
Construction
Type & style
- Home type: SingleFamily
- Architectural style: Arts and Crafts,Traditional
- Property subtype: Single Family Residence
Materials
- Vinyl
- Foundation: Slab
Condition
- New construction: No
- Year built: 2016
Details
- Builder name: Windsor Built
Utilities & green energy
- Sewer: Public Sewer
- Water: City
- Utilities for property: Electricity Connected
Community & HOA
Community
- Features: Playground, Street Lights
- Subdivision: Riverstone
HOA
- Has HOA: Yes
- HOA fee: $400 annually
- HOA name: IPM Management
- HOA phone: 828-650-6875
Location
- Region: Fletcher
Financial & listing details
- Price per square foot: $272/sqft
- Tax assessed value: $380,000
- Annual tax amount: $2,257
- Date on market: 11/20/2026
- Listing terms: Cash,Conventional
- Electric utility on property: Yes
- Road surface type: Concrete, Paved
Estimated market value
Not available
Estimated sales range
Not available
Not available
Price history
| Date | Event | Price |
|---|---|---|
| 11/20/2026 | Listed for sale | $369,900+89.7%$272/sqft |
Source:  Canopy MLS as distributed by MLS GRID #4437693 Report a problem | ||
| 3/24/2017 | Sold | $195,000$144/sqft |
Source: Public Record Report a problem | ||
Public tax history
| Year | Property taxes | Tax assessment |
|---|---|---|
| 2026 | $2,257 +10.8% | $380,000 |
| 2025 | $2,037 | $380,000 |
| 2024 | $2,037 | $380,000 |
| 2023 | $2,037 +32.4% | $380,000 +67% |
| 2022 | $1,538 | $227,500 |
| 2021 | -- | $227,500 |
| 2020 | $1,538 | $227,500 |
| 2019 | $1,538 | $227,500 +288.9% |
| 2018 | $1,538 | $58,500 |
| 2017 | -- | -- |
Find assessor info on the county website
Monthly payment
Est. payment
Payment breakdown
Explore the cost of this home by adjusting the details. Changes won't be saved.Climate risks
Neighborhood: 28732
Nearby schools
Schools provided by the listing agent
- Elementary: Glen Marlow
- Middle: Rugby
- High: West Henderson
Source: Canopy MLS as distributed by MLS GRID. This data may not be complete. We recommend contacting the local school district to confirm school assignments for this home.
Similar homes
- $400,0003 bd3 ba1.6k sqft198 N River Rd, Fletcher, NC 28732For Sale

 MLS ID #4404977, Cole Ordiway, BluAxis Realty. Canopy MLS as distributed by MLS GRID
- $375,0003 bd2 ba1.3k sqft99 Yadkin Rd, Fletcher, NC 28732For Sale
 MLS ID #4402740, Alexander Cobb, Nexus Realty LLC. Canopy MLS as distributed by MLS GRID
- $405,0003 bd3 ba1.6k sqft15 Chowan Dr, Fletcher, NC 28732For Sale
 MLS ID #4430498, MichaelAnne Thompson, Century 21 Mountain Lifestyles. Canopy MLS as distributed by MLS GRID
- $345,0003 bd3 ba1.3k sqft623 Cardwell Ln, Fletcher, NC 28732For Sale
 MLS ID #4430671, Stacey Pederson, Fathom Realty. Canopy MLS as distributed by MLS GRID
- $399,0003 bd2 ba1.2k sqft481 Fanning Bridge Rd, Fletcher, NC 28732For SaleMLS ID #4440634, Mark Mathews, Appalachian Realty Associates. Canopy MLS as distributed by MLS GRID
- $379,9004 bd3 ba1.9k sqft59 Southchase Dr, Fletcher, NC 28732For SaleMLS ID #4425720, Dean Pistor, Trailblazer Realty LLC. Canopy MLS as distributed by MLS GRID
- $449,0003 bd2 ba1.3k sqft384 Glensprings Dr, Fletcher, NC 28732For SaleMLS ID #4442832, John Hardie, Howard Hanna Beverly-Hanks Fletcher. Canopy MLS as distributed by MLS GRID
- $397,5003 bd2 ba1.3k sqft396 Glensprings Dr, Fletcher, NC 28732For SaleMLS ID #4312121, Renee Richardson, Keller Williams Elite Realty. Canopy MLS as distributed by MLS GRID
- $415,0003 bd2 ba1.3k sqft98 Stonehollow Rd, Fletcher, NC 28732For SaleMLS ID #4422790, Robin Mehler, Town and Mountain Realty. Canopy MLS as distributed by MLS GRID
- $410,0003 bd2 ba1.3k sqft382 Wheatfield Rd, Fletcher, NC 28732For SaleMLS ID #4434572, Marilyn Wright, Premier Sotheby’s International Realty. Canopy MLS as distributed by MLS GRID
- $439,9003 bd2 ba1.5k sqft97 Wilkie Way, Fletcher, NC 28732For SaleMLS ID #4418973, Jen Hubbell, Keller Williams Mtn Partners, LLC. Canopy MLS as distributed by MLS GRID
- $385,0003 bd2 ba1.2k sqft224 Clover Dr, Fletcher, NC 28732For SaleMLS ID #4377106, Debbie Hrncir, Howard Hanna Beverly-Hanks Asheville-Biltmore Park. Canopy MLS as distributed by MLS GRID
- $365,0003 bd2 ba1.6k sqft2882 Butler Bridge Rd, Mills River, NC 28759For SaleMLS ID #4430985, Thia Kilpatrick, Colken Realty. Canopy MLS as distributed by MLS GRID
- $354,6203 bd3 ba1.7k sqft171 Valley Breeze Rd, Fletcher, NC 28732New ConstructionCanopy MLS as distributed by MLS GRID
- $352,9203 bd3 ba1.7k sqft165 Valley Breeze Rd, Fletcher, NC 28732New ConstructionCanopy MLS as distributed by MLS GRID
- $315,0003 bd2 ba1.1k sqft52 Woodscape Dr #51/32, Mills River, NC 28759For SaleMLS ID #4444771, Patsy Tipton, EXP Realty LLC. Canopy MLS as distributed by MLS GRID
