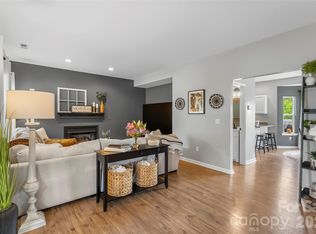
Open House 1p-3p on Saturday. Charming, comfortable and wonderfully easy to live in, 62 Kirby Road offers the space and flexibility of a larger home. This freestanding townhouse offers approximately 2,300 square feet of usable living space and a true lock-and-go lifestyle, with lawn and exterior maintenance included. Located less than half a mile from Buncombe County Sports Park, it’s an ideal option for buyers who value convenience, comfort and less time spent on upkeep.
The main level opens to a private deck surrounded by the tree canopy, creating a peaceful setting for relaxing or entertaining. The main-level single-car garage keeps your car out of the elements. Upstairs, the primary suite includes a walk-in closet and a private bathroom with double vanity, freestanding soaking tub, and separate shower. An additional two guest bedrooms and laundry are located on the second level.
The lower level adds valuable flexibility with a large bonus area, additional storage, a private bathroom and its own private deck. Whether used as a guest space, home office, media room or recreation area, this lower level provides plenty of room to spread out.
With multiple outdoor living spaces, generous interior space and exterior maintenance simplified by the HOA, 62 Kirby Road offers the rare combination of space, privacy and low-maintenance living.
Active
$423,800
62 Kirby Rd, Asheville, NC 28806
3beds
2,299sqft
Townhouse
Built in 2015
0.02 Acres Lot
$417,500 Zestimate®
$184/sqft
$275/mo HOA
What's special
Generous interior spaceSeparate showerMain-level single-car garagePrimary suiteWalk-in closetFreestanding soaking tubAdditional storage
- 1 day
- 117
- 3
Likely to sell faster than
Zillow last checked:
Listing updated:
Listed by:
Elizabeth Putnam elizabeth@mymosaicrealty.com,
Mosaic Community Lifestyle Realty
Source: Canopy MLS as distributed by MLS GRID,MLS#: 4431390
Facts & features
Interior
Bedrooms & bathrooms
- Bedrooms: 3
- Bathrooms: 4
- Full bathrooms: 3
- 1/2 bathrooms: 1
Primary bedroom
- Features: En Suite Bathroom, Walk-In Closet(s)
- Level: Upper
Bedroom s
- Features: Ceiling Fan(s)
- Level: Upper
Bedroom s
- Level: Upper
Bathroom half
- Level: Main
Bathroom full
- Features: Garden Tub
- Level: Upper
Bathroom full
- Level: Upper
Bathroom full
- Level: Basement
Dining area
- Features: Open Floorplan
- Level: Main
Kitchen
- Features: Breakfast Bar, Open Floorplan
- Level: Main
Living room
- Features: Ceiling Fan(s), Open Floorplan
- Level: Main
Recreation room
- Level: Basement
Heating
- Heat Pump
Cooling
- Heat Pump
Appliances
- Included: Dishwasher, Electric Oven, Electric Range, Electric Water Heater, Microwave, Refrigerator, Washer/Dryer
- Laundry: Laundry Closet, Upper Level
Features
- Soaking Tub, Kitchen Island, Open Floorplan, Walk-In Closet(s)
- Flooring: Carpet, Laminate, Tile
- Doors: Insulated Door(s)
- Windows: Insulated Windows
- Basement: Exterior Entry,Finished,Interior Entry
Interior area
- Total structure area: 1,636
- Total interior livable area: 2,299 sqft
- Finished area above ground: 1,636
- Finished area below ground: 663
Video & virtual tour
Property
Parking
- Total spaces: 3
- Parking features: Driveway, Attached Garage, Garage on Main Level
- Attached garage spaces: 1
- Uncovered spaces: 2
- Details: garage and driveway
Features
- Levels: Two
- Stories: 2
- Entry location: Main
- Patio & porch: Deck, Front Porch, Rear Porch
- Exterior features: Lawn Maintenance
- Waterfront features: None
Lot
- Size: 0.02 Acres
- Dimensions: 25 x 36 x 25 x 28
- Features: Sloped, Wooded
Details
- Parcel number: 961785906100000
- Zoning: RM6
- Special conditions: Standard
- Horse amenities: None
Construction
Type & style
- Home type: Townhouse
- Architectural style: Arts and Crafts,Transitional
- Property subtype: Townhouse
Materials
- Stone Veneer, Vinyl
Condition
- New construction: No
- Year built: 2015
Utilities & green energy
- Sewer: Public Sewer
- Water: City
- Utilities for property: Electricity Connected, Underground Power Lines, Underground Utilities
Community & HOA
Community
- Features: Sidewalks, Street Lights
- Security: Radon Mitigation System
- Subdivision: Willow Creek Village
HOA
- Has HOA: Yes
- HOA fee: $275 monthly
- HOA name: Willow Creek HOA - Charlie Meeksk
- HOA phone: 828-699-7011
Location
- Region: Asheville
- Elevation: 2000 Feet
Financial & listing details
- Price per square foot: $184/sqft
- Tax assessed value: $291,400
- Annual tax amount: $2,880
- Date on market: 10/8/2026
- Listing terms: Cash,Conventional,FHA,VA Loan
- Electric utility on property: Yes
- Road surface type: Asphalt, Paved
Estimated market value
$417,500
$397,000 - $438,000
$3,106/mo
Price history
| Date | Event | Price |
|---|---|---|
| 10/8/2026 | Listed for sale | $423,800-0.3%$184/sqft |
Source:  Canopy MLS as distributed by MLS GRID #4431390 Report a problem Canopy MLS as distributed by MLS GRID #4431390 Report a problem | ||
| 8/1/2022 | Sold | $425,000$185/sqft |
Source: Canopy MLS as distributed by MLS GRID #3854271 Report a problem | ||
| 5/4/2022 | Pending sale | $425,000$185/sqft |
Source: Beverly-Hanks & Associates, Inc. #3854271 Report a problem | ||
| 5/4/2022 | Contingent | $425,000$185/sqft |
Source: Canopy MLS as distributed by MLS GRID #3854271 Report a problem | ||
| 4/28/2022 | Listed for sale | $425,000+75.3%$185/sqft |
Source: Canopy MLS as distributed by MLS GRID #3854271 Report a problem | ||
| 10/12/2017 | Sold | $242,500+25%$105/sqft |
Source: Public Record Report a problem | ||
| 9/11/2015 | Sold | $194,068$84/sqft |
Source: Canopy MLS as distributed by MLS GRID #NCM577872 Report a problem | ||
Public tax history
| Year | Property taxes | Tax assessment |
|---|---|---|
| 2025 | $2,880 +6.6% | $291,400 |
| 2024 | $2,701 +2.9% | $291,400 |
| 2023 | $2,626 +1.1% | $291,400 |
| 2022 | $2,596 +9.1% | $291,400 +9.1% |
| 2021 | $2,381 +18.7% | $267,200 +27.7% |
| 2020 | $2,005 | $209,300 |
| 2019 | $2,005 | $209,300 +0.3% |
| 2018 | $2,005 +0.3% | $208,600 +8.3% |
| 2017 | $1,998 -0.2% | $192,600 |
| 2016 | $2,002 -3.7% | $192,600 |
| 2015 | $2,078 | -- |
Find assessor info on the county website
Monthly payment
Est. payment
Payment breakdown
Explore the cost of this home by adjusting the details. Changes won't be saved.Climate risks
Neighborhood: 28806
Nearby schools
Schools provided by the listing agent
- Elementary: Sand Hill-Venable/Enka
- Middle: Enka
- High: Enka
Source: Canopy MLS as distributed by MLS GRID. This data may not be complete. We recommend contacting the local school district to confirm school assignments for this home.
Similar homes
- $448,0003 bd3 ba1.3k sqft128 Estelle Park Dr, Asheville, NC 28806For Sale

 MLS ID #4430324, Leah Bryant, Patton Allen Real Estate LLC. Canopy MLS as distributed by MLS GRID
 - $449,0003 bd3 ba1.5k sqft66 Burton St, Asheville, NC 28806For Sale
 MLS ID #4404970, Laura Rollins, Asheville Realty Group. Canopy MLS as distributed by MLS GRID
 - $375,0003 bd2 ba1.1k sqft76 Selwyn Rd, Asheville, NC 28806For Sale
 MLS ID #4411517, Andy Rogers, Keller Williams Professionals. Canopy MLS as distributed by MLS GRID
 - $419,9004 bd3 ba1.8k sqft122 Fallen Spruce Dr, Asheville, NC 28806For Sale
 MLS ID #4376844, Amy Pointer, Keller Williams Professionals. Canopy MLS as distributed by MLS GRID
 - $564,0004 bd5 ba2.7k sqft25 Gratitude Dr, Asheville, NC 28806For SaleMLS ID #4415732, Nichole Lawing, Nest Realty Asheville. Canopy MLS as distributed by MLS GRID
- $375,0003 bd2 ba1.2k sqft19 Oakcrest Pl, Asheville, NC 28806For SaleMLS ID #4408201, Katerina Leeger, Town and Mountain Realty. Canopy MLS as distributed by MLS GRID
- $430,0003 bd3 ba1.4k sqft175 Fayetteville St, Asheville, NC 28806For SaleMLS ID #4377715, Bre Powers, Patton Allen Real Estate LLC. Canopy MLS as distributed by MLS GRID
- $510,0003 bd2 ba2.1k sqft16 Danielbrooke Dr, Asheville, NC 28806For SaleMLS ID #4371229, Alexey Kovrigin, EXP Realty LLC. Canopy MLS as distributed by MLS GRID
- $419,9003 bd3 ba1.6k sqft430 Hazel Mill Rd, Asheville, NC 28806New ConstructionMLS ID #4376103, Scott Angelo, EXP Realty LLC. Canopy MLS as distributed by MLS GRID
- $515,0004 bd3 ba2.7k sqft207 Christina Ct, Asheville, NC 28806For SaleMLS ID #4412150, Barbara Fiedler, Asheville Realty Group. Canopy MLS as distributed by MLS GRID
- $475,0003 bd3 ba1.4k sqft27 Ben Lippen Rd, Asheville, NC 28806For SaleMLS ID #4384756, Tyler Coon, EXP Realty LLC. Canopy MLS as distributed by MLS GRID
- $450,0003 bd2 ba1.8k sqft39 Mountain Site Ln, Asheville, NC 28803For SaleMLS ID #4430825, Carolyn Black, Keller Williams Professionals. Canopy MLS as distributed by MLS GRID
- $520,0004 bd3 ba2.1k sqft734 Fountain Park Blvd, Asheville, NC 28806For SaleMLS ID #4380533, Debbie Hrncir, Howard Hanna Beverly-Hanks Asheville-Biltmore Park. Canopy MLS as distributed by MLS GRID
- $375,0003 bd3 ba1.3k sqft85 Rotunda Cir, Asheville, NC 28806For SaleMLS ID #4379680, Tom Metcalf, Realty ONE Group Pivot Asheville. Canopy MLS as distributed by MLS GRID
- $350,0003 bd3 ba1.3k sqft38 Old County Home Rd, Asheville, NC 28806For SaleMLS ID #4374624, Melissa Wright, Carolina Mountain Sales. Canopy MLS as distributed by MLS GRID
- $360,0003 bd2 ba1.1k sqft330 Old County Home Rd, Asheville, NC 28806For SaleMLS ID #4392408, Steven Owens, Keller Williams Biltmore Village. Canopy MLS as distributed by MLS GRID
- $480,0003 bd3 ba1.9k sqft57 Walnut Springs Dr, Asheville, NC 28804For SaleMLS ID #4427573, Katie Myers, Realty ONE Group Pivot Hendersonville. Canopy MLS as distributed by MLS GRID
- $425,0003 bd3 ba1.5k sqft21 Crayton Park Dr, Asheville, NC 28803For SaleMLS ID #4408798, Jessica Stringfield, Patton Allen Real Estate LLC. Canopy MLS as distributed by MLS GRID
- $450,0003 bd3 ba1.7k sqft34 Manderley Way, Arden, NC 28704For SaleMLS ID #4429931, Holly Martin, Carolina Mountain Sales. Canopy MLS as distributed by MLS GRID
- $574,0004 bd4 ba2.3k sqft28 Grove Garden Ave, Candler, NC 28715For SaleMLS ID #4324654, Tyler Coon, EXP Realty LLC. Canopy MLS as distributed by MLS GRID
