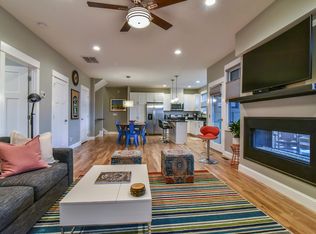
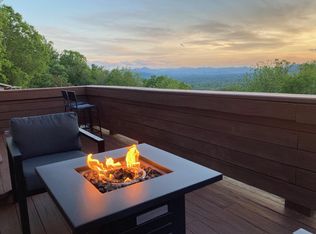
Like-New 3BR Townhome with Finished Bonus Level & 2-Car Garage - North Asheville
Built in 2023 and barely lived in, this 3-bedroom, 2.5-bath townhome in The Springs of North Asheville gives you over 2,000 square feet across three finished levels, including a bonus lower level ready for a home office, gym, media room, or guest suite. Ten minutes to downtown Weaverville, fifteen to downtown Asheville.
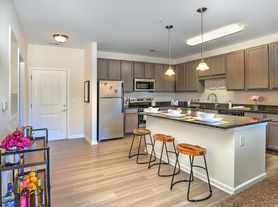
Main level: open kitchen and living area, half bath, all standard appliances, pantry.
Upper level: all 3 bedrooms, 2 full baths, dedicated laundry room with washer/dryer included.
Lower level: fully heated and cooled, finished, your call on how to use it.
Outside: covered front porch, attached 2-car garage.
Lawn maintenance included. Pets welcome ($250 non-refundable deposit per pet).
Available now, schedule a showing today.
Townhouse for rent
Accepts Zillow applications
$2,800/moFees may apply
57 Walnut Springs Dr, Asheville, NC 28804
3beds
2,009sqft
Price may not include required fees and charges. Learn more|
Townhouse
Available now
Cats, dogs OK
Air conditioner, central air
In unit laundry
4 Attached garage spaces parking
Central, forced air
What's special
Covered front porchAll standard appliances
- 86 days |
- -- |
- -- |
Zillow last checked:
Listing updated:
Travel times
Facts & features
Interior
Bedrooms & bathrooms
- Bedrooms: 3
- Bathrooms: 3
- Full bathrooms: 2
- 1/2 bathrooms: 1
Rooms
- Room types: DiningRoom, LaundryRoom, MasterBath, Pantry, WalkInCloset
Heating
- Central, Forced Air
Cooling
- Air Conditioner, Central Air
Appliances
- Included: Dishwasher, Garbage Disposal, Microwave Oven, Range Oven, Refrigerator, Washer, dryer
- Laundry: In Unit
Features
- Pantry
- Flooring: Carpet, Tile
- Windows: Double Pane Windows
- Has basement: Yes
Interior area
- Total interior livable area: 2,009 sqft
Property
Parking
- Total spaces: 4
- Parking features: Attached, Garage
- Has attached garage: Yes
- Details: Contact manager
Features
- Exterior features: Basement, LargeClosets
Details
- Additional structures: Garage(s)
- Parcel number: 973146284800000
Construction
Type & style
- Home type: Townhouse
- Property subtype: Townhouse
Condition
- Year built: 2023
Building
Management
- Pets allowed: Yes
Community & HOA
Community
- Features: Smoke Free
Location
- Region: Asheville
Financial & listing details
- Lease term: Lease: 1 year lease
Nearby apartments for rent
Price history
| Date | Event | Price |
|---|---|---|
| 6/28/2026 | Price change | $2,800-6.7%$1/sqft |
Source: Zillow Rentals Report a problem | ||
| 5/22/2026 | Listed for rent | $3,000+7.1%$1/sqft |
Source: Zillow Rentals Report a problem | ||
| 4/21/2026 | Listing removed | $2,800$1/sqft |
Source: Zillow Rentals Report a problem | ||
| 3/21/2026 | Price change | $2,800-6.7%$1/sqft |
Source: Zillow Rentals Report a problem | ||
| 3/7/2026 | Price change | $3,000-1.6%$1/sqft |
Source: Zillow Rentals Report a problem | ||
| 2/24/2026 | Listed for rent | $3,050$2/sqft |
Source: Zillow Rentals Report a problem | ||
| 4/25/2025 | Sold | $432,500-8.7%$215/sqft |
Source: Public Record Report a problem | ||
| 2/8/2024 | Sold | $473,500$236/sqft |
Source: Public Record Report a problem | ||
Neighborhood: 28804
Nearby schools
GreatSchools rating
- 9/10Weaverville ElementaryGrades: 2-4Distance: 2.2 mi
- 9/10North Buncombe MiddleGrades: 7-8Distance: 3.8 mi
- 6/10North Buncombe HighGrades: PK,9-12Distance: 5.3 mi