Skip main navigation
Off market
  • $452,100

    35 Burlington Ln, Fletcher, NC 28732

    3beds
    1,863sqft
    Townhouse
    Built in 2014
    2,178 Square Feet Lot
    $452,100 Zestimate®
    $243/sqft
    $2,602 Estimated rent

    Home value

    $452,100

    $429,000 - $475,000

    $2,602/mo

    Zestimate® history
    Loading
    Loading...

    Owner options

    List your home for rent

    $2,602/mo

    Rent Zestimate®

    Find your next renter with Zillow Rental Manager. Plus, with online applications, you can quickly screen prospective tenants – for free.

    Learn more

    $2,602/mo

    Rent Zestimate®

    Refinance and save

    $2,764/mo

    Est. payment

    Refinancing to a lower rate could help reduce your monthly payments and save thousands over the life of the loan.

    See today's rates

    $2,764/mo

    Est. payment

    Explore your selling options

    Work with a Zillow partner agent

    Leverage their expertise and Zillow's premium Showcase listings to get your home seen by more buyers.

    Get started

    List with your own agent

    Get your home in front of millions of buyers by listing it on Zillow.

    Learn how to do it

    Sell it yourself

    Take full control of how buyers see your home on Zillow by listing For Sale by Owner (FSBO).

    List your home

    What's special

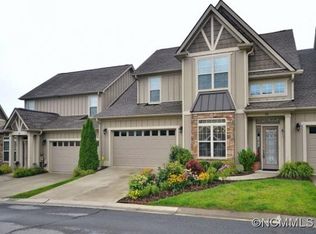
    Lock and leave GEM. Gated, townhome community minutes from South Asheville and Hendersonville, with grocery, shopping, restaurants, airport and hospital conveniently nearby. Luxuriously appointed contemporary two-story townhome features 2 bedrooms, 2 baths on first floor; 1 bedroom, bath and walk-in closet on 2nd floor. Open floor plan on main floor, custom kitchen with gas range, upgraded dishwasher, great room with gas fireplace and vaulted ceiling. Spacious master suite on the 1st floor with luxurious master bath with garden tub. Newly screened patio, plus new easy-care flooring upstairs. Security system available. Vacant and thoroughly cleaned. All in a gated community with pool and lock-n-leave living with exterior and yard maintenance included in reasonable HOA fee. Fantastic location to the back Burney Mountain gate.

    This property is off market, which means it's not currently listed for sale or rent on Zillow. This may be different from what's available on other websites or public sources.
    Facts & features

    Interior

    Bedrooms & bathrooms
    • Bedrooms: 3
    • Bathrooms: 3
    • Full bathrooms: 3
    Heating
    • Forced air, Heat pump, Electric, Gas
    Cooling
    • Central
    Appliances
    • Included: Dishwasher, Dryer, Microwave, Range / Oven, Refrigerator, Washer
    • Laundry: Laundry Room, Main Level
    Features
    • Ceiling Fan(s), Breakfast Bar, Kitchen Island, Pantry, Walk-In Closet(s), Vaulted Ceiling(s), Cathedral Ceiling(s), Built-in Features, Soaking Tub, Open Floorplan, Split BR Plan, Cable Available
    • Flooring: Tile, Carpet, Hardwood
    • Windows: Window Treatments
    • Attic: Other
    • Has fireplace: Yes
    • Fireplace features: Great Room, Gas Log, Natural Gas
    Interior area
    • Total interior livable area: 1,863 sqft
    • Finished area below ground: 0

    Property

    Parking
    • Total spaces: 2
    • Parking features: Garage - Attached
    Features
    • Entry location: Main
    • Exterior features: Stone, Cement / Concrete
    Lot
    • Size: 2,178 sqft
    Details
    • Parcel number: 9663536474
    • Zoning: R-3
    • Special conditions: Standard

    Construction

    Type & style
    • Home type: Townhouse
    • Architectural style: Arts and Crafts
    Materials
    • Other
    • Foundation: Slab
    Condition
    • Year built: 2014

    Utilities & green energy

    • Water: City Water
    • Utilities for property: Cable Available, Natural Gas

    Community & neighborhood

    Security
    • Security features: Security System, Gated Community
    Location
    • Region: Fletcher

    HOA & financial

    HOA
    • Has HOA: Yes
    • HOA fee: $150 monthly

    Other

    Other facts
    • Flooring: Wood, Carpet, Tile
    • Heating: Forced Air, Natural Gas, Heat Pump, Electric Hot Air
    • Appliances: Dishwasher, Refrigerator, Gas Cooktop, Dryer, Microwave, Washer, Electric Water Heater, Oven
    • FireplaceYN: true
    • InteriorFeatures: Ceiling Fan(s), Breakfast Bar, Kitchen Island, Pantry, Walk-In Closet(s), Vaulted Ceiling(s), Cathedral Ceiling(s), Built-in Features, Soaking Tub, Open Floorplan, Split BR Plan, Cable Available
    • GarageYN: true
    • AttachedGarageYN: true
    • HeatingYN: true
    • Utilities: Cable Available, Natural Gas
    • CoolingYN: true
    • FoundationDetails: Slab
    • CommunityFeatures: Gated Community
    • Zoning: R-3
    • RoomsTotal: 2
    • ConstructionMaterials: Stone, Fiber Cement
    • CurrentFinancing: Conventional, Cash
    • Cooling: Heat Pump
    • FireplaceFeatures: Great Room, Gas Log, Natural Gas
    • ElectricOnPropertyYN: True
    • OpenParkingSpaces: 0
    • SpecialListingConditions: Standard
    • FarmLandAreaUnits: Square Feet
    • ParkingFeatures: Driveway, Attached Garage, Garage Door Opener, Concrete, Garage - 2 Car
    • CoveredSpaces: 2
    • OpenParkingYN: true
    • SecurityFeatures: Security System, Gated Community
    • LaundryFeatures: Laundry Room, Main Level
    • WindowFeatures: Window Treatments
    • BelowGradeFinishedArea: 0
    • Attic: Other
    • WaterSource: City Water
    • AssociationName: Windstone HOA
    • StructureType: Site Built
    • RoadResponsibility: Privately Maintained Road or Maintenance Agreement
    • ArchitecturalStyle: Arts and Crafts
    • EntryLocation: Main
    • BuildingName: Village at Windstone
    • AssociationPhone: 828-606-5085
    • MlsStatus: Under Contract-Show

    Price history

    DateEventPrice
    8/28/2020Sold$375,000-1.1%$201/sqft
    Source: Canopy MLS as distributed by MLS GRID #3621612 Report a problem
    6/30/2020Pending sale$379,000$203/sqft
    Source: Kenmure Enterprises Inc. #3621612 Report a problem
    5/27/2020Listed for sale$379,000+16.3%$203/sqft
    Source: Kenmure Enterprises Inc. #3621612 Report a problem
    11/30/2017Sold$326,000-1.2%$175/sqft
    Source: Canopy MLS as distributed by MLS GRID #3317658 Report a problem
    10/15/2017Pending sale$329,900$177/sqft
    Source: Clickit Realty #3317658 Report a problem
    8/10/2017Listed for sale$329,900+25.4%$177/sqft
    Source: Owner Report a problem
    10/7/2014Sold$263,000$141/sqft
    Source: Canopy MLS as distributed by MLS GRID #NCM560932 Report a problem

    Public tax history

    YearProperty taxesTax assessment
    2025$1,994 $462,600
    2024$1,994 $462,600
    2023$1,994 +15.7%$462,600 +50.6%
    2022$1,723 $307,100 +3.3%
    2021-- $297,400
    2020$1,668 $297,400
    2019$1,668 $297,400 +11.5%
    2018-- $266,700
    2017$1,507 $266,700
    2016-- $266,700
    2015-- $266,700 +492.7%
    2014-- $45,000

    Find assessor info on the county website

    Neighborhood: 28732

    Nearby schools

    GreatSchools rating
    Schools provided by the listing agent
    • Elementary: Fletcher
    • Middle: Apple Valley
    • High: North Henderson

    Source: The MLS. This data may not be complete. We recommend contacting the local school district to confirm school assignments for this home.

    Get a cash offer in 3 minutes
    Find out how much your home could sell for in as little as 3 minutes with a no-obligation cash offer.
    Estimated market value
    $452,100
    Get a cash offer in 3 minutes
    Find out how much your home could sell for in as little as 3 minutes with a no-obligation cash offer.
    Estimated market value
    $452,100