Skip main navigation
Closed
  • $549,000

    43 Burlington Ln, Fletcher, NC 28732

    3beds
    2,162sqft
    Single Family Residence
    Built in 2021
    0.06 Acres Lot
    $548,200 Zestimate®
    $254/sqft
    $2,866 Estimated rent

    Home value

    $548,200

    Estimated sales range

    Not available

    $2,866/mo

    Zestimate® history
    Loading
    Loading...

    Owner options

    List your home for rent

    $2,866/mo

    Rent Zestimate®

    Find your next renter with Zillow Rental Manager. Plus, with online applications, you can quickly screen prospective tenants – for free.

    Learn more

    $2,866/mo

    Rent Zestimate®

    Refinance and save

    $3,448/mo

    Est. payment

    Refinancing to a lower rate could help reduce your monthly payments and save thousands over the life of the loan.

    See today's rates

    $3,448/mo

    Est. payment

    Explore your selling options

    Work with a Zillow partner agent

    Leverage their expertise and Zillow's premium Showcase listings to get your home seen by more buyers.

    Get started

    List with your own agent

    Get your home in front of millions of buyers by listing it on Zillow.

    Learn how to do it

    Sell it yourself

    Take full control of how buyers see your home on Zillow by listing For Sale by Owner (FSBO).

    List your home

    What's special

    Gated communityDetached homeVaulted ceilingsSoft neutral paletteFreshly painted interiorTwo generous bonus roomsThree-car garage
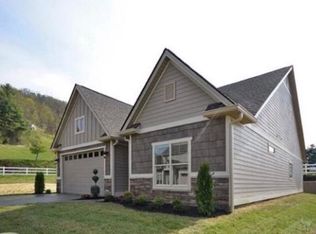
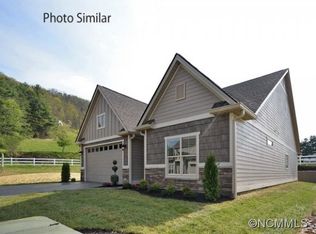
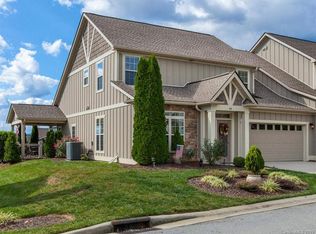
    Meticulously maintained, this detached home is tucked inside a gated community with convenient access to Fletcher and Arden, and is ideally positioned between Asheville and Hendersonville. A rarity, the three-car garage includes an extra-deep third bay with EV Charger—perfect for larger vehicles, a workshop, or additional storage. Inside, the freshly painted interior features a soft neutral palette. The main level feels bright and expansive, highlighted by vaulted ceilings, an open floor plan, and real maple flooring throughout the main living areas and staircase. The primary suite and a second bedroom with full bath are both located on the ground level for easy living. Upstairs, you’ll find a third bedroom with a hall bath, along with two generous bonus rooms. Whether you envision a home office, guest space, fitness studio, yoga retreat, or hobby room, the flexibility is yours. This is the only home in the community offering the additional bonus room, plus expanded attic storage. One of the bonus rooms even features mountain views. Outdoor living is just as impressive, with a spacious stamped-concrete patio offering both covered and open areas. Screen in the covered section for added comfort, or enjoy the sunny portion—ideal for container gardens and fresh vegetables. Despite its convenient location, the setting offers more privacy than you might expect. Enjoy a low-maintenance lifestyle with exterior and grounds cared for by the Association. Village at Windstone is a sought-after enclave of beautifully manicured homes, complete with a pool and clubhouse.

    Zillow last checked:

    Listing updated:

    Listing Provided by:

    Lee Smith k.lee.smith@redfin.com,

    Redfin Corporation

    Bought with:

    Sarah Howell

    Mosaic Community Lifestyle Realty

    Source: Canopy MLS as distributed by MLS GRID,MLS#: 4342774MLS Logo

    Facts & features

    Interior

    Bedrooms & bathrooms
    • Bedrooms: 3
    • Bathrooms: 3
    • Full bathrooms: 3
    • Main level bedrooms: 2
    Primary bedroom
    • Level: Main
    Bedroom s
    • Level: Main
    Bedroom s
    • Level: Upper
    Bathroom full
    • Level: Main
    Bathroom full
    • Level: Upper
    Other
    • Level: Upper
    Other
    • Level: Upper
    Dining area
    • Level: Main
    Great room
    • Level: Main
    Kitchen
    • Level: Main
    Laundry
    • Level: Main
    Heating
    • Electric, Forced Air, Heat Pump, Zoned
    Cooling
    • Ceiling Fan(s), Central Air, Heat Pump, Zoned
    Appliances
    • Included: Dishwasher, Disposal, Electric Water Heater, Gas Oven, Gas Range, Microwave
    • Laundry: Main Level
    Features
    • Breakfast Bar, Soaking Tub, Kitchen Island, Open Floorplan, Walk-In Closet(s)
    • Flooring: Carpet, Hardwood, Tile
    • Windows: Window Treatments
    • Has basement: No
    • Attic: Walk-In
    • Fireplace features: Gas, Gas Log, Gas Unvented, Great Room
    Interior area
    • Total structure area: 2,162
    • Total interior livable area: 2,162 sqft
    • Finished area above ground: 2,162
    • Finished area below ground: 0

    Property

    Parking
    • Total spaces: 3
    • Parking features: Driveway, Attached Garage, Garage Door Opener, Garage Faces Front, Garage on Main Level
    • Attached garage spaces: 3
    • Has uncovered spaces: Yes
    Features
    • Levels: Two
    • Stories: 2
    • Entry location: Main
    • Patio & porch: Covered, Rear Porch
    • Pool features: Community
    Lot
    • Size: 0.06 Acres
    Details
    • Parcel number: 1016159
    • Zoning: R-3
    • Special conditions: Standard

    Construction

    Type & style
    • Home type: SingleFamily
    • Property subtype: Single Family Residence
    Materials
    • Fiber Cement, Stone
    • Foundation: Slab
    Condition
    • New construction: No
    • Year built: 2021

    Utilities & green energy

    • Sewer: Public Sewer
    • Water: City

    Community & neighborhood

    Community
    • Community features: Clubhouse, Gated, Street Lights
    Location
    • Region: Fletcher
    • Subdivision: Village at Windstone

    HOA & financial

    HOA
    • Has HOA: Yes
    • HOA fee: $258 monthly
    • Association name: Village at Windstone Homeowners' Association, Inc.
    • Association phone: 828-650-6875

    Other

    Other facts
    • Listing terms: Cash,Conventional
    • Road surface type: Concrete, Paved

    Price history

    DateEventPrice
    5/8/2026Sold$549,000$254/sqft
    Source: Canopy MLS as distributed by MLS GRID #4342774 Report a problem
    3/6/2026Listed for sale$549,000+10.6%$254/sqft
    Source: Canopy MLS as distributed by MLS GRID #4342774 Report a problem
    3/31/2021Sold$496,500$230/sqft
    Source: Public Record Report a problem

    Public tax history

    YearProperty taxesTax assessment
    2025$2,408 $558,600
    2024$2,408 $558,600
    2023$2,408 +12.4%$558,600 +46.3%
    2022$2,142 $381,900 +594.4%
    2021-- $55,000
    2020$309 $55,000
    2019$309 $55,000 +10%
    2018$309 +9.2%$50,000
    2017$283 $50,000
    2016-- $50,000
    2015-- $50,000 +11.1%
    2014-- $45,000

    Find assessor info on the county website

    Neighborhood: 28732

    Nearby schools

    GreatSchools rating
    Schools provided by the listing agent
    • Elementary: Fletcher
    • Middle: Apple Valley
    • High: North Henderson

    Source: Canopy MLS as distributed by MLS GRID. This data may not be complete. We recommend contacting the local school district to confirm school assignments for this home.

    Get a cash offer in 3 minutes
    Find out how much your home could sell for in as little as 3 minutes with a no-obligation cash offer.
    Estimated market value
    $548,200
    Get a cash offer in 3 minutes
    Find out how much your home could sell for in as little as 3 minutes with a no-obligation cash offer.
    Estimated market value
    $548,200