Skip main navigation
Active
  • $499,000

    58 Burlington Ln, Fletcher, NC 28732

    3beds
    2,347sqft
    : 
    Loading
    Get pre-qualified
    Townhouse
    Built in 2007
    0.04 Acres Lot
    $488,400 Zestimate®
    $213/sqft
    $258/mo HOA

    What's special

    Refreshing poolCozy gas log fireplaceSpacious loft areaStunning hardwood floorsHassle-free exterior yard maintenancePeaceful primary suiteInviting clubhouse
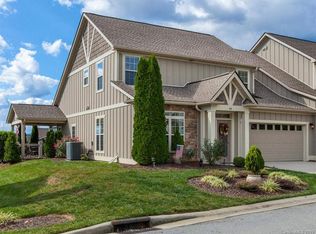
    Experience the ultimate in 'lock & leave' living in this beautifully designed townhouse located in the sought-after gated community of Village at Windstone. This home features a bright and open floor plan highlighted by stunning hardwood floors. The focal point is a vaulted great room, complete with a cozy gas log fireplace. The main level includes a peaceful primary suite and a versatile four-season room that can be enjoyed year-round. Upstairs, you'll find two additional bedrooms and a spacious loft area, providing plenty of room for customization to fit your lifestyle. Convenience is a priority with an attached two-car garage offering secure parking and extra storage. The community provides everyday comfort with exceptional amenities, including a refreshing pool, an inviting clubhouse, and hassle-free exterior yard maintenance, ensuring relaxation is always within reach. Ideally located in Fletcher's vibrant center, this community perfectly combines tranquility with convenience.
    231 days
    |
    201
    |
    5
    |

    Zillow last checked:

    Listing updated:

    Listed by:

    Kevin Bondarenko Kevin.Bondarenko@CarolinaMountainSales.com,

    EXP Realty LLC

    Source: Canopy MLS as distributed by MLS GRID,MLS#: 4324810MLS Logo

    Loading...

      Facts & features

      Interior

      Bedrooms & bathrooms
      • Bedrooms: 3
      • Bathrooms: 3
      • Full bathrooms: 2
      • 1/2 bathrooms: 1
      • Main level bedrooms: 1
      Primary bedroom
      • Level: Main
      Bathroom full
      • Level: Upper
      Dining area
      • Level: Main
      Kitchen
      • Level: Main
      Loft
      • Level: Upper
      Sunroom
      • Level: Main
      Utility room
      • Level: Upper
      Heating
      • Forced Air, Heat Pump, Natural Gas
      Cooling
      • Central Air
      Appliances
      • Included: Dishwasher, Disposal, Gas Range, Gas Water Heater, Microwave, Refrigerator, Washer/Dryer
      • Laundry: Laundry Room
      Features
      • Flooring: Carpet, Tile, Wood
      • Has basement: No
      • Fireplace features: Family Room, Gas Log, Gas Vented, Living Room
      Interior area
      • Total structure area: 2,347
      • Total interior livable area: 2,347 sqft
      • Finished area above ground: 2,347
      • Finished area below ground: 0

      Property

      Parking
      • Total spaces: 2
      • Parking features: Driveway, Attached Garage, Garage Door Opener, Garage on Main Level
      • Attached garage spaces: 2
      • Has uncovered spaces: Yes
      Features
      • Levels: One and One Half
      • Stories: 1.5
      • Entry location: Main
      Lot
      • Size: 0.04 Acres
      Details
      • Parcel number: 9663535353
      • Zoning: R-3
      • Special conditions: Standard

      Construction

      Type & style
      • Home type: Townhouse
      • Architectural style: Traditional
      • Property subtype: Townhouse
      Materials
      • Fiber Cement, Stone Veneer
      • Foundation: Slab
      Condition
      • New construction: No
      • Year built: 2007

      Utilities & green energy

      • Sewer: Public Sewer
      • Water: City

      Community & HOA

      Community
      • Subdivision: Village at Windstone
      HOA
      • Has HOA: Yes
      • HOA fee: $258 monthly
      • HOA name: IPM Corporation
      • HOA phone: 828-650-6875
      Location
      • Region: Fletcher

      Financial & listing details

      • Price per square foot: $213/sqft
      • Tax assessed value: $482,900
      • Annual tax amount: $2,077
      • Date on market: 11/21/2025
      • Cumulative days on market: 350 days
      • Listing terms: Cash,Conventional
      • Road surface type: Concrete, Paved

        Estimated market value

        $488,400

        $464,000 - $513,000

        $3,061/mo

        Price history

        DateEventPrice
        4/6/2026Price change$499,000-2.2%$213/sqft
        Source: Canopy MLS as distributed by MLS GRID #4324810 Report a problem
        3/4/2026Price change$510,000-4.7%$217/sqft
        Source: Canopy MLS as distributed by MLS GRID #4324810 Report a problem
        11/21/2025Listed for sale$535,000$228/sqft
        Source: Canopy MLS as distributed by MLS GRID #4324810 Report a problem
        11/6/2025Listing removed$535,000$228/sqft
        Source: Canopy MLS as distributed by MLS GRID #4279881 Report a problem
        9/27/2025Price change$535,000-1.8%$228/sqft
        Source: Canopy MLS as distributed by MLS GRID #4279881 Report a problem
        7/10/2025Listed for sale$545,000+39.7%$232/sqft
        Source: Canopy MLS as distributed by MLS GRID #4279881 Report a problem
        6/18/2025Sold$390,000+0.3%$166/sqft
        Source: Public Record Report a problem
        9/13/2024Listing removed$2,850$1/sqft
        Source: Zillow Rentals Report a problem
        8/10/2024Price change$2,850-3.4%$1/sqft
        Source: Zillow Rentals Report a problem
        7/16/2024Price change$2,950+3.5%$1/sqft
        Source: Zillow Rentals Report a problem
        7/9/2024Listed for rent$2,850+90.6%$1/sqft
        Source: Zillow Rentals Report a problem
        11/10/2020Listing removed$389,007$166/sqft
        Source: Signature Properties of WNC, LLC. #3670364 Report a problem
        10/13/2020Pending sale$389,007$166/sqft
        Source: Signature Properties of WNC, LLC. #3670364 Report a problem
        10/7/2020Listed for sale$389,007+18.2%$166/sqft
        Source: Signature Properties of WNC, LLC. #3670364 Report a problem
        4/8/2014Listing removed$1,495$1/sqft
        Source: IPM Corporation of Brevard Report a problem
        11/21/2013Listed for rent$1,495$1/sqft
        Source: IPM Corporation of Brevard Report a problem
        11/24/2010Listing removed$329,000$140/sqft
        Source: Mountain Lifestyles Report a problem
        11/12/2009Price change$329,000-8.6%$140/sqft
        Source: CENTURY 21 Mountain Lifestyles #441546 Report a problem
        6/5/2009Listed for sale$359,900$153/sqft
        Source: CENTURY 21 Mountain Lifestyles #441546 Report a problem

        Public tax history

        YearProperty taxesTax assessment
        2025$2,077 $481,900
        2024$2,077 $481,900
        2023$2,077 +15.2%$481,900 +49.9%
        2022$1,804 $321,500
        2021-- $321,500
        2020$1,804 $321,500
        2019$1,804 $321,500 +7.6%
        2018$1,804 +6.8%$298,900
        2017$1,689 $298,900
        2016-- $298,900
        2015-- $298,900 +3%
        2014-- $290,300
        2013-- $290,300
        2012-- $290,300
        2011-- $290,300 -10.2%
        2010-- $323,400
        2009-- $323,400
        2008-- $323,400
        Find assessor info on the county website

        Monthly payment

        Est. payment

        Payment breakdown

        Explore the cost of this home by adjusting the details. Changes won't be saved.
        All calculations are estimates and provided by Zillow, Inc. for informational purposes only. Actual amounts may vary.
        HOA fees may include property taxes on listings classified as Co-Ops. Contact the listing agent and/or owner for fee details.
        Mortgage interest rates are dependent on a number of factors, including credit score, down payment, and repayment length. Interest rate data provided by Zillow Group Marketplace, Inc. as of 1/1/1970 from various mortgage lenders with which we have lead or other similar arrangements; the Estimated Payment is an average of those rates.
        See how much you could borrow to make a competitive offer.

        Climate risks

        Neighborhood: 28732

        Getting around

        7 / 100
        Car-Dependent
        15 / 100
        Somewhat Bikeable

        Nearby schools

        GreatSchools rating
        Schools provided by the listing agent
        • Elementary: Fletcher
        • Middle: Apple Valley
        • High: North

        Source: Canopy MLS as distributed by MLS GRID. This data may not be complete. We recommend contacting the local school district to confirm school assignments for this home.

        A local agent can set up tours, give advice and negotiate with sellers.

        Browse local experts

        Similar homes