Welcome to your new favorite home! This spacious and inviting home is tucked away in the desirable Cove at Livingston Farms, where peaceful mountain living meets everyday convenience. This well designed 5-bedroom, 2.5-bath floor plan offers the perfect blend of comfort, functionality, and outdoor enjoyment. The open main level is ideal for entertaining and daily living, featuring a large kitchen, a soaring living room with vaulted ceilings, formal dining space, a guest bedroom, and a versatile flex room perfect for a home office, playroom, or hobby space. Upstairs, you'll find a spacious primary suite with a private en-suite bath and two walk in closets. With three additional bedrooms and a second full bathroom, you'll have plenty of space for family and guests. The backyard is a true standout feature. Fully fenced, highly private, and exceptionally usable, it creates the perfect setting for outdoor gatherings, relaxing evenings, and weekend fun. A custom covered patio offers an inviting space to unwind, while the detached storage building with electricity adds flexibility for hobbies, storage, or workshop use. Located in one of Fletcher's most sought-after areas, this home offers a rare combination of tranquility and accessibility. Enjoy a quiet neighborhood atmosphere while being just minutes from shopping, dining, healthcare, and major destinations throughout Hendersonville, Asheville, and the Asheville Regional Airport district. If you've been searching for a home that's spacious, convenient, and has an ideal back yard, 266 Wildbriar Road deserves a spot at the top of your list. Come check it out today!
Active
Price cut: $10.1K (7/19)
$594,900
266 Wildbriar Rd, Fletcher, NC 28732
5beds
2,556sqft
Single Family Residence
Built in 2005
0.2 Acres Lot
$586,200 Zestimate®
$233/sqft
$28/mo HOA
What's special
Spacious and inviting homeLarge kitchenThree additional bedroomsOpen main levelFormal dining spaceGuest bedroom
- 88 days
- 254
- 16
Zillow last checked:
Listing updated:
Listed by:
Spencer Blevins spencer@bluaxis.com,
BluAxis Realty
Source: Canopy MLS as distributed by MLS GRID,MLS#: 4394463
Facts & features
Interior
Bedrooms & bathrooms
- Bedrooms: 5
- Bathrooms: 3
- Full bathrooms: 2
- 1/2 bathrooms: 1
- Main level bedrooms: 1
Primary bedroom
- Level: Upper
Bedroom s
- Level: Main
Bedroom s
- Level: Upper
Bedroom s
- Level: Upper
Bedroom s
- Level: Upper
Bathroom half
- Level: Main
Bathroom full
- Level: Upper
Bathroom full
- Level: Upper
Dining area
- Level: Main
Dining room
- Level: Main
Flex space
- Level: Main
Kitchen
- Level: Main
Laundry
- Level: Upper
Living room
- Level: Main
Heating
- Forced Air, Natural Gas
Cooling
- Central Air
Appliances
- Included: Dishwasher, Dryer, Electric Oven, Gas Water Heater, Microwave, Refrigerator, Tankless Water Heater, Washer, Washer/Dryer
- Laundry: Laundry Room, Upper Level
Features
- Kitchen Island, Pantry, Walk-In Closet(s)
- Flooring: Bamboo, Carpet, Vinyl
- Has basement: No
- Attic: Permanent Stairs
- Fireplace features: Gas Log, Living Room
Interior area
- Total structure area: 2,556
- Total interior livable area: 2,556 sqft
- Finished area above ground: 2,556
- Finished area below ground: 0
Video & virtual tour
Property
Parking
- Total spaces: 2
- Parking features: Driveway, Attached Garage, Garage Faces Front, Garage on Main Level
- Attached garage spaces: 2
- Has uncovered spaces: Yes
Features
- Levels: Two
- Stories: 2
- Patio & porch: Covered, Front Porch, Patio, Rear Porch
- Fencing: Back Yard,Wood
- Waterfront features: None
Lot
- Size: 0.2 Acres
- Features: Flood Fringe Area, Level, Open Lot, Paved, Private, Wooded
Details
- Additional structures: Outbuilding, Shed(s)
- Parcel number: 1001456
- Zoning: R-3
- Special conditions: Standard
- Horse amenities: None
Construction
Type & style
- Home type: SingleFamily
- Architectural style: Traditional
- Property subtype: Single Family Residence
Materials
- Stone, Vinyl
- Foundation: Slab
Condition
- New construction: No
- Year built: 2005
Utilities & green energy
- Sewer: Public Sewer
- Water: City
- Utilities for property: Cable Available, Electricity Connected, Underground Power Lines, Underground Utilities, Wired Internet Available
Community & HOA
Community
- Features: Walking Trails
- Subdivision: Cove at Livingston Farms
HOA
- Has HOA: Yes
- HOA fee: $330 annually
- HOA name: Nikki Gardner
Location
- Region: Fletcher
- Elevation: 2000 Feet
Financial & listing details
- Price per square foot: $233/sqft
- Tax assessed value: $527,700
- Annual tax amount: $2,274
- Date on market: 6/18/2026
- Cumulative days on market: 88 days
- Listing terms: Cash,Conventional,FHA,USDA Loan,VA Loan
- Electric utility on property: Yes
- Road surface type: Concrete, Paved
Estimated market value
$586,200
$557,000 - $616,000
$3,450/mo
Price history
| Date | Event | Price |
|---|---|---|
| 7/19/2026 | Price change | $594,900-1.7%$233/sqft |
Source:  Canopy MLS as distributed by MLS GRID #4394463 Report a problem Canopy MLS as distributed by MLS GRID #4394463 Report a problem | ||
| 6/18/2026 | Listed for sale | $605,000+168.9%$237/sqft |
Source: Canopy MLS as distributed by MLS GRID #4394463 Report a problem | ||
| 12/7/2012 | Sold | $225,000-10%$88/sqft |
Source: Canopy MLS as distributed by MLS GRID #NCM527084 Report a problem | ||
| 10/4/2012 | Listed for sale | $250,000+0.2%$98/sqft |
Source: Homepath #527084 Report a problem | ||
| 3/23/2012 | Listing removed | $249,500$98/sqft |
Source: CENTURY 21 Mountain Lifestyles #488356 Report a problem | ||
| 11/29/2011 | Price change | $249,500-2.9%$98/sqft |
Source: CENTURY 21 Mountain Lifestyles #488356 Report a problem | ||
| 8/4/2011 | Price change | $257,000-6.5%$101/sqft |
Source: Mountain Lifestyles #488356 Report a problem | ||
| 6/3/2011 | Listed for sale | $275,000-6.8%$108/sqft |
Source: CENTURY 21 Mountain Lifestyles LLC #488356 Report a problem | ||
| 6/5/2007 | Sold | $295,000+18%$115/sqft |
Source: Public Record Report a problem | ||
| 6/6/2006 | Sold | $250,000$98/sqft |
Source: Public Record Report a problem | ||
Public tax history
| Year | Property taxes | Tax assessment |
|---|---|---|
| 2025 | $2,274 | $527,700 |
| 2024 | $2,274 | $527,700 |
| 2023 | $2,274 +24.5% | $527,700 +62.1% |
| 2022 | $1,827 | $325,600 |
| 2021 | -- | $325,600 |
| 2020 | $1,827 +0.6% | $325,600 +0.6% |
| 2019 | $1,815 | $323,500 +13.3% |
| 2018 | $1,815 +12.5% | $285,400 |
| 2017 | $1,613 | $285,400 |
| 2016 | -- | $285,400 |
| 2015 | -- | $285,400 +4.9% |
| 2014 | -- | $272,100 |
| 2013 | -- | $272,100 |
| 2012 | -- | $272,100 |
| 2011 | -- | $272,100 -5.2% |
| 2010 | -- | $287,000 |
| 2009 | -- | $287,000 |
| 2008 | -- | $287,000 |
| 2007 | -- | $287,000 |
Find assessor info on the county website
Monthly payment
Est. payment
Payment breakdown
Explore the cost of this home by adjusting the details. Changes won't be saved.Climate risks
Neighborhood: 28732
Nearby schools
Schools provided by the listing agent
- Elementary: Fletcher
- Middle: Apple Valley
- High: North Henderson
Source: Canopy MLS as distributed by MLS GRID. This data may not be complete. We recommend contacting the local school district to confirm school assignments for this home.
Similar homes
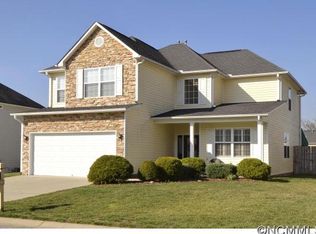
- $579,0004 bd3 ba2.6k sqft273 Wildbriar Rd, Fletcher, NC 28732For Sale

 MLS ID #4419916, Susan Ayers, HomeZu. Canopy MLS as distributed by MLS GRID
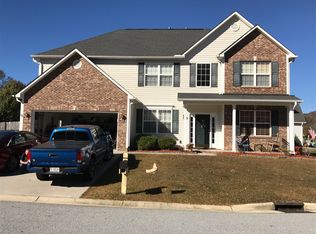
 - $537,0004 bd3 ba2.5k sqft48 Brown Stone Ct, Fletcher, NC 28732For Sale
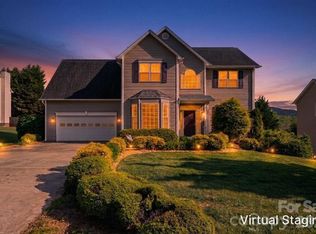 MLS ID #4377640, Holly Martin, Carolina Mountain Sales. Canopy MLS as distributed by MLS GRID
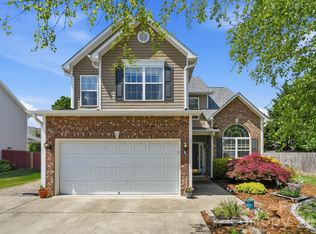
 - $599,0004 bd3 ba2.4k sqft200 Windsor Forest Cir, Fletcher, NC 28732For Sale
 MLS ID #4363372, Lisa Hagan, Moving Mountains Property Group LLC. Canopy MLS as distributed by MLS GRID
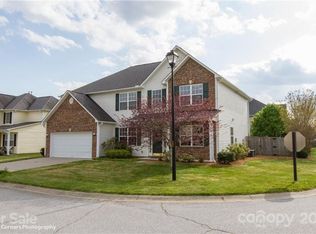
 - $489,9004 bd2 ba2.1k sqft200 Planters Creek Rd, Fletcher, NC 28732For Sale
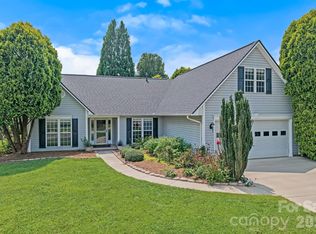 MLS ID #4407264, Marie Reed, Keller Williams Professionals. Canopy MLS as distributed by MLS GRID
 - $550,0004 bd4 ba2.8k sqft540 Duncan Creek Rd, Fletcher, NC 28732For SaleMLS ID #4410606, Craig Tribus, Beycome Brokerage Realty LLC. Canopy MLS as distributed by MLS GRID
- $675,0004 bd3 ba2.4k sqft306 Woodview Ct, Fletcher, NC 28732For SaleMLS ID #4368737, Ann Clark, Preferred Properties. Canopy MLS as distributed by MLS GRID
- $549,9005 bd3 ba2.8k sqft197 Roanoke Rd, Fletcher, NC 28732For SaleMLS ID #4399484, MichaelAnne Thompson, Century 21 Mountain Lifestyles. Canopy MLS as distributed by MLS GRID
- $600,0005 bd3 ba3k sqft741 Zelda Ct, Hendersonville, NC 28792For SaleMLS ID #4346462, Elana Flanigan, Fathom Realty. Canopy MLS as distributed by MLS GRID
- $445,0003 bd2 ba1.8k sqft171 Running Briar Rd, Fletcher, NC 28732For SaleMLS ID #4403856, Susan Rennie, Keller Williams Professionals. Canopy MLS as distributed by MLS GRID
- $432,9003 bd2 ba1.9k sqft12 Hutchinson Woods, Fletcher, NC 28732For SaleMLS ID #4374145, Janis Moore, Keller Williams Mtn Partners, LLC. Canopy MLS as distributed by MLS GRID
- $595,0005 bd3 ba2.6k sqft64 Eagle Pointe Way, Flat Rock, NC 28731For SaleMLS ID #4408139, Marilyn Wright, Premier Sotheby’s International Realty. Canopy MLS as distributed by MLS GRID
- $575,0003 bd3 ba1.9k sqft231 Kimberly Ann Dr, Hendersonville, NC 28792For SaleMLS ID #4413448, Terri Eisenhauer, RE/MAX Results. Canopy MLS as distributed by MLS GRID
- $640,0004 bd2 ba1.8k sqft14 Wood Path Ln, Arden, NC 28704For SaleMLS ID #4409807, Diane Simmons, EXP Realty LLC. Canopy MLS as distributed by MLS GRID
- $515,0005 bd3 ba2.5k sqft109 Shorthorn Rd, Fletcher, NC 28732For SaleMLS ID #4379275, Jonathan Gonzalez, NextHome Partners. Canopy MLS as distributed by MLS GRID
- $369,0003 bd2 ba1.3k sqft58 S Sunberry Trl, Fletcher, NC 28732For SaleMLS ID #4371810, Greg Eskritt, NextHome Partners. Canopy MLS as distributed by MLS GRID
- $599,0004 bd3 ba2.8k sqft99 Driftstone Cir, Arden, NC 28704For SaleMLS ID #4392391, Leslie Elliott, Howard Hanna Beverly-Hanks Asheville-Biltmore Park. Canopy MLS as distributed by MLS GRID
- $494,0003 bd3 ba2.3k sqft22 Florian Ln, Fletcher, NC 28732For SaleMLS ID #4279113, Jeff Burns, RE/MAX Results. Canopy MLS as distributed by MLS GRID
- $590,0003 bd3 ba2.4k sqft3017 Chestnut Tree Rd, Hendersonville, NC 28792For SaleMLS ID #4346755, Marilyn Wright, Premier Sotheby’s International Realty. Canopy MLS as distributed by MLS GRID
- $599,0004 bd4 ba3.2k sqft28 Chapel Park Rd, Asheville, NC 28803For SaleMLS ID #4417215, Brittany Baliles, Premier Sotheby’s International Realty. Canopy MLS as distributed by MLS GRID
- $649,5003 bd2 ba2.2k sqft227 Sean Way, Hendersonville, NC 28792For SaleMLS ID #4405713, Jeff Donaldson, Apple Country Realty LLC. Canopy MLS as distributed by MLS GRID
