Beautifully Designed Home in Heritage Park, a Convenient Fletcher Location! Tucked away from busy roads on a quiet, desirable corner lot surrounded by woods, this thoughtfully designed home offers an inviting East-facing front exposure and an exceptional combination of privacy, convenience, and community. Located less than 10 minutes from Asheville Regional Airport while still enjoying minimal plane noise, the home is also conveniently close to Downtown Fletcher, Hendersonville Road, and I-26.
With 2,575 square feet of living space, this highly desirable and versatile floor plan features 5 bedrooms, 3 full baths, a spacious bonus room, loft, and 2-car garage. The main level includes a bedroom and full bath, perfect for guests or multigenerational living. Upstairs, the spacious Primary Suite offers a private ensuite bath, along with three additional bedrooms, another full bathroom, and a loft providing flexible space for a media room, playroom, office, or additional living area.
The open-concept main level is designed for both everyday living and entertaining, featuring 9-foot ceilings and durable laminate wood flooring. The spacious kitchen offers a chef's island, 36-inch staggered cabinetry, walk-in pantry, breakfast area, and gas range. Natural gas adds efficiency and convenience with a tankless gas water heater, gas fireplace, and gas furnace. Additional interior features include carpeted second-floor living areas, vinyl flooring in the laundry room and bathrooms, window treatments and ceiling fans installed throughout the home.
Step outside to enjoy an impressive private backyard designed for relaxation and entertaining. The patio has been expanded the full length of the house, creating an ideal outdoor living and entertaining space. The backyard is completely fenced with a 6-foot privacy fence, two gates, and weatherproofing stain, while newly laid sod adds a fresh, finished feel to the back hillside. A hot tub less than four months old provides the perfect place to unwind while enjoying the peaceful wooded surroundings and occasional wildlife sightings, including deer, fox, and even bear.
Additional peace of mind features include a LeafFilter gutter guard system with a lifetime transferable warranty. Connected to city water and sewer, this home offers modern comfort with thoughtful upgrades and low-maintenance living.
Heritage Park is a 63-lot community with a close-knit atmosphere and residents who enjoy getting together for quarterly community gatherings. The HOA is $70 per month and includes landscaping and maintenance of the common areas and community trails. Residents also enjoy shared open space and walking trails, adding to the neighborhood's welcoming, natural setting.
With its quiet wooded setting, fenced backyard, extensive outdoor living space, desirable floor plan, thoughtful upgrades, and exceptionally convenient Fletcher location, this Heritage Park home offers a wonderful balance of privacy, community, comfort, and convenience.
Want a quick tour of the home https://www.asteroommls.com/pviewer?hideleadgen=1&token=dDDfCHqGS0iCXau7-v9vCQ
Active
$499,000
37 Caitlin Heights Ct, Fletcher, NC 28732
5beds
2,575sqft
Single Family Residence
Built in 2024
0.17 Acres Lot
$495,600 Zestimate®
$194/sqft
$70/mo HOA
What's special
Gas fireplaceQuiet desirable corner lotSurrounded by woodsSpacious bonus roomInviting east-facing front exposureBreakfast areaGas range
- 17 days
- 440
- 54
Likely to sell faster than
Zillow last checked:
Listing updated:
Listed by:
Monica Cook Monicacookasheville@gmail.com,
Realty of America
Source: Canopy MLS as distributed by MLS GRID,MLS#: 4437235
Facts & features
Interior
Bedrooms & bathrooms
- Bedrooms: 5
- Bathrooms: 3
- Full bathrooms: 3
- Main level bedrooms: 1
Primary bedroom
- Level: Upper
Bedroom s
- Level: Main
Bedroom s
- Level: Upper
Bedroom s
- Level: Main
Bedroom s
- Level: Main
Bathroom full
- Level: Main
Bathroom full
- Level: Upper
Bathroom full
- Level: Upper
Bonus room
- Level: Upper
Dining room
- Level: Main
Kitchen
- Level: Main
Laundry
- Level: Upper
Living room
- Level: Main
Heating
- Forced Air, Natural Gas
Cooling
- Central Air, Dual, Electric, Zoned
Appliances
- Included: Dishwasher, Disposal, Electric Oven, Gas Range, Microwave, Refrigerator with Ice Maker, Tankless Water Heater
- Laundry: Electric Dryer Hookup, In Hall, Inside, Laundry Room, Upper Level, Washer Hookup
Features
- Hot Tub, Kitchen Island, Open Floorplan, Pantry, Walk-In Closet(s), Walk-In Pantry
- Flooring: Carpet, Laminate, Vinyl
- Doors: Insulated Door(s), Sliding Doors
- Windows: Insulated Windows
- Has basement: No
- Attic: Pull Down Stairs
- Fireplace features: Gas, Gas Log, Gas Vented, Insert, Living Room
Interior area
- Total structure area: 2,575
- Total interior livable area: 2,575 sqft
- Finished area above ground: 2,575
- Finished area below ground: 0
Property
Parking
- Total spaces: 2
- Parking features: Driveway, Attached Garage, Garage Faces Front, Garage on Main Level
- Attached garage spaces: 2
- Has uncovered spaces: Yes
Features
- Levels: Two
- Stories: 2
- Patio & porch: Covered, Front Porch, Patio, Rear Porch
- Has spa: Yes
- Spa features: Heated, Interior Hot Tub
- Fencing: Back Yard,Full,Wood
- Waterfront features: None
Lot
- Size: 0.17 Acres
- Features: Corner Lot, Level, Rolling Slope
Details
- Additional structures: None
- Parcel number: 10011187
- Zoning: R-1
- Special conditions: Standard
- Horse amenities: None
Construction
Type & style
- Home type: SingleFamily
- Architectural style: Arts and Crafts,Traditional
- Property subtype: Single Family Residence
Materials
- Stone, Vinyl
- Foundation: Crawl Space
- Roof: Insulated
Condition
- New construction: No
- Year built: 2024
Utilities & green energy
- Sewer: Public Sewer
- Water: City
- Utilities for property: Fiber Optics, Cable Available, Electricity Connected, Underground Utilities
Community & HOA
Community
- Features: Sidewalks, Walking Trails
- Security: Carbon Monoxide Detector(s), Smoke Detector(s)
- Subdivision: Heritage Park
HOA
- Has HOA: Yes
- HOA fee: $70 monthly
- HOA name: Tessier and Associates
- HOA phone: 828-398-5278
Location
- Region: Fletcher
- Elevation: 2000 Feet
Financial & listing details
- Price per square foot: $194/sqft
- Tax assessed value: $495,400
- Date on market: 10/23/2026
- Cumulative days on market: 17 days
- Listing terms: Cash,Conventional,FHA,USDA Loan,VA Loan
- Exclusions: 2 security cameras on the front two corners of the home
- Electric utility on property: Yes
- Road surface type: Concrete, Paved
Estimated market value
$495,600
$471,000 - $520,000
$3,883/mo
Price history
| Date | Event | Price |
|---|---|---|
| 10/23/2026 | Listed for sale | $499,000+2.4%$194/sqft |
Source:  Canopy MLS as distributed by MLS GRID #4437235 Report a problem | ||
| 12/16/2024 | Sold | $487,390$189/sqft |
Source: Canopy MLS as distributed by MLS GRID #4161926 Report a problem | ||
| 7/24/2024 | Pending sale | $487,390$189/sqft |
Source: Canopy MLS as distributed by MLS GRID #4161926 Report a problem | ||
| 7/24/2024 | Price change | $487,390+0.7%$189/sqft |
Source: Canopy MLS as distributed by MLS GRID #4161926 Report a problem | ||
| 7/16/2024 | Listed for sale | $483,990$188/sqft |
Source: Canopy MLS as distributed by MLS GRID #4161926 Report a problem | ||
Public tax history
Tax history is unavailable.
Monthly payment
Est. payment
Payment breakdown
Explore the cost of this home by adjusting the details. Changes won't be saved.Climate risks
Neighborhood: 28732
Nearby schools
Schools provided by the listing agent
- Elementary: Glen Marlow
- Middle: Rugby
- High: West Henderson
Source: Canopy MLS as distributed by MLS GRID. This data may not be complete. We recommend contacting the local school district to confirm school assignments for this home.

Similar homes
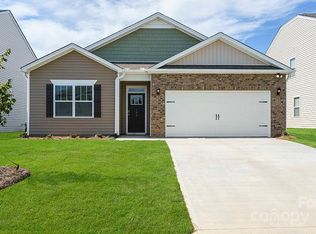
- $504,9655 bd3 ba2.5k sqft251 Piney Woods Rd, Fletcher, NC 28732New Construction

 MLS ID #4440646, Robin Haigler, DR Horton Inc. Canopy MLS as distributed by MLS GRID
- $508,8404 bd4 ba2.5k sqft42 Piney Woods Rd, Fletcher, NC 28732New Construction
 Canopy MLS as distributed by MLS GRID
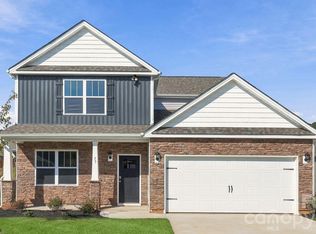
- $511,9904 bd4 ba2.5k sqft57 Piney Woods Rd, Fletcher, NC 28732New Construction
 Canopy MLS as distributed by MLS GRID
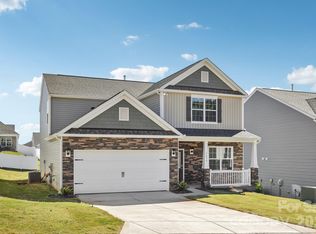
- $512,8404 bd4 ba2.5k sqft225 Piney Woods Rd, Fletcher, NC 28732New Construction
 MLS ID #4440680, Robin Haigler, DR Horton Inc. Canopy MLS as distributed by MLS GRID
- $429,0004 bd3 ba1.9k sqft244 Mud Creek Rd, Fletcher, NC 28732For SaleMLS ID #4429166, Wendy Morris, George Real Estate Group Inc. Canopy MLS as distributed by MLS GRID
- $463,5904 bd2 ba1.7k sqft121 Piney Woods Rd, Fletcher, NC 28732New ConstructionCanopy MLS as distributed by MLS GRID
- $499,0003 bd3 ba2k sqft16 Holmes Ln, Arden, NC 28704For SaleMLS ID #4424717, Cory Wall, EXP Realty LLC. Canopy MLS as distributed by MLS GRID
- $554,9905 bd3 ba2.4k sqft302 Woodnettle Ln #18, Arden, NC 28704For SaleMLS ID #4421462, Johana Kirilin, Coldwell Banker Advantage. Canopy MLS as distributed by MLS GRID
- $425,0003 bd2 ba1.3k sqft382 Wheatfield Rd, Fletcher, NC 28732For SaleMLS ID #4434572, Marilyn Wright, Premier Sotheby’s International Realty. Canopy MLS as distributed by MLS GRID
- $420,0003 bd3 ba1.7k sqft31 Burlington Ln, Fletcher, NC 28732For SaleMLS ID #4428063, John Fisher, CENTURY 21 Mountain Lifestyles. Canopy MLS as distributed by MLS GRID
- $405,0003 bd3 ba1.6k sqft15 Chowan Dr, Fletcher, NC 28732For SaleMLS ID #4430498, MichaelAnne Thompson, Century 21 Mountain Lifestyles. Canopy MLS as distributed by MLS GRID
- $359,6203 bd3 ba1.7k sqft171 Valley Breeze Rd, Fletcher, NC 28732New ConstructionCanopy MLS as distributed by MLS GRID
- $499,9004 bd3 ba2.7k sqft183 Marathon Ln, Candler, NC 28715For SaleMLS ID #4427283, Irina Whiting, Keller Williams Professionals. Canopy MLS as distributed by MLS GRID
- $635,0003 bd3 ba2.5k sqft2122 N Rugby Rd, Hendersonville, NC 28791For SaleMLS ID #4436106, Rachael Ide, Howard Hanna Beverly-Hanks Asheville-Biltmore Park. Canopy MLS as distributed by MLS GRID
- $357,9203 bd3 ba1.7k sqft165 Valley Breeze Rd, Fletcher, NC 28732New ConstructionCanopy MLS as distributed by MLS GRID
- $505,0004 bd3 ba2k sqft2637 Bowden Ln, Hendersonville, NC 28792For SaleMLS ID #4197683, Calvin Ruby, Apple Country Realty LLC. Canopy MLS as distributed by MLS GRID
- $495,0005 bd3 ba2.4k sqft232 Marathon Ln, Candler, NC 28715For SaleMLS ID #4409247, Matt Leicht, Nexus Realty LLC. Canopy MLS as distributed by MLS GRID
- $495,0003 bd2 ba1.7k sqft79 Crystal Mountain Dr, Hendersonville, NC 28739New ConstructionMLS ID #4405803, Valeria Carrizo-Wyda, Nest Realty Asheville. Canopy MLS as distributed by MLS GRID
- $539,0003 bd2 ba1.6k sqft183 Rocky Hill Dr, Hendersonville, NC 28792New ConstructionMLS ID #4439198, Andrey Chistol, EXP Realty LLC. Canopy MLS as distributed by MLS GRID
- $329,8903 bd3 ba1.6k sqft300 Lagoon Rd, Fletcher, NC 28732New ConstructionCanopy MLS as distributed by MLS GRID
