Under construction! Discover the Winston at Tap Root Farms, a thoughtfully designed home offering an exceptional combination of space, comfort, and flexibility for modern living. From its inviting gathering areas to its rare dual primary suites, this floor plan provides room for everyone to relax, entertain, work, and feel at home.
The first-floor primary suite creates a peaceful and private retreat, complete with an attached bathroom and a spacious walk-in closet. Its convenient main-level location offers added comfort and accessibility, making it an ideal choice for a variety of lifestyles. The main floor also features a welcoming family room where loved ones can gather, unwind, or enjoy time together. An open-concept kitchen connects seamlessly with the main living area, creating a natural setting for preparing meals, hosting guests, and making everyday memories.
A formal dining room provides an elegant space for holiday celebrations, dinner parties, or special occasions. The conveniently located laundry room helps simplify household routines, while a half bathroom offers added convenience for family and guests. With an open and functional layout, the first floor is designed to support both quiet evenings at home and lively gatherings with friends.
Upstairs, the Winston continues to impress with a rare second primary suite. This flexible space is perfect for multigenerational living, extended-stay guests, or anyone seeking additional comfort and privacy. Two more bedrooms, each featuring its own walk-in closet, provide generous personal space and valuable storage. These rooms can also be adapted to fit your changing needs, whether you envision comfortable guest accommodations, a home office, hobby room, or creative workspace.
A versatile upstairs loft adds another inviting living area and can easily become a media room, playroom, reading retreat, or casual space for relaxing. A full bathroom completes the second level and provides convenient access for the additional bedrooms and loft.
With dual primary suites, multiple gathering spaces, abundant walk-in storage, and a layout designed to adapt over time, the Winston at Tap Root Farms offers outstanding functionality without sacrificing comfort. Whether you are entertaining, working from home, welcoming overnight guests, or simply enjoying time with family, this home provides the space and versatility to complement the way you live.
*Home features are subject to change without notice. Internet service not included. Sq footages are approximate*
Active
$512,840
225 Piney Woods Rd, Fletcher, NC 28732
4beds
2,565sqft
Single Family Residence
Built in 2026
0.19 Acres Lot
$-- Zestimate®
$200/sqft
$65/mo HOA
What's special
Rare dual primary suitesOpen-concept kitchenHalf bathroomConveniently located laundry roomFirst-floor primary suiteSpacious walk-in closetAttached bathroom
- 4 days
- 50
- 8
Zillow last checked:
Listing updated:
Listed by:
Robin Haigler rlhaigler@drhorton.com,
DR Horton Inc
Source: Canopy MLS as distributed by MLS GRID,MLS#: 4440680
Facts & features
Interior
Bedrooms & bathrooms
- Bedrooms: 4
- Bathrooms: 4
- Full bathrooms: 3
- 1/2 bathrooms: 1
- Main level bedrooms: 1
Primary bedroom
- Features: Attic Walk In
- Level: Main
Bedroom s
- Features: Garden Tub
- Level: Upper
Bedroom s
- Level: Upper
Bathroom full
- Level: Main
Bathroom half
- Level: Main
Bathroom full
- Level: Upper
Bathroom full
- Level: Upper
Other
- Features: Walk-In Closet(s)
- Level: Upper
Den
- Level: Upper
Family room
- Level: Main
Kitchen
- Features: Breakfast Bar, Kitchen Island, Open Floorplan
- Level: Main
Laundry
- Level: Main
Living room
- Level: Main
Heating
- Central, Natural Gas
Cooling
- Central Air, Electric
Appliances
- Included: Dishwasher, Disposal, Electric Range, Gas Range, Gas Water Heater, Microwave, Tankless Water Heater
- Laundry: Electric Dryer Hookup, In Hall, Main Level
Features
- Breakfast Bar, Soaking Tub, Kitchen Island, Pantry, Walk-In Closet(s)
- Doors: French Doors, Insulated Door(s)
- Windows: Insulated Windows
- Has basement: No
- Attic: Pull Down Stairs,Walk-In
- Fireplace features: Family Room
Interior area
- Total structure area: 2,565
- Total interior livable area: 2,565 sqft
- Finished area above ground: 2,565
- Finished area below ground: 0
Video & virtual tour
Property
Parking
- Total spaces: 4
- Parking features: Driveway, Attached Garage, Garage Door Opener, Garage on Main Level
- Attached garage spaces: 2
- Uncovered spaces: 2
Features
- Levels: Two
- Stories: 2
- Patio & porch: Patio
- Has view: Yes
- View description: Mountain(s)
Lot
- Size: 0.19 Acres
- Features: Level
Details
- Parcel number: 9642830754
- Zoning: CD
- Special conditions: Standard
Construction
Type & style
- Home type: SingleFamily
- Architectural style: Transitional
- Property subtype: Single Family Residence
Materials
- Vinyl
- Foundation: Slab
Condition
- New construction: Yes
- Year built: 2026
Details
- Builder model: Winston C
- Builder name: D.R. Horton
Utilities & green energy
- Sewer: Public Sewer
- Water: City
- Utilities for property: Cable Available, Electricity Connected, Underground Power Lines, Underground Utilities
Community & HOA
Community
- Features: Fitness Center, Game Court, Playground, Recreation Area
- Subdivision: Tap Root Farms
HOA
- Has HOA: Yes
- HOA fee: $775 annually
- HOA name: Lifestyle Property Management
- HOA phone: 828-274-1110
Location
- Region: Fletcher
- Elevation: 2000 Feet
Financial & listing details
- Price per square foot: $200/sqft
- Tax assessed value: $999,999
- Date on market: 11/4/2026
- Cumulative days on market: 4 days
- Listing terms: Cash,Conventional,FHA,VA Loan
- Electric utility on property: Yes
- Road surface type: Concrete, Paved
Estimated market value
Not available
Estimated sales range
Not available
Not available
Price history
| Date | Event | Price |
|---|---|---|
| 11/4/2026 | Listed for sale | $512,840$200/sqft |
Source:  Canopy MLS as distributed by MLS GRID #4440680 Report a problem | ||
Public tax history
Tax history is unavailable.
Monthly payment
Est. payment
Payment breakdown
Explore the cost of this home by adjusting the details. Changes won't be saved.Climate risks
Neighborhood: 28732
Nearby schools
Schools provided by the listing agent
- Elementary: Fletcher
- Middle: Apple Valley
- High: North Henderson
Source: Canopy MLS as distributed by MLS GRID. This data may not be complete. We recommend contacting the local school district to confirm school assignments for this home.
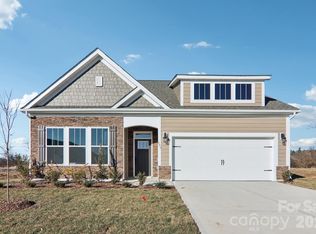
- $485,0903 bd3 ba2.1k sqft237 Piney Woods Rd, Fletcher, NC 28732New Construction

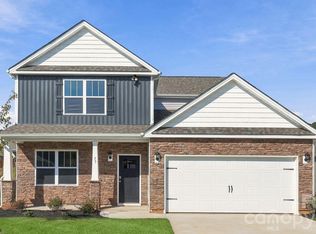
- $517,5904 bd3 ba2.8k sqft213 Piney Woods Rd, Fletcher, NC 28732New Construction

- $504,9655 bd3 ba2.5k sqft251 Piney Woods Rd, Fletcher, NC 28732New Construction

- $591,0904 bd3 ba2.4k sqft201 Piney Woods Rd, Fletcher, NC 28732Sold
Similar homes
- $511,9904 bd4 ba2.5k sqft57 Piney Woods Rd, Fletcher, NC 28732New Construction
 Canopy MLS as distributed by MLS GRID
- $517,5904 bd3 ba2.8k sqft213 Piney Woods Rd, Fletcher, NC 28732New ConstructionMLS ID #4440687, Alex Gasque, DR Horton Inc. Canopy MLS as distributed by MLS GRID
- $509,7904 bd3 ba2.8k sqft263 Piney Woods Rd, Fletcher, NC 28732New Construction
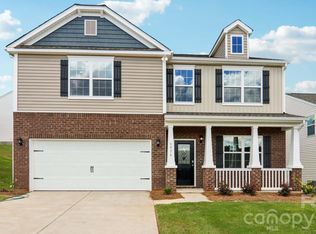 MLS ID #4440590, Alex Gasque, DR Horton Inc. Canopy MLS as distributed by MLS GRID
- $508,8404 bd4 ba2.5k sqft42 Piney Woods Rd, Fletcher, NC 28732New Construction
 Canopy MLS as distributed by MLS GRID
- $504,9655 bd3 ba2.5k sqft251 Piney Woods Rd, Fletcher, NC 28732New ConstructionMLS ID #4440646, Robin Haigler, DR Horton Inc. Canopy MLS as distributed by MLS GRID
- $479,1903 bd3 ba2.1k sqft275 Piney Woods Rd, Fletcher, NC 28732New ConstructionMLS ID #4440625, Robin Haigler, DR Horton Inc. Canopy MLS as distributed by MLS GRID
- $485,0903 bd3 ba2.1k sqft237 Piney Woods Rd, Fletcher, NC 28732New ConstructionMLS ID #4440671, Kathy Howe, DR Horton Inc. Canopy MLS as distributed by MLS GRID
- $463,5904 bd2 ba1.7k sqft121 Piney Woods Rd, Fletcher, NC 28732New ConstructionCanopy MLS as distributed by MLS GRID
- $499,0005 bd3 ba2.5k sqft37 Caitlin Heights Ct, Fletcher, NC 28732For SaleMLS ID #4437235, Monica Cook, Realty of America. Canopy MLS as distributed by MLS GRID
- $429,0004 bd3 ba1.9k sqft244 Mud Creek Rd, Fletcher, NC 28732For SaleMLS ID #4429166, Wendy Morris, George Real Estate Group Inc. Canopy MLS as distributed by MLS GRID
- $425,0003 bd2 ba1.3k sqft382 Wheatfield Rd, Fletcher, NC 28732For SaleMLS ID #4434572, Marilyn Wright, Premier Sotheby’s International Realty. Canopy MLS as distributed by MLS GRID
- $359,6203 bd3 ba1.7k sqft171 Valley Breeze Rd, Fletcher, NC 28732New ConstructionCanopy MLS as distributed by MLS GRID
- $329,8903 bd3 ba1.6k sqft300 Lagoon Rd, Fletcher, NC 28732New ConstructionCanopy MLS as distributed by MLS GRID
- $357,9203 bd3 ba1.7k sqft165 Valley Breeze Rd, Fletcher, NC 28732New ConstructionCanopy MLS as distributed by MLS GRID
- $405,0003 bd3 ba1.6k sqft15 Chowan Dr, Fletcher, NC 28732For SaleMLS ID #4430498, MichaelAnne Thompson, Century 21 Mountain Lifestyles. Canopy MLS as distributed by MLS GRID
- $375,0003 bd2 ba1.3k sqft99 Yadkin Rd, Fletcher, NC 28732For SaleMLS ID #4402740, Alexander Cobb, Nexus Realty LLC. Canopy MLS as distributed by MLS GRID
- $635,0003 bd3 ba2.5k sqft2122 N Rugby Rd, Hendersonville, NC 28791For SaleMLS ID #4436106, Rachael Ide, Howard Hanna Beverly-Hanks Asheville-Biltmore Park. Canopy MLS as distributed by MLS GRID
- $554,9905 bd3 ba2.4k sqft302 Woodnettle Ln #18, Arden, NC 28704For SaleMLS ID #4421462, Johana Kirilin, Coldwell Banker Advantage. Canopy MLS as distributed by MLS GRID
- $509,5003 bd3 ba2.1k sqft20 Phillip Ln, Arden, NC 28704For SaleMLS ID #4365933, Aleksey Davidchuk, NextHome Partners. Canopy MLS as distributed by MLS GRID
- $539,0003 bd2 ba1.6k sqft183 Rocky Hill Dr, Hendersonville, NC 28792New ConstructionMLS ID #4439198, Andrey Chistol, EXP Realty LLC. Canopy MLS as distributed by MLS GRID
