Experience modern mountain living in this stunning JAG Construction home, ideally located in East Asheville’s established Haw Creek community. This thoughtfully designed Arts and Crafts–style residence offers a bright, open floor plan with expansive windows that fill the home with natural light.
The chef’s kitchen features sleek granite countertops, stainless steel appliances, a tile backsplash, pantry storage, and a large center island that flows seamlessly into the dining and living areas—perfect for entertaining. The home also comes equipped with a whole house water filtration system. The living room’s gas fireplace creates a warm, inviting centerpiece, while the sunny back deck extends your living space outdoors and overlooks a spacious, usable yard.
The main-level primary suite includes direct deck access, a generous walk-in closet, and a spa-inspired bath with a tiled walk-in shower and dual granite vanity. Upstairs, you’ll find two comfortable bedrooms, a full bathroom, and extra storage.
Enjoy the best of Asheville’s seasons from your covered front porch or back deck. Designed for durability and easy maintenance, this home includes architectural shingles, LP SmartSide siding, and a sealed crawl space. Attached main-level garage for convenience.
Energy-efficient, beautifully built, and ideally located—this is Haw Creek living at its best.
Active
Price cut: $30K (8/7)
$719,000
39 Cisco Rd, Asheville, NC 28805
3beds
1,876sqft
Single Family Residence
Built in 2022
0.19 Acres Lot
$705,400 Zestimate®
$383/sqft
$-- HOA
What's special
Gas fireplaceUsable yardCovered front porchSunny back deckArchitectural shinglesTiled walk-in showerBright open floor plan
- 318 days
- 348
- 18
Zillow last checked:
Listing updated:
Listed by:
Bre Powers bre@pattonallenre.com,
Patton Allen Real Estate LLC
Source: Canopy MLS as distributed by MLS GRID,MLS#: 4317247
Facts & features
Interior
Bedrooms & bathrooms
- Bedrooms: 3
- Bathrooms: 3
- Full bathrooms: 2
- 1/2 bathrooms: 1
- Main level bedrooms: 1
Primary bedroom
- Level: Main
Bedroom s
- Level: Upper
Bathroom full
- Level: Main
Bathroom half
- Level: Main
Bathroom full
- Level: Upper
Dining area
- Level: Main
Kitchen
- Level: Main
Laundry
- Level: Main
Living room
- Level: Main
Heating
- Heat Pump, Fireplace(s), Zoned
Cooling
- Ceiling Fan(s), Heat Pump, Zoned
Appliances
- Included: Disposal, Electric Water Heater, ENERGY STAR Qualified Dishwasher, ENERGY STAR Qualified Refrigerator, Gas Oven, Gas Range, Water Heater, Microwave, Plumbed For Ice Maker
- Laundry: Laundry Room, Main Level
Features
- Attic Other, Breakfast Bar, Kitchen Island, Open Floorplan, Pantry, Walk-In Closet(s)
- Flooring: Tile, Wood
- Doors: Insulated Door(s), Pocket Doors
- Windows: Insulated Windows
- Has basement: No
- Attic: Other
- Fireplace features: Gas Vented, Living Room, Propane
Interior area
- Total structure area: 1,876
- Total interior livable area: 1,876 sqft
- Finished area above ground: 1,876
- Finished area below ground: 0
Property
Parking
- Total spaces: 1
- Parking features: Driveway, Attached Garage, Garage on Main Level
- Attached garage spaces: 1
- Has uncovered spaces: Yes
Features
- Levels: Two
- Stories: 2
- Patio & porch: Covered, Deck, Front Porch, Rear Porch
Lot
- Size: 0.19 Acres
- Features: Paved
Details
- Parcel number: 965869485500000
- Zoning: RS4
- Special conditions: Standard
Construction
Type & style
- Home type: SingleFamily
- Architectural style: Arts and Crafts
- Property subtype: Single Family Residence
Materials
- Cedar Shake, Fiber Cement
- Foundation: Crawl Space
Condition
- New construction: No
- Year built: 2022
Utilities & green energy
- Sewer: Public Sewer
- Water: City
Community & HOA
Community
- Subdivision: Haw Creek
Location
- Region: Asheville
Financial & listing details
- Price per square foot: $383/sqft
- Tax assessed value: $477,900
- Annual tax amount: $4,724
- Date on market: 11/12/2025
- Cumulative days on market: 318 days
- Exclusions: Leased propane tank
- Road surface type: Asphalt, Paved
Estimated market value
$705,400
$670,000 - $741,000
$3,020/mo
Price history
| Date | Event | Price |
|---|---|---|
| 8/7/2026 | Price change | $719,000-4%$383/sqft |
Source:  Canopy MLS as distributed by MLS GRID #4317247 Report a problem Canopy MLS as distributed by MLS GRID #4317247 Report a problem | ||
| 4/13/2026 | Price change | $749,000-4.6%$399/sqft |
Source: Canopy MLS as distributed by MLS GRID #4317247 Report a problem | ||
| 3/28/2026 | Price change | $785,000-1.1%$418/sqft |
Source: Canopy MLS as distributed by MLS GRID #4317247 Report a problem | ||
| 2/26/2026 | Price change | $794,000-0.6%$423/sqft |
Source: Canopy MLS as distributed by MLS GRID #4317247 Report a problem | ||
| 11/12/2025 | Listed for sale | $799,000+13%$426/sqft |
Source: Canopy MLS as distributed by MLS GRID #4317247 Report a problem | ||
| 8/23/2025 | Listing removed | $3,800$2/sqft |
Source: Zillow Rentals Report a problem | ||
| 8/21/2025 | Price change | $3,800+15.2%$2/sqft |
Source: Zillow Rentals Report a problem | ||
| 8/16/2025 | Listed for rent | $3,300$2/sqft |
Source: Zillow Rentals Report a problem | ||
| 10/11/2022 | Sold | $707,000+7.3%$377/sqft |
Source: Canopy MLS as distributed by MLS GRID #3895115 Report a problem | ||
| 8/20/2022 | Contingent | $659,000$351/sqft |
Source: Canopy MLS as distributed by MLS GRID #3895115 Report a problem | ||
| 8/18/2022 | Listed for sale | $659,000+821.7%$351/sqft |
Source: Canopy MLS as distributed by MLS GRID #3895115 Report a problem | ||
| 12/21/2018 | Sold | $71,500$38/sqft |
Source: Public Record Report a problem | ||
Public tax history
| Year | Property taxes | Tax assessment |
|---|---|---|
| 2025 | $4,724 +6.6% | $477,900 |
| 2024 | $4,430 +2.9% | $477,900 |
| 2023 | $4,306 +73.5% | $477,900 +71.5% |
| 2022 | $2,482 +294.6% | $278,600 +294.6% |
| 2021 | $629 +19.6% | $70,600 +28.6% |
| 2020 | $526 | $54,900 |
| 2019 | $526 | $54,900 |
Find assessor info on the county website
Monthly payment
Est. payment
Payment breakdown
Explore the cost of this home by adjusting the details. Changes won't be saved.Climate risks
Neighborhood: 28805
Nearby schools
Schools provided by the listing agent
- Elementary: Haw Creek
- Middle: AC Reynolds
- High: AC Reynolds
Source: Canopy MLS as distributed by MLS GRID. This data may not be complete. We recommend contacting the local school district to confirm school assignments for this home.
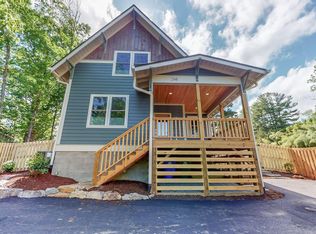
Similar homes
- $655,0003 bd3 ba2.2k sqft110 Aurora Dr, Asheville, NC 28805For Sale
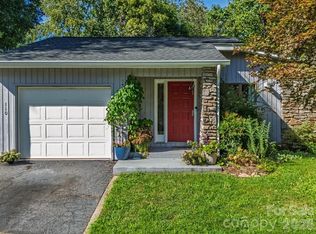
 MLS ID #4418435, Beth Zabriskie, Homesource Realty INC. Canopy MLS as distributed by MLS GRID
 - $545,0003 bd3 ba2.2k sqft21 Sleepy Hollow Dr, Asheville, NC 28805For Sale
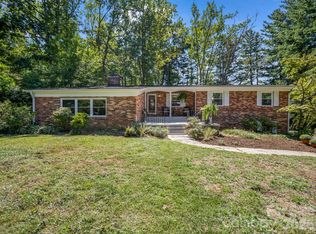 MLS ID #4423897, Michelle Decker, Asheville Realty Group. Canopy MLS as distributed by MLS GRID
 - $625,0003 bd2 ba1.2k sqft107 Beverly Rd, Asheville, NC 28805For Sale
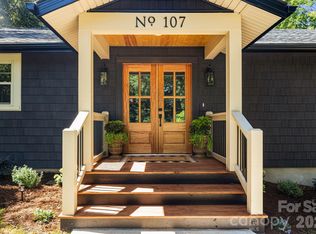 MLS ID #4406610, Jessi Engeman, Keller Williams Professionals. Canopy MLS as distributed by MLS GRID
 - $455,5003 bd2 ba1.5k sqft304 Old Haw Creek Rd, Asheville, NC 28805For Sale
 MLS ID #4406556, Angie Cullen, Nest Realty Asheville. Canopy MLS as distributed by MLS GRID
 - $685,0003 bd3 ba2.6k sqft1 Kenilworth Rd, Asheville, NC 28803For SaleMLS ID #4420250, Chris Fundanish, Howard Hanna Beverly-Hanks Asheville-North. Canopy MLS as distributed by MLS GRID
- $844,9003 bd5 ba2.8k sqft58 Pinedale Rd, Asheville, NC 28805New ConstructionMLS ID #4414044, Kevin Kerr, Obsidian Real Estate LLC. Canopy MLS as distributed by MLS GRID
- $689,0003 bd4 ba1.7k sqft53 Waynesville Ave, Asheville, NC 28806For SaleMLS ID #4418368, Nate Kelly, Town and Mountain Realty. Canopy MLS as distributed by MLS GRID
- $759,0004 bd4 ba2k sqft28 Marne Rd, Asheville, NC 28803For SaleMLS ID #4417018, Chris Fundanish, Howard Hanna Beverly-Hanks Asheville-North. Canopy MLS as distributed by MLS GRID
- $689,0004 bd3 ba1.7k sqft7 Acona Ln, Asheville, NC 28803For SaleMLS ID #4377126, Anthony Guthmiller, Mosaic Community Lifestyle Realty. Canopy MLS as distributed by MLS GRID
- $799,9004 bd3 ba1.9k sqft16 West St, Asheville City, NC 28801For SaleMLS ID #4423666, Elizabeth Putnam, Mosaic Community Lifestyle Realty. Canopy MLS as distributed by MLS GRID
- $699,0003 bd3 ba1.8k sqft340 School Rd, Asheville City, NC 28806For SaleMLS ID #4418622, Ada Dudenhoeffer, Local Roots Realty. Canopy MLS as distributed by MLS GRID
- $699,0004 bd2 ba1.7k sqft10 Dale St, Asheville, NC 28806For SaleMLS ID #4421606, Kirsten Paris, EXP Realty LLC. Canopy MLS as distributed by MLS GRID
- $695,0004 bd4 ba1.9k sqft60 Mardell Cir, Asheville, NC 28806For SaleMLS ID #4394403, Neely Neu, Unique: A Real Estate Collective. Canopy MLS as distributed by MLS GRID
- $799,0004 bd4 ba2.1k sqft35 Macallan Ln, Asheville, NC 28805For SaleMLS ID #4409633, Liz Talsky, Howard Hanna Beverly-Hanks Fletcher. Canopy MLS as distributed by MLS GRID
- $659,0003 bd3 ba1.8k sqft15 Riverlink Ln, Asheville, NC 28806For SaleMLS ID #4417992, Megan Shook, Mosaic Community Lifestyle Realty. Canopy MLS as distributed by MLS GRID
- $725,0004 bd3 ba2.1k sqft31 Lilac St, Asheville, NC 28806For SaleMLS ID #4389371, Jordan Lockaby, Keller Williams Professionals. Canopy MLS as distributed by MLS GRID
- $850,0004 bd4 ba2.2k sqft55 Acona Ln, Asheville, NC 28803For SaleMLS ID #4421383, Marilyn Wright, Premier Sotheby’s International Realty. Canopy MLS as distributed by MLS GRID
- $589,0003 bd3 ba1.7k sqft89 Glendale Ave, Asheville, NC 28803New ConstructionMLS ID #4409722, Valeria Carrizo-Wyda, Nest Realty Asheville. Canopy MLS as distributed by MLS GRID
- $722,5003 bd3 ba1.9k sqft14 Da Vinci Ct, Asheville, NC 28806New ConstructionMLS ID #4382052, Leah Miller, Town and Mountain Realty. Canopy MLS as distributed by MLS GRID
- $699,0004 bd4 ba2.4k sqft100 Hibriten Dr, Asheville, NC 28801For SaleMLS ID #4379502, John Ellis, Walnut Cove Realty/Allen Tate/Beverly-Hanks. Canopy MLS as distributed by MLS GRID
