Five bedrooms. Three full baths. A main-level guest suite. This nearly new Holbrook Village home delivers the space and flexibility today’s buyers are searching for—all in a location that puts shopping, dining, and Western North Carolina’s outdoor adventures within easy reach.
Built in 2021, the home offers ample space across a thoughtfully designed two-story floor plan. The main level features an inviting living room centered around charming fireplace, along with a bedroom and adjacent full bath—an ideal arrangement for overnight guests, multigenerational living, or a private home office. Upstairs, the spacious primary suite is joined by three additional bedrooms, another full bath, and a conveniently located laundry area. With five true bedrooms, there is room to work, host, create, and grow without sacrificing anyone’s privacy.
Outside, the fenced backyard offers a ready-made space for pets, play, gardening, or relaxed evenings at home. The corner lot provides added breathing room, while the attached two-car garage makes parking and storage effortless. When summer arrives, the Holbrook Village community pool offers the perfect place to cool off, unwind, and connect with neighbors.
City water and sewer, underground utilities, and easy access to I-40 add to the everyday convenience. Spacious, versatile, and move-in ready, 355 Tavernier Lane is more than a place to live—it is a home designed to make daily life work beautifully. Schedule your private showing and come see how much this Holbrook Village home has to offer.
Active
$485,000
355 Tavernier Ln, Candler, NC 28715
5beds
2,508sqft
:
Get pre-qualified$2,869/mo
Single Family Residence
Built in 2021
0.14 Acres Lot
$472,900 Zestimate®
$193/sqft
$50/mo HOA
What's special
Conveniently located laundry areaSpacious primary suiteFive bedroomsMain-level guest suite
- 3 days |
- 234 |
- 18 |
Likely to sell faster than
Zillow last checked:
Listing updated:
Listed by:
Adam Brooks adam@mountainhomesandland.com,
EXP Realty LLC
Source: Canopy MLS as distributed by MLS GRID,MLS#: 4406463
Facts & features
Interior
Bedrooms & bathrooms
- Bedrooms: 5
- Bathrooms: 3
- Full bathrooms: 3
- Main level bedrooms: 1
Primary bedroom
- Level: Upper
Bedroom s
- Level: Main
Bedroom s
- Level: Upper
Bedroom s
- Level: Upper
Bedroom s
- Level: Upper
Bathroom full
- Level: Main
Bathroom full
- Level: Upper
Bathroom full
- Level: Upper
Dining room
- Level: Main
Kitchen
- Level: Main
Laundry
- Level: Upper
Living room
- Level: Main
Heating
- Heat Pump
Cooling
- Heat Pump
Appliances
- Included: Dishwasher, Electric Range, Electric Water Heater, Microwave, Refrigerator
- Laundry: Electric Dryer Hookup, In Hall, Upper Level, Washer Hookup
Features
- Has basement: No
- Fireplace features: Gas Log, Living Room
Interior area
- Total structure area: 2,508
- Total interior livable area: 2,508 sqft
- Finished area above ground: 2,508
- Finished area below ground: 0
Video & virtual tour
Property
Parking
- Total spaces: 2
- Parking features: Driveway, Attached Garage, Garage Door Opener, Garage Faces Front, Garage on Main Level
- Attached garage spaces: 2
- Has uncovered spaces: Yes
Features
- Levels: Two
- Stories: 2
- Pool features: Community
- Fencing: Back Yard
Lot
- Size: 0.14 Acres
- Features: Corner Lot
Details
- Parcel number: 961759587400000
- Zoning: R-2
- Special conditions: Standard
Construction
Type & style
- Home type: SingleFamily
- Architectural style: Traditional
- Property subtype: Single Family Residence
Materials
- Hardboard Siding
- Foundation: Slab
Condition
- New construction: No
- Year built: 2021
Utilities & green energy
- Sewer: Public Sewer
- Water: City
- Utilities for property: Cable Available, Satellite Internet Available, Underground Power Lines, Underground Utilities
Community & HOA
Community
- Features: Clubhouse
- Subdivision: Holbrook Village
HOA
- Has HOA: Yes
- HOA fee: $597 annually
- HOA name: Holbrook Community Assn, Inc
Location
- Region: Candler
Financial & listing details
- Price per square foot: $193/sqft
- Tax assessed value: $335,800
- Annual tax amount: $2,289
- Date on market: 7/22/2026
- Cumulative days on market: 4 days
- Listing terms: Cash,Conventional
- Road surface type: Concrete, Paved
Estimated market value
$472,900
$449,000 - $497,000
$3,307/mo
Price history
| Date | Event | Price |
|---|---|---|
| 7/22/2026 | Listed for sale | $485,000+27.8%$193/sqft |
Source:  Canopy MLS as distributed by MLS GRID #4406463 Report a problem Canopy MLS as distributed by MLS GRID #4406463 Report a problem | ||
| 7/19/2022 | Sold | $379,500$151/sqft |
Source: Public Record Report a problem | ||
Public tax history
| Year | Property taxes | Tax assessment |
|---|---|---|
| 2025 | $2,289 +6.9% | $335,800 |
| 2024 | $2,141 +3.2% | $335,800 |
| 2023 | $2,075 +11390.8% | $335,800 +226.7% |
| 2022 | $18 | $102,800 |
Find assessor info on the county website
Monthly payment
Est. payment
Payment breakdown
Explore the cost of this home by adjusting the details. Changes won't be saved.Climate risks
Neighborhood: 28715
Nearby schools
GreatSchools rating
- 8/10Sand Hill-Venable ElementaryGrades: PK-4Distance: 0.7 mi
- 6/10Enka MiddleGrades: 7-8Distance: 1.3 mi
- 5/10Enka HighGrades: 9-12Distance: 2.5 mi
Schools provided by the listing agent
- Elementary: Sand Hill-Venable/Enka
- Middle: Enka
- High: Enka
Source: Canopy MLS as distributed by MLS GRID. This data may not be complete. We recommend contacting the local school district to confirm school assignments for this home.
- $492,2005 bd4 ba2k sqft353 Tavernier Ln, Candler, NC 28715Off Market
- $411,2004 bd2 ba1.5k sqft123 Marathon Ln, Candler, NC 28715Off Market
- $455,0003 bd3 ba2.2k sqft356 Tavernier Ln, Candler, NC 28715Sold
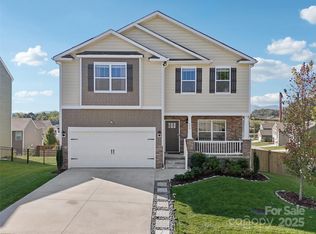
- $485,0003 bd3 ba2.2k sqft120 Marathon Ln, Candler, NC 28715Sold
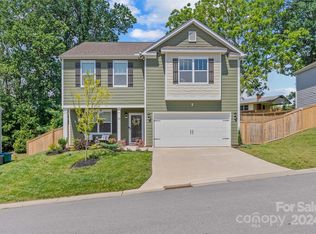
- $440,0004 bd3 ba1.9k sqft354 Tavernier Ln, Candler, NC 28715Sold
- $352,1004 bd3 ba1.2k sqft313 Tavernier Ln, Candler, NC 28715Off Market
- $473,4004 bd3 ba2.8k sqft351 Tavernier Ln, Candler, NC 28715Off Market
- $497,7903 bd3 ba2.2k sqft166 Marathon Ln, Candler, NC 28715Sold
A local agent can set up tours, give advice and negotiate with sellers.
Similar homes
- $625,0003 bd4 ba2.8k sqft20 Good Day Ct, Candler, NC 28715For Sale

 MLS ID #4406249, Alexander Cobb, Nexus Realty LLC. Canopy MLS as distributed by MLS GRID
 - $619,9003 bd3 ba2.9k sqft4 Amaretto Dr, Candler, NC 28715For Sale
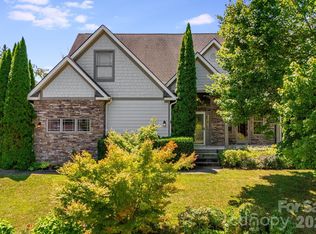 MLS ID #4364871, Josie Ha, Carolina Living Associates LLC. Canopy MLS as distributed by MLS GRID
 - $459,0003 bd2 ba1.5k sqft24 Oakwood Rd, Candler, NC 28715For Sale
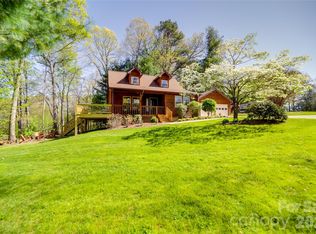 MLS ID #4343043, Sheila Fleming, Real Broker, LLC. Canopy MLS as distributed by MLS GRID
 - $286,5003 bd3 ba1.3k sqft202 Stoney Point Way, Candler, NC 28715For Sale
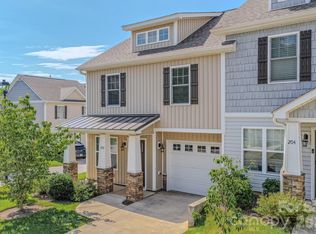 MLS ID #4406460, Adam Brooks, EXP Realty LLC. Canopy MLS as distributed by MLS GRID
 - $527,0003 bd2 ba2.1k sqft16 Danielbrooke Dr, Asheville, NC 28806For SaleMLS ID #4371229, Alexey Kovrigin, EXP Realty LLC. Canopy MLS as distributed by MLS GRID
- $424,0002 bd2 ba1.7k sqft11 Heather Way #A, Candler, NC 28715For SaleMLS ID #4381807, Anna Peddy, Preferred Properties. Canopy MLS as distributed by MLS GRID
- $385,0003 bd3 ba1.2k sqft2 Cottage Cove Ln, Asheville, NC 28803For SaleMLS ID #4405523, CarrieWelles Craven, Mosaic Community Lifestyle Realty. Canopy MLS as distributed by MLS GRID
- $550,0004 bd3 ba3.1k sqft207 Christina Ct, Asheville, NC 28806For SaleMLS ID #4330846, Cate Scales, COMPASS. Canopy MLS as distributed by MLS GRID
- $439,9003 bd2 ba1.9k sqft264 Cottage Ridge Rd, Fletcher, NC 28732For SaleMLS ID #4406301, Justin Purnell, EXP Realty LLC. Canopy MLS as distributed by MLS GRID
- $519,0004 bd3 ba2.4k sqft11 Ringed Teal Ct, Arden, NC 28704For SaleMLS ID #4394413, Travardi Davidson, Coldwell Banker Advantage. Canopy MLS as distributed by MLS GRID
- $499,0003 bd3 ba2.3k sqft340 Old Haw Creek Rd, Asheville, NC 28805For SaleMLS ID #4394261, Bret Frk, Unique: A Real Estate Collective. Canopy MLS as distributed by MLS GRID
- $369,0003 bd2 ba1.6k sqft1 Red Clover Dr, Candler, NC 28715For SaleMLS ID #4305641, David Plyler, Lusso Realty. Canopy MLS as distributed by MLS GRID
- $482,4904 bd3 ba2.5k sqft843 Adelston Ln, Asheville, NC 28804New ConstructionCanopy MLS as distributed by MLS GRID
- $495,0003 bd3 ba2.1k sqft51 Jericho Ridge Rd, Fletcher, NC 28732For SaleMLS ID #4397516, Carolyn Widener, Coldwell Banker Advantage. Canopy MLS as distributed by MLS GRID
- $485,0003 bd3 ba1.9k sqft11 Ridgeland Ln, Asheville, NC 28805For SaleMLS ID #4398361, Eric Grabois, Horizons Realty. Canopy MLS as distributed by MLS GRID
- $450,0004 bd3 ba1.8k sqft50 Ridgeland Ln, Asheville, NC 28805For SaleMLS ID #4399643, Natalie Armstrong, Coldwell Banker Boyd & Hassell. Canopy MLS as distributed by MLS GRID
- $470,0004 bd3 ba1.9k sqft124 Karla Cir, Hendersonville, NC 28739For SaleMLS ID #4395707, Whitney Hunt-Sailors, Opendoor Brokerage LLC. Canopy MLS as distributed by MLS GRID
- $480,0003 bd3 ba1.8k sqft32 Greenwood Fields Dr, Asheville, NC 28804For SaleMLS ID #4389638, Erin White, Keller Williams Professionals. Canopy MLS as distributed by MLS GRID
- $589,9004 bd3 ba2k sqft11 Peppermill Dr, Asheville, NC 28804For SaleMLS ID #4386908, Bob Gilkeson, RE/MAX Executive. Canopy MLS as distributed by MLS GRID
- $379,9003 bd3 ba1.3k sqft38 Old County Home Rd, Asheville, NC 28806For SaleMLS ID #4374624, Melissa Wright, Carolina Mountain Sales. Canopy MLS as distributed by MLS GRID
