Complete and move in ready home! Nestled at the end of the road in the beautiful new Rydele Heights community, this stunning Belhaven floorplan offers the perfect blend of modern comfort, thoughtful design, and breathtaking mountain surroundings. Located in charming Weaverville, just minutes north of Asheville, this home provides a peaceful retreat while keeping you close to the shopping, dining, and outdoor recreation that make Western North Carolina so desirable.
Step inside and discover a spacious, open-concept main level designed for the way today's homeowners live. The inviting great room flows seamlessly into the kitchen and dining area, creating the perfect space for entertaining guests or enjoying everyday life. The well-appointed kitchen features abundant cabinetry, ample counter space, and a full pantry to keep everything organized and within reach. A convenient half bath serves guests, while a versatile flex room offers endless possibilities as a home office, playroom, formal dining room, hobby space, or workout area.
Upstairs, you'll find a thoughtfully designed layout that offers privacy and functionality for the entire household. The spacious primary suite serves as a relaxing retreat with its attached en-suite bathroom and generous walk-in closet. Three additional bedrooms provide plenty of room for family members, guests, or additional office space. A second full bathroom conveniently serves these bedrooms, while the upstairs laundry room makes daily chores easier than ever.
One of the home's most exciting features is the full unfinished walk-out basement. Whether you're dreaming of a future recreation room, home theater, fitness area, workshop, or additional living space, this expansive lower level offers incredible potential to customize the home to fit your lifestyle. The walk-out design provides easy access to the backyard and allows natural light to fill the space.
Enjoy the beauty of the surrounding mountain landscape, peaceful mornings with coffee on the porch, and colorful sunsets that showcase the natural charm of Western North Carolina.
Rydele Heights is a welcoming new home community tucked away in the scenic hills of Weaverville, offering residents the perfect combination of tranquility and convenience. With easy access to Asheville, local parks, hiking trails, breweries, restaurants, and all the attractions the Blue Ridge Mountains have to offer, you'll love calling this exceptional community home.
Experience the comfort, space, and mountain lifestyle you've been searching for at Rydele Heights.*Home features are subject to change without notice. Internet service not included. Sq footages are approximate*
Active
Price cut: $13.5K (8/6)
$469,000
843 Adelston Ln, Asheville, NC 28804
4beds
2,581sqft
:
Get pre-qualified$2,741/mo
Single Family Residence
Built in 2025
0.19 Acres Lot
$466,600 Zestimate®
$182/sqft
$51/mo HOA
What's special
Breathtaking mountain surroundingsColorful sunsetsVersatile flex roomAmple counter spaceWell-appointed kitchenConvenient half bathFull pantry
- 30 days |
- 273 |
- 9 |
Zillow last checked:
Listing updated:
Listed by:
Bridget Ohara 828-678-0112,
DR Horton Inc
Source: Canopy MLS as distributed by MLS GRID,MLS#: 4402339
Facts & features
Interior
Bedrooms & bathrooms
- Bedrooms: 4
- Bathrooms: 3
- Full bathrooms: 2
- 1/2 bathrooms: 1
Primary bedroom
- Features: Walk-In Closet(s)
- Level: Upper
- Area: 259.11 Square Feet
- Dimensions: 19' 1" X 13' 7"
Bedroom s
- Level: Upper
- Area: 140.97 Square Feet
- Dimensions: 12' 1" X 11' 8"
Bedroom s
- Level: Upper
- Area: 117.06 Square Feet
- Dimensions: 11' 5" X 10' 3"
Bedroom s
- Level: Upper
- Area: 122.67 Square Feet
- Dimensions: 12' 2" X 10' 1"
Bathroom half
- Level: Main
Bathroom full
- Features: Walk-In Closet(s)
- Level: Upper
Bathroom full
- Features: Storage
- Level: Upper
Great room
- Features: Open Floorplan
- Level: Main
- Area: 324.23 Square Feet
- Dimensions: 23' 7" X 13' 9"
Kitchen
- Features: Kitchen Island, Walk-In Pantry, Whirlpool
- Level: Main
- Area: 135.16 Square Feet
- Dimensions: 13' 9" X 9' 10"
Laundry
- Level: Upper
Study
- Level: Main
- Area: 119.83 Square Feet
- Dimensions: 12' 1" X 9' 11"
Heating
- Heat Pump
Cooling
- Heat Pump
Appliances
- Included: Dishwasher, Electric Range, Electric Water Heater, Exhaust Fan, Exhaust Hood, Microwave, Plumbed For Ice Maker
- Laundry: Electric Dryer Hookup, Upper Level
Features
- Open Floorplan, Pantry, Walk-In Closet(s), Walk-In Pantry
- Basement: Unfinished
- Fireplace features: Great Room
Interior area
- Total structure area: 1,992
- Total interior livable area: 2,581 sqft
- Finished area above ground: 1,992
- Finished area below ground: 589
Video & virtual tour
Property
Parking
- Total spaces: 2
- Parking features: Driveway, Attached Garage, Garage on Main Level
- Attached garage spaces: 2
- Has uncovered spaces: Yes
Accessibility
- Accessibility features: Two or More Access Exits
Features
- Levels: Two
- Stories: 2
Lot
- Size: 0.19 Acres
- Features: Level, Views, Wooded
Details
- Parcel number: 9732550124
- Zoning: RES
- Special conditions: Standard
Construction
Type & style
- Home type: SingleFamily
- Architectural style: Traditional
- Property subtype: Single Family Residence
Materials
- Hardboard Siding
Condition
- New construction: Yes
- Year built: 2025
Details
- Builder model: Belhaven F
- Builder name: D.R. Horton
Utilities & green energy
- Sewer: County Sewer
- Water: City
- Utilities for property: Underground Power Lines
Community & HOA
Community
- Features: Street Lights
- Security: Carbon Monoxide Detector(s), Smoke Detector(s)
- Subdivision: Rydele Heights
HOA
- Has HOA: Yes
- HOA fee: $51 monthly
- HOA name: IPM HOA Management
- HOA phone: 828-650-6875
Location
- Region: Asheville
- Elevation: 2000 Feet
Financial & listing details
- Price per square foot: $182/sqft
- Tax assessed value: $99,999
- Date on market: 7/9/2026
- Cumulative days on market: 30 days
- Listing terms: Cash,Conventional,FHA,VA Loan
- Road surface type: Concrete, Paved
Estimated market value
$466,600
$443,000 - $490,000
$4,328/mo
Price history
| Date | Event | Price |
|---|---|---|
| 8/6/2026 | Price change | $469,000-2.8%$182/sqft |
Source:  Canopy MLS as distributed by MLS GRID #4402339 Report a problem Canopy MLS as distributed by MLS GRID #4402339 Report a problem | ||
| 7/9/2026 | Price change | $482,490-1%$187/sqft |
Source:  DR Horton Report a problem DR Horton Report a problem | ||
| 6/13/2026 | Price change | $487,490-0.5%$189/sqft |
Source: DR Horton Report a problem | ||
| 5/9/2026 | Price change | $489,990-1%$190/sqft |
Source: DR Horton Report a problem | ||
| 4/5/2026 | Price change | $494,990-1%$192/sqft |
Source: DR Horton Report a problem | ||
| 3/31/2026 | Listed for sale | $499,990$194/sqft |
Source: DR Horton Report a problem | ||
Public tax history
Tax history is unavailable.
Monthly payment
Est. payment
Payment breakdown
Explore the cost of this home by adjusting the details. Changes won't be saved.Climate risks
Neighborhood: 28804
Nearby schools
GreatSchools rating
- 9/10Weaverville ElementaryGrades: 2-4Distance: 1.4 mi
- 9/10North Buncombe MiddleGrades: 7-8Distance: 2.5 mi
- 6/10North Buncombe HighGrades: PK,9-12Distance: 3.8 mi
Schools provided by the listing agent
- Elementary: Weaverville/N. Windy Ridge
- Middle: North Buncombe
- High: North Buncombe
Source: Canopy MLS as distributed by MLS GRID. This data may not be complete. We recommend contacting the local school district to confirm school assignments for this home.
- $539,0004 bd4 ba2.8k sqft839 Adelston Ln, Asheville, NC 28804New Construction

- $480,0004 bd3 ba1.9k sqft835 Adelston Ln, Asheville, NC 28804Sold
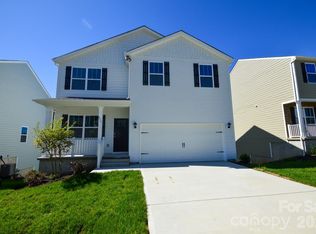
- $530,7905 bd4 ba2.8k sqft831 Adelston Ln, Asheville, NC 28804New Construction

- $516,2905 bd3 ba2.5k sqft818 Adelston Ln, Asheville, NC 28804Sold
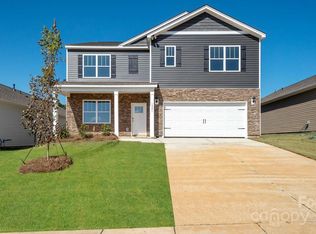
- $517,9904 bd3 ba2.3k sqft819 Adelston Ln, Asheville, NC 28804Sold
- $502,7004 bd3 ba1.1k sqft42 Nichols Hill Dr, Asheville, NC 28804Off Market
- $220,60034.23 acres99999 Nichols Hill Dr, Asheville, NC 28804Off Market
- $269,20020.5 acres99999 Nichols Hill Dr, Asheville, NC 28804Off Market
A local agent can set up tours, give advice and negotiate with sellers.
A local lender can help you make sure your offer is ready when you are.
Similar homes
- $447,9904 bd2 ba1.7k sqft214 Hyder Ridge Rd, Asheville, NC 28804New Construction
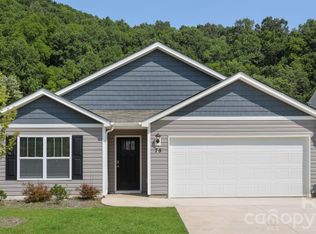
 MLS ID #4409625, Bridget Ohara, DR Horton Inc. Canopy MLS as distributed by MLS GRID
 - $529,2904 bd3 ba2.5k sqft827 Adelston Ln, Asheville, NC 28804New Construction
 Canopy MLS as distributed by MLS GRID
 - $429,0003 bd3 ba2.1k sqft823 Adelston Ln, Asheville, NC 28804New Construction
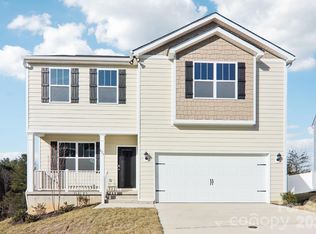 Canopy MLS as distributed by MLS GRID
 - $475,0003 bd3 ba1.7k sqft215 Oak Meadow Ln, Asheville, NC 28804For Sale
 MLS ID #4382022, Amy Smith, CENTURY 21 Connected. Canopy MLS as distributed by MLS GRID
 - $589,9004 bd3 ba2k sqft11 Peppermill Dr, Asheville, NC 28804For SaleMLS ID #4386908, Bob Gilkeson, RE/MAX Executive. Canopy MLS as distributed by MLS GRID
- $415,0003 bd2 ba1.4k sqft105 Crowder Hills Ln, Asheville, NC 28804For SaleMLS ID #4395185, Nathan Smith, Heartwood Realty LLC. Canopy MLS as distributed by MLS GRID
- $475,0003 bd3 ba1.7k sqft31 Elkwood Ave, Asheville, NC 28804New ConstructionMLS ID #4389401, Julie May, Keller Williams Professionals. Canopy MLS as distributed by MLS GRID
- $487,0003 bd3 ba2k sqft191 Cherry Springs Ln, Asheville, NC 28804For SaleMLS ID #4400368, Brooke Allen, Walnut Cove Realty/Allen Tate/Beverly-Hanks. Canopy MLS as distributed by MLS GRID
- $424,9003 bd3 ba1.6k sqft121 Cherry Springs Ln #11-B, Asheville, NC 28804New ConstructionMLS ID #4410225, Brooke Allen, Walnut Cove Realty/Allen Tate/Beverly-Hanks. Canopy MLS as distributed by MLS GRID
- $475,0004 bd3 ba2.2k sqft907 Newport Ct, Asheville, NC 28806For SaleMLS ID #4396766, Brent Gamble, Howard Hanna Beverly-Hanks Asheville-Downtown. Canopy MLS as distributed by MLS GRID
- $485,0003 bd2 ba1.5k sqft65 Greenwood Fields Dr, Asheville, NC 28804New ConstructionMLS ID #4312948, Mike Zboyovski, Ivester Jackson Blackstream. Canopy MLS as distributed by MLS GRID
- $475,0003 bd3 ba1.4k sqft27 Ben Lippen Rd, Asheville, NC 28806For SaleMLS ID #4384756, Tyler Coon, EXP Realty LLC. Canopy MLS as distributed by MLS GRID
- $459,0003 bd2 ba1.5k sqft88 Skyview Ter, Asheville, NC 28806For SaleMLS ID #4397034, Chris Fundanish, Howard Hanna Beverly-Hanks Asheville-North. Canopy MLS as distributed by MLS GRID
- $527,0003 bd2 ba2.1k sqft16 Danielbrooke Dr, Asheville, NC 28806For SaleMLS ID #4371229, Alexey Kovrigin, EXP Realty LLC. Canopy MLS as distributed by MLS GRID
- $494,9003 bd3 ba1.6k sqft127 Cherry Springs Ln #11, Asheville, NC 28804New ConstructionCanopy MLS as distributed by MLS GRID
- $655,0005 bd3 ba2.8k sqft2 Breyerton Ct, Asheville, NC 28804For SaleMLS ID #4364495, Marie Reed, Keller Williams Professionals. Canopy MLS as distributed by MLS GRID
- $409,0003 bd2 ba1.5k sqft17 Berry Hill Rd, Asheville, NC 28806For SaleMLS ID #4408731, Joel Smith, EXP Realty LLC. Canopy MLS as distributed by MLS GRID
- $425,0003 bd3 ba1.3k sqft115 Water Leaf Dr, Weaverville, NC 28787For SaleMLS ID #4389207, Jeanne Lambert, LOVE Land and Home Inc.. Canopy MLS as distributed by MLS GRID
- $435,0004 bd3 ba1.8k sqft50 Ridgeland Ln, Asheville, NC 28805For SaleMLS ID #4399643, Natalie Armstrong, Coldwell Banker Boyd & Hassell. Canopy MLS as distributed by MLS GRID
- $520,0004 bd3 ba2.1k sqft734 Fountain Park Blvd, Asheville, NC 28806For SaleMLS ID #4380533, Debbie Hrncir, Howard Hanna Beverly-Hanks Asheville-Biltmore Park. Canopy MLS as distributed by MLS GRID
