Welcome to Rydele Heights, our newest community North of Asheville. Listed is a GALEN floor plan, which is 2,340 sq-ft with 4 roomy bedrooms, and 2.5 baths. The GALEN features Hardboard Siding, Stone Exterior Covering, 2-car garage, 9-foot first floor ceilings, mohawk flooring, modern electric fireplace, modern connectivity package. In the kitchen you will find granite countertops with 4-inch backsplash, shaker style cabinets and whirlpool stainless steel appliances. The Connected Home package includes programable thermostat, security system pre-wire, video doorbell, Echo Dot. Community conveniently located 5 minutes from Downtown Weaverville, with local shops, cafés, and restaurants. Nearby are Lake Louise Park and Beaver Lake which both have walking trails surrounding them. The community is set back off the main road and features single family ranch style and 2-story homes, with wonderful mountain views in the distance. Rydele is only 15 minutes to Downtown Asheville!
Closed
$517,990
819 Adelston Ln, Asheville, NC 28804
4beds
2,340sqft
Single Family Residence
Built in 2024
0.28 Acres Lot
$491,300 Zestimate®
$221/sqft
$4,093 Estimated rent
Home value
$491,300
$447,000 - $540,000
$4,093/mo
Zestimate® history
Owner options
List your home for rent
$4,093/mo
Rent Zestimate®
Find your next renter with Zillow Rental Manager. Plus, with online applications, you can quickly screen prospective tenants – for free.
$4,093/mo
Rent Zestimate®
Refinance and save
$3,082/mo
Est. payment
Refinancing to a lower rate could help reduce your monthly payments and save thousands over the life of the loan.
$3,082/mo
Est. payment
Explore your selling options
Work with a Zillow partner agent
Leverage their expertise and Zillow's premium Showcase listings to get your home seen by more buyers.
Get startedList with your own agent
Get your home in front of millions of buyers by listing it on Zillow.
Learn how to do itSell it yourself
Take full control of how buyers see your home on Zillow by listing For Sale by Owner (FSBO).
List your homeWhat's special
Modern electric fireplaceMohawk flooringWhirlpool stainless steel appliancesShaker style cabinets
Zillow last checked:
Listing updated:
Listed by:
Mike Saykin 413-250-8850,
DR Horton Inc
Bought with:
Robin Staples
LOVE Land and Home Inc.
Source: Canopy MLS as distributed by MLS GRID,MLS#: 4186999
Facts & features
Interior
Bedrooms & bathrooms
- Bedrooms: 4
- Bathrooms: 3
- Full bathrooms: 2
- 1/2 bathrooms: 1
Primary bedroom
- Level: Upper
- Area: 261.04 Square Feet
- Dimensions: 20' 1" X 13' 0"
Bedroom s
- Level: Upper
- Area: 133.13 Square Feet
- Dimensions: 11' 4" X 11' 9"
Bedroom s
- Level: Upper
- Area: 151.71 Square Feet
- Dimensions: 11' 8" X 13' 0"
Bathroom half
- Level: Main
Bathroom full
- Level: Upper
Bathroom full
- Level: Upper
Flex space
- Level: Main
- Area: 141 Square Feet
- Dimensions: 11' 9" X 12' 0"
Great room
- Level: Main
- Area: 262.14 Square Feet
- Dimensions: 17' 0" X 15' 5"
Kitchen
- Level: Main
- Area: 168.96 Square Feet
- Dimensions: 12' 0" X 14' 1"
Kitchen
- Features: Kitchen Island, Walk-In Pantry
- Level: Main
Laundry
- Level: Upper
Loft
- Level: Upper
- Area: 133.13 Square Feet
- Dimensions: 11' 4" X 11' 9"
Heating
- Heat Pump
Cooling
- Heat Pump
Appliances
- Included: Dishwasher, Electric Range, Electric Water Heater, Exhaust Fan, Exhaust Hood, Microwave, Plumbed For Ice Maker
- Laundry: Electric Dryer Hookup, Upper Level
Features
- Open Floorplan, Pantry, Walk-In Closet(s), Walk-In Pantry
- Has basement: No
- Fireplace features: Great Room
Interior area
- Total structure area: 2,340
- Total interior livable area: 2,340 sqft
- Finished area above ground: 2,340
- Finished area below ground: 0
Property
Parking
- Total spaces: 2
- Parking features: Driveway, Attached Garage, Garage on Main Level
- Attached garage spaces: 2
- Has uncovered spaces: Yes
Accessibility
- Accessibility features: Two or More Access Exits
Features
- Levels: Two
- Stories: 2
Lot
- Size: 0.28 Acres
- Features: Level, Views, Wooded
Details
- Parcel number: 973255234700000
- Zoning: RES
- Special conditions: Standard
Construction
Type & style
- Home type: SingleFamily
- Architectural style: Traditional
- Property subtype: Single Family Residence
Materials
- Hardboard Siding, Stone
- Foundation: Slab
- Roof: Shingle
Condition
- New construction: Yes
- Year built: 2024
Details
- Builder model: GALEN
- Builder name: DR Horton
Utilities & green energy
- Sewer: County Sewer
- Water: City
- Utilities for property: Underground Power Lines
Community & HOA
Community
- Features: Street Lights
- Subdivision: Rydele Heights
HOA
- Has HOA: Yes
- HOA fee: $35 monthly
- HOA name: IPM HOA Management
- HOA phone: 828-650-6875
Location
- Region: Asheville
- Elevation: 2000 Feet
Financial & listing details
- Price per square foot: $221/sqft
- Tax assessed value: $99,999
- Date on market: 9/25/2024
- Cumulative days on market: 72 days
- Road surface type: Concrete, Paved
Price history
| Date | Event | Price |
|---|---|---|
| 6/11/2025 | Sold | $517,990-0.2%$221/sqft |
Source:  Canopy MLS as distributed by MLS GRID #4186999 Report a problem Canopy MLS as distributed by MLS GRID #4186999 Report a problem | ||
| 9/25/2024 | Listed for sale | $518,990$222/sqft |
Source: Canopy MLS as distributed by MLS GRID #4186999 Report a problem | ||
Public tax history
Tax history is unavailable.
Neighborhood: 28804
Nearby homes
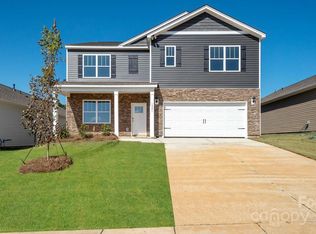
- $516,2905 bd3 ba2.5k sqft818 Adelston Ln, Asheville, NC 28804Sold
- $430,0003 bd3 ba2.3k sqft834 Adelston Ln, Asheville, NC 28804Sold

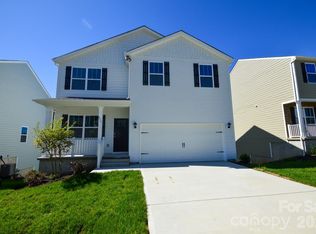
- $414,4904 bd3 ba2.1k sqft830 Adelston Ln, Asheville, NC 28804Sold

- $480,0004 bd3 ba1.9k sqft835 Adelston Ln, Asheville, NC 28804Sold
- $530,7905 bd4 ba2.8k sqft831 Adelston Ln, Asheville, NC 28804Sold
- $539,0004 bd4 ba2.8k sqft839 Adelston Ln, Asheville, NC 28804New Construction
- $462,0003 bd2 ba1.6k sqft838 Adelston Ln, Asheville, NC 28804Sold
- $529,2904 bd3 ba2.5k sqft827 Adelston Ln, Asheville, NC 28804New Construction
Nearby schools
GreatSchools rating
- 9/10Weaverville ElementaryGrades: 2-4Distance: 1.4 mi
- 9/10North Buncombe MiddleGrades: 7-8Distance: 2.4 mi
- 6/10North Buncombe HighGrades: PK,9-12Distance: 3.8 mi
Schools provided by the listing agent
- Elementary: Weaverville/N. Windy Ridge
- Middle: North Buncombe
- High: North Buncombe
Source: Canopy MLS as distributed by MLS GRID. This data may not be complete. We recommend contacting the local school district to confirm school assignments for this home.
Get a cash offer in 3 minutes
Find out how much your home could sell for in as little as 3 minutes with a no-obligation cash offer.
Estimated market value
$491,300
Get a cash offer in 3 minutes
Find out how much your home could sell for in as little as 3 minutes with a no-obligation cash offer.
Estimated market value
$491,300
- North Carolina
- Buncombe County
- Asheville
- 28804
- 819 Adelston Ln
Nearby cities
Nearby neighborhoods
Nearby zip codes
Other Asheville Topics
