Complete and move-in ready! Tucked away in the scenic serenity of Rydele Heights, this beautifully designed Penwell floorplan offers the perfect blend of comfort, style, and mountain charm. Surrounded by picturesque views and thoughtfully positioned away from the everyday hustle, this home delivers a peaceful retreat just minutes from the convenience of I-26 and vibrant downtown Asheville.
Step inside to discover a bright, open-concept main living area ideal for both entertaining and everyday living. The spacious kitchen is the heart of the home, featuring a large center island, ample cabinetry, and a seamless flow into the dining and living spaces—perfect for gathering with family and friends. A versatile flex room on the main level provides endless possibilities, whether you need a home office, playroom, or additional sitting area.
Upstairs, you’ll find a generously sized owner’s suite complete with a private ensuite bathroom and a walk-in closet designed for comfort and convenience. Two additional bedrooms and a full bath offer plenty of space for guests or family, while the open loft area provides the perfect secondary living space—ideal for a media room, study area, or cozy lounge.
The home also includes a two-car garage and a full unfinished basement, offering exceptional potential for future expansion, storage, or customization to fit your lifestyle.
Located in the charming town of Weaverville, this home places you just north of Asheville’s renowned dining, shopping, and outdoor adventures—while still enjoying the quiet beauty of mountain living.
Don’t miss your opportunity to own a brand-new home in one of the area’s most desirable communities! *Home features are subject to change without notice. Internet service not included. Sq footages are approximate*
Under contract-show
Price cut: $5K (7/8)
$539,000
839 Adelston Ln, Asheville, NC 28804
4beds
2,895sqft
Single Family Residence
Built in 2025
0.19 Acres Lot
$535,400 Zestimate®
$186/sqft
$51/mo HOA
What's special
Spacious kitchenLarge center islandTwo-car garagePicturesque viewsPrivate ensuite bathroomTwo additional bedroomsAmple cabinetry
- 54 days |
- 62 |
- 4 |
Zillow last checked:
Listing updated:
Listed by:
Bridget Ohara 828-678-0112,
DR Horton Inc
Source: Canopy MLS as distributed by MLS GRID,MLS#: 4396315
Facts & features
Interior
Bedrooms & bathrooms
- Bedrooms: 4
- Bathrooms: 4
- Full bathrooms: 3
- 1/2 bathrooms: 1
Primary bedroom
- Level: Upper
Bedroom s
- Level: Upper
Bedroom s
- Level: Upper
Bedroom s
- Level: Upper
Bathroom half
- Level: Main
Bathroom full
- Level: Upper
Bathroom full
- Level: Upper
Flex space
- Level: Main
Great room
- Level: Main
Kitchen
- Level: Main
Laundry
- Level: Upper
Loft
- Level: Upper
Heating
- Heat Pump
Cooling
- Heat Pump
Appliances
- Included: Dishwasher, Electric Range, Electric Water Heater, Exhaust Fan, Exhaust Hood, Microwave, Plumbed For Ice Maker
- Laundry: Electric Dryer Hookup, Upper Level
Features
- Open Floorplan, Pantry, Walk-In Closet(s), Walk-In Pantry
- Flooring: Vinyl
- Basement: Daylight,Exterior Entry,Full,Interior Entry,Storage Space,Walk-Out Access
- Fireplace features: Great Room
Interior area
- Total structure area: 2,175
- Total interior livable area: 2,895 sqft
- Finished area above ground: 2,175
- Finished area below ground: 720
Video & virtual tour
Property
Parking
- Total spaces: 2
- Parking features: Driveway, Attached Garage, Garage on Main Level
- Attached garage spaces: 2
- Has uncovered spaces: Yes
Accessibility
- Accessibility features: Two or More Access Exits
Features
- Levels: Two
- Stories: 2
- Patio & porch: Deck
- Has view: Yes
- View description: Mountain(s)
Lot
- Size: 0.19 Acres
- Features: Level, Views, Wooded
Details
- Parcel number: 9732550149
- Zoning: RES
- Special conditions: Standard
Construction
Type & style
- Home type: SingleFamily
- Architectural style: Traditional
- Property subtype: Single Family Residence
Materials
- Hardboard Siding
Condition
- New construction: Yes
- Year built: 2025
Details
- Builder model: Penwell F
- Builder name: D.R. Horton
Utilities & green energy
- Sewer: Public Sewer
- Water: City
- Utilities for property: Underground Power Lines
Community & HOA
Community
- Features: Street Lights
- Security: Carbon Monoxide Detector(s), Smoke Detector(s)
- Subdivision: Rydele Heights
HOA
- Has HOA: Yes
- HOA fee: $51 monthly
- HOA name: IPM HOA Management
- HOA phone: 828-650-6875
Location
- Region: Asheville
- Elevation: 2000 Feet
Financial & listing details
- Price per square foot: $186/sqft
- Tax assessed value: $99,999
- Annual tax amount: $325
- Date on market: 6/22/2026
- Cumulative days on market: 54 days
- Listing terms: Cash,Conventional,FHA,VA Loan
- Road surface type: Concrete, Paved
Estimated market value
$535,400
$509,000 - $562,000
$4,775/mo
Price history
| Date | Event | Price |
|---|---|---|
| 7/8/2026 | Price change | $539,000-0.9%$186/sqft |
Source:  Canopy MLS as distributed by MLS GRID #4396315 Report a problem Canopy MLS as distributed by MLS GRID #4396315 Report a problem | ||
| 6/13/2026 | Price change | $544,000-0.9%$188/sqft |
Source:  DR Horton Report a problem DR Horton Report a problem | ||
| 5/15/2026 | Price change | $549,000-0.6%$190/sqft |
Source: DR Horton Report a problem | ||
| 4/2/2026 | Price change | $552,390+5.7%$191/sqft |
Source: DR Horton Report a problem | ||
| 1/7/2026 | Price change | $522,390-1.9%$180/sqft |
Source: DR Horton Report a problem | ||
| 10/21/2025 | Price change | $532,390-2.7%$184/sqft |
Source: DR Horton Report a problem | ||
| 10/9/2025 | Listed for sale | $547,390$189/sqft |
Source: DR Horton Report a problem | ||
Public tax history
| Year | Property taxes | Tax assessment |
|---|---|---|
| 2025 | $325 | $48,600 |
Find assessor info on the county website
Monthly payment
Est. payment
Payment breakdown
Explore the cost of this home by adjusting the details. Changes won't be saved.Climate risks
Neighborhood: 28804
Nearby schools
GreatSchools rating
- 9/10Weaverville ElementaryGrades: 2-4Distance: 1.4 mi
- 9/10North Buncombe MiddleGrades: 7-8Distance: 2.5 mi
- 6/10North Buncombe HighGrades: PK,9-12Distance: 3.8 mi
Schools provided by the listing agent
- Elementary: Weaverville/N. Windy Ridge
- Middle: North Buncombe
- High: North Buncombe
Source: Canopy MLS as distributed by MLS GRID. This data may not be complete. We recommend contacting the local school district to confirm school assignments for this home.
- $480,0004 bd3 ba1.9k sqft835 Adelston Ln, Asheville, NC 28804Sold
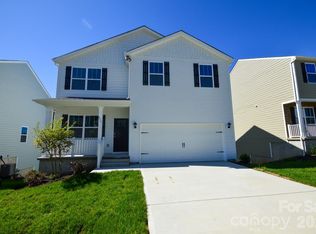
- $469,0004 bd3 ba2.5k sqft843 Adelston Ln, Asheville, NC 28804New Construction

- $530,7905 bd4 ba2.8k sqft831 Adelston Ln, Asheville, NC 28804Sold

- $516,2905 bd3 ba2.5k sqft818 Adelston Ln, Asheville, NC 28804Sold
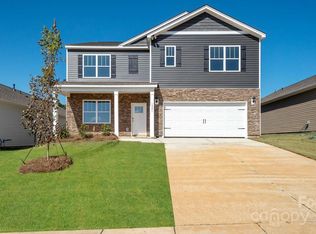
- $517,9904 bd3 ba2.3k sqft819 Adelston Ln, Asheville, NC 28804Sold
- $529,2904 bd3 ba2.5k sqft827 Adelston Ln, Asheville, NC 28804New Construction
- $429,0003 bd3 ba2.1k sqft823 Adelston Ln, Asheville, NC 28804New Construction
- $462,0003 bd2 ba1.6k sqft838 Adelston Ln, Asheville, NC 28804Sold
A local agent can set up tours, give advice and negotiate with sellers.
A local lender can help you make sure your offer is ready when you are.
Similar homes
- $469,0004 bd3 ba2.5k sqft843 Adelston Ln, Asheville, NC 28804New Construction
 MLS ID #4402339, Bridget Ohara, DR Horton Inc. Canopy MLS as distributed by MLS GRID
 - $435,4903 bd3 ba2.1k sqft208 Hyder Ridge Rd, Asheville, NC 28804New Construction
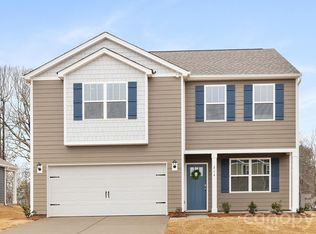 MLS ID #4409621, Bridget Ohara, DR Horton Inc. Canopy MLS as distributed by MLS GRID
 - $429,0003 bd3 ba2.1k sqft823 Adelston Ln, Asheville, NC 28804New Construction
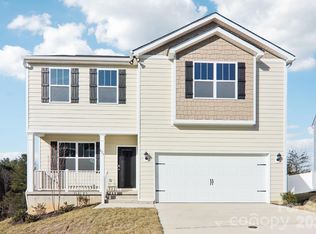 Canopy MLS as distributed by MLS GRID
 - $589,9004 bd3 ba2k sqft11 Peppermill Dr, Asheville, NC 28804For Sale
 MLS ID #4386908, Bob Gilkeson, RE/MAX Executive. Canopy MLS as distributed by MLS GRID
 - $535,0004 bd3 ba2.7k sqft207 Christina Ct, Asheville, NC 28806For SaleMLS ID #4412150, Barbara Fiedler, Asheville Realty Group. Canopy MLS as distributed by MLS GRID
- $408,9904 bd3 ba1.6k sqft204 Hyder Ridge Rd, Asheville, NC 28804New ConstructionMLS ID #4389389, Bridget Ohara, DR Horton Inc. Canopy MLS as distributed by MLS GRID
- $525,0004 bd4 ba2.6k sqft30 View St #32, Asheville, NC 28804For SaleMLS ID #4375347, Eric Albee, Mosaic Community Lifestyle Realty. Canopy MLS as distributed by MLS GRID
- $475,0003 bd3 ba1.7k sqft215 Oak Meadow Ln, Asheville, NC 28804For SaleMLS ID #4382022, Amy Smith, CENTURY 21 Connected. Canopy MLS as distributed by MLS GRID
- $655,0005 bd3 ba2.8k sqft2 Breyerton Ct, Asheville, NC 28804For SaleMLS ID #4364495, Marie Reed, Keller Williams Professionals. Canopy MLS as distributed by MLS GRID
- $510,0003 bd2 ba2.1k sqft16 Danielbrooke Dr, Asheville, NC 28806For SaleMLS ID #4371229, Alexey Kovrigin, EXP Realty LLC. Canopy MLS as distributed by MLS GRID
- $679,0003 bd2 ba1.6k sqft5 Kent Pl, Asheville, NC 28804For SaleMLS ID #4379895, Wayne Malagon, Keller Williams Professionals. Canopy MLS as distributed by MLS GRID
- $520,0004 bd3 ba2.1k sqft734 Fountain Park Blvd, Asheville, NC 28806For SaleMLS ID #4380533, Debbie Hrncir, Howard Hanna Beverly-Hanks Asheville-Biltmore Park. Canopy MLS as distributed by MLS GRID
- $487,0003 bd3 ba2k sqft191 Cherry Springs Ln, Asheville, NC 28804For SaleMLS ID #4400368, Brooke Allen, Walnut Cove Realty/Allen Tate/Beverly-Hanks. Canopy MLS as distributed by MLS GRID
- $589,9004 bd3 ba2.4k sqft504 Rosebud Orchid Way, Weaverville, NC 28787For SaleMLS ID #4318464, Tom Kerrey, TK Mountain Realty LLC. Canopy MLS as distributed by MLS GRID
- $485,0003 bd2 ba1.5k sqft65 Greenwood Fields Dr, Asheville, NC 28804New ConstructionMLS ID #4312948, Mike Zboyovski, Ivester Jackson Blackstream. Canopy MLS as distributed by MLS GRID
- $494,9003 bd3 ba1.6k sqft127 Cherry Springs Ln #11, Asheville, NC 28804New ConstructionCanopy MLS as distributed by MLS GRID
- $385,0003 bd3 ba1.6k sqft26 Walnut Springs Dr, Asheville, NC 28804For SaleMLS ID #4410684, Jason Brodsky, EXP Realty LLC. Canopy MLS as distributed by MLS GRID
- $489,9003 bd3 ba1.6k sqft137 Cherry Springs Ln #12, Asheville, NC 28804New ConstructionCanopy MLS as distributed by MLS GRID
- $550,0002 bd2 ba1.7k sqft19 Green Valley Rd, Asheville, NC 28806New ConstructionMLS ID #4411506, Greg Eskritt, NextHome Partners. Canopy MLS as distributed by MLS GRID
- $539,9004 bd3 ba2.7k sqft183 Marathon Ln, Candler, NC 28715For SaleMLS ID #4354183, Irina Whiting, Keller Williams Professionals. Canopy MLS as distributed by MLS GRID
