348 Tavernier Lane is a gorgeous home ideally positioned between the vibrant energy of Asheville and the welcoming charm of Waynesville, offering buyers the best of both worlds. This thoughtfully located property provides convenient access to dining, shopping, and outdoor recreation, making everyday living both easy and enjoyable. Situated in a neighborhood welcoming all stages of life, it’s an excellent choice for anyone seeking a strong sense of community. Residents also enjoy access to a community pool, adding a perfect space for relaxation and summer gatherings. The home features a freshly painted back deck, ideal for entertaining or simply unwinding after a long day. From this elevated vantage point, you’ll take in sweeping views of the surrounding mountain range, creating a peaceful and scenic backdrop year-round. Inside and out, the property blends comfort, beauty, and functionality to meet the needs of modern buyers. With its combination of location, amenities, and stunning natural surroundings, this home is a standout opportunity in the Western North Carolina market.
Active
Price cut: $10K (5/20)
$475,000
348 Tavernier Ln, Candler, NC 28715
3beds
2,207sqft
Single Family Residence
Built in 2022
0.14 Acres Lot
$-- Zestimate®
$215/sqft
$50/mo HOA
What's special
Elevated vantage pointFreshly painted back deck
- 83 days |
- 370 |
- 32 |
Zillow last checked:
Listing updated:
Listed by:
Jordan White jordan.white@allentate.com,
Howard Hanna Beverly-Hanks Waynesville,
Justin Brown,
Howard Hanna Beverly-Hanks Waynesville
Source: Canopy MLS as distributed by MLS GRID,MLS#: 4377165
Facts & features
Interior
Bedrooms & bathrooms
- Bedrooms: 3
- Bathrooms: 3
- Full bathrooms: 2
- 1/2 bathrooms: 1
Living room
- Level: Main
Heating
- Heat Pump
Cooling
- Central Air, Heat Pump
Appliances
- Included: Dishwasher, Electric Cooktop, Electric Oven, Electric Water Heater, Microwave, Refrigerator, Washer/Dryer
- Laundry: Upper Level
Features
- Kitchen Island, Pantry
- Flooring: Carpet, Laminate, Tile
- Has basement: No
- Attic: Pull Down Stairs
- Fireplace features: Family Room, Gas Log, Propane, Other - See Remarks
Interior area
- Total structure area: 2,207
- Total interior livable area: 2,207 sqft
- Finished area above ground: 2,207
- Finished area below ground: 0
Property
Parking
- Total spaces: 4
- Parking features: Driveway, Attached Garage, Garage Door Opener, Garage Faces Front, Garage on Main Level
- Attached garage spaces: 2
- Uncovered spaces: 2
Features
- Levels: Two
- Stories: 2
- Patio & porch: Deck
- Has private pool: Yes
- Pool features: Outdoor Pool
- Fencing: Back Yard,Chain Link,Wood
- Has view: Yes
- View description: City, Mountain(s), Year Round
- Waterfront features: None
Lot
- Size: 0.14 Acres
- Features: Cleared
Details
- Additional structures: None
- Parcel number: 961759871900000
- Zoning: R-2
- Special conditions: Standard
- Horse amenities: None
Construction
Type & style
- Home type: SingleFamily
- Architectural style: Modern,Traditional
- Property subtype: Single Family Residence
Materials
- Brick Partial, Fiber Cement
- Foundation: Crawl Space
Condition
- New construction: No
- Year built: 2022
Details
- Builder model: PineHurst B
- Builder name: DR Horton
Utilities & green energy
- Sewer: Public Sewer
- Water: City
- Utilities for property: Cable Available, Underground Power Lines
Community & HOA
Community
- Features: Clubhouse, Other
- Subdivision: Holbrook Village
HOA
- Has HOA: Yes
- HOA fee: $597 annually
- HOA name: HVY Property Mgmt
- HOA phone: 828-569-1847
Location
- Region: Candler
- Elevation: 2000 Feet
Financial & listing details
- Price per square foot: $215/sqft
- Tax assessed value: $438,500
- Annual tax amount: $2,096
- Date on market: 5/1/2026
- Cumulative days on market: 83 days
- Listing terms: Cash,Conventional
- Road surface type: Concrete, Paved
Estimated market value
Not available
Estimated sales range
Not available
Not available
Price history
| Date | Event | Price |
|---|---|---|
| 5/20/2026 | Price change | $475,000-2.1%$215/sqft |
Source:  Canopy MLS as distributed by MLS GRID #4377165 Report a problem Canopy MLS as distributed by MLS GRID #4377165 Report a problem | ||
| 5/1/2026 | Listed for sale | $485,000+18.6%$220/sqft |
Source: Canopy MLS as distributed by MLS GRID #4377165 Report a problem | ||
| 9/9/2022 | Sold | $408,890$185/sqft |
Source: Canopy MLS as distributed by MLS GRID #3808222 Report a problem | ||
| 11/29/2021 | Contingent | $408,890$185/sqft |
Source: Canopy MLS as distributed by MLS GRID #3808222 Report a problem | ||
| 11/22/2021 | Listed for sale | $408,890$185/sqft |
Source: Canopy MLS as distributed by MLS GRID #3808222 Report a problem | ||
Public tax history
| Year | Property taxes | Tax assessment |
|---|---|---|
| 2025 | $2,096 +6.9% | $307,500 |
| 2024 | $1,961 +3.2% | $307,500 |
| 2023 | $1,900 +10422.4% | $307,500 +581.8% |
| 2022 | $18 | $45,100 |
Find assessor info on the county website
Monthly payment
Est. payment
Payment breakdown
Explore the cost of this home by adjusting the details. Changes won't be saved.Climate risks
Neighborhood: 28715
Nearby schools
GreatSchools rating
- 8/10Sand Hill-Venable ElementaryGrades: PK-4Distance: 0.7 mi
- 6/10Enka MiddleGrades: 7-8Distance: 1.3 mi
- 5/10Enka HighGrades: 9-12Distance: 2.6 mi
Schools provided by the listing agent
- Elementary: Sand Hill-Venable/Enka
- Middle: Enka
- High: Enka
Source: Canopy MLS as distributed by MLS GRID. This data may not be complete. We recommend contacting the local school district to confirm school assignments for this home.
- $397,4003 bd2 ba1.3k sqft350 Tavernier Ln, Candler, NC 28715Off Market
- $390,7004 bd2 ba1.2k sqft344 Tavernier Ln, Candler, NC 28715Off Market
- $524,9004 bd3 ba2.9k sqft223 Marathon Ln, Candler, NC 28715For Sale

- $585,0005 bd5 ba3.5k sqft225 Marathon Ln, Candler, NC 28715Sold
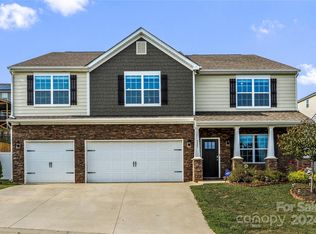
- $447,9004 bd2 ba1.2k sqft219 Marathon Ln, Candler, NC 28715Off Market
- $453,8003 bd3 ba2.2k sqft342 Tavernier Ln, Candler, NC 28715Off Market
- $395,9003 bd2 ba1.3k sqft352 Tavernier Ln, Candler, NC 28715Off Market
- $2,8004 bd3 ba2.2k sqft229 Marathon Ln, Candler, NC 28715For Rent
A local agent can set up tours, give advice and negotiate with sellers.
Similar homes
- $539,9004 bd3 ba2.7k sqft183 Marathon Ln, Candler, NC 28715For Sale

 MLS ID #4354183, Irina Whiting, Keller Williams Professionals. Canopy MLS as distributed by MLS GRID
 - $489,0004 bd3 ba2.2k sqft907 Newport Ct, Asheville, NC 28806For Sale
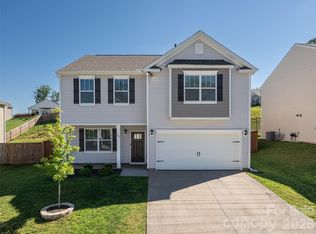 MLS ID #4396766, Brent Gamble, Howard Hanna Beverly-Hanks Asheville-Downtown. Canopy MLS as distributed by MLS GRID
 - $520,0004 bd3 ba2.1k sqft734 Fountain Park Blvd, Asheville, NC 28806For Sale
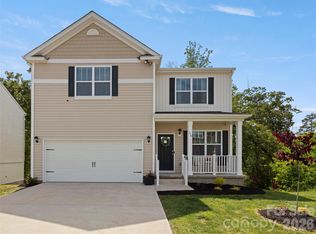 MLS ID #4380533, Debbie Hrncir, Howard Hanna Beverly-Hanks Asheville-Biltmore Park. Canopy MLS as distributed by MLS GRID
 - $485,0002 bd2 ba1.4k sqft51 Verde Dr, Asheville, NC 28806For Sale
 MLS ID #4400901, Carol Hamlet, Howard Hanna Beverly-Hanks Asheville-Biltmore Park. Canopy MLS as distributed by MLS GRID
 - $425,0004 bd3 ba1.8k sqft122 Fallen Spruce Dr, Asheville, NC 28806For SaleMLS ID #4376844, Amy Pointer, Keller Williams Professionals. Canopy MLS as distributed by MLS GRID
- $440,0003 bd2 ba1.8k sqft300 Welch Dr, Alexander, NC 28701For SaleMLS ID #4387609, Coty Jude, Walnut Cove Realty/Allen Tate/Beverly-Hanks. Canopy MLS as distributed by MLS GRID
- $425,0003 bd2 ba1.3k sqft196 Tipton Hill Rd, Leicester, NC 28748For SaleMLS ID #4402403, Christopher Purser, Howard Hanna Beverly-Hanks Asheville-North. Canopy MLS as distributed by MLS GRID
- $385,0003 bd3 ba1.3k sqft38 Old County Home Rd, Asheville, NC 28806For SaleMLS ID #4374624, Melissa Wright, Carolina Mountain Sales. Canopy MLS as distributed by MLS GRID
- $448,0003 bd3 ba2k sqft7 Winters Edge Ln, Asheville, NC 28803For SaleMLS ID #4400181, Miriam McKinney, Ivester Jackson Blackstream. Canopy MLS as distributed by MLS GRID
- $455,0003 bd2 ba1.4k sqft127 Cairens Ridge Dr, Mills River, NC 28759For SaleMLS ID #4380614, Tyler Lynch, Looking Glass Realty, Hendersonville. Canopy MLS as distributed by MLS GRID
- $475,0003 bd2 ba1.3k sqft17 Dreambird Dr, Leicester, NC 28748For SaleMLS ID #4370308, Brent Gamble, Howard Hanna Beverly-Hanks Asheville-Downtown. Canopy MLS as distributed by MLS GRID
- $425,0002 bd3 ba1.5k sqft283 Blake Dr, Canton, NC 28716For SaleMLS ID #4390293, Michelle McElroy, Howard Hanna Beverly-Hanks Waynesville. Canopy MLS as distributed by MLS GRID
- $650,0003 bd2 ba2.6k sqft412 Silo Dr, Asheville, NC 28806For SaleMLS ID #4399227, Haleigh Thompson, Patton Allen Real Estate LLC. Canopy MLS as distributed by MLS GRID
- $520,0004 bd5 ba1.9k sqft8 Apple Ln, Asheville, NC 28804For SaleMLS ID #4354022, Ian Clark, Keller Williams Mtn Partners, LLC. Canopy MLS as distributed by MLS GRID
- $415,0003 bd2 ba1.4k sqft105 Crowder Hills Ln, Asheville, NC 28804For SaleMLS ID #4395185, Nathan Smith, Heartwood Realty LLC. Canopy MLS as distributed by MLS GRID
- $424,9003 bd2 ba1.2k sqft7 May St, Asheville, NC 28803For SaleMLS ID #4398974, Jody Whitehurst, Town and Mountain Realty. Canopy MLS as distributed by MLS GRID
- $487,9004 bd3 ba2.2k sqft52 Black River Rd, Fletcher, NC 28732For SaleMLS ID #4387580, Andy Rogers, Keller Williams Professionals. Canopy MLS as distributed by MLS GRID
- $296,5003 bd3 ba1.3k sqft201 Stoney Point Way, Candler, NC 28715For SaleMLS ID #4366292, Catherine Proben, Howard Hanna Beverly-Hanks Waynesville. Canopy MLS as distributed by MLS GRID
- $399,0003 bd2 ba1.3k sqft92 Lakeside Dr, Asheville, NC 28806For SaleMLS ID #4341229, Kelly Cheek, Howard Hanna Beverly-Hanks Asheville-Biltmore Park. Canopy MLS as distributed by MLS GRID
- $399,9003 bd3 ba1.3k sqft4 Grinnell St, Asheville, NC 28806For SaleMLS ID #4355094, Gaia Goldman, Howard Hanna Beverly-Hanks Asheville-Biltmore Park. Canopy MLS as distributed by MLS GRID
