Some homes simply check the boxes. Others make everyday life a little easier. This one does both! Built in 2021 and offering almost 3,000 square feet of living space, this Holbrook home combines modern style, exceptional storage, and one of the community's best locations. With four bedrooms, two-and-a-half baths, plus a flexible main floor room that adapts to your needs—whether as a home office, playroom, guest space, or workout room—there's room to grow, gather, work, and relax. The open main level features nine-foot ceilings, a formal dining room, a dedicated home office or flex space, and a cozy fireplace that anchors the living room. The kitchen is equally inviting, featuring an island, breakfast bar, an eat-in dining area, approximately 24 feet of counter space, 36-inch cabinetry, stainless steel appliances, and a generous walk-in pantry. Upstairs, an open loft connects the four bedrooms, each with its own walk-in closet. The expansive primary suite offers a peaceful retreat with vaulted ceilings, double vanities, a private toilet room, and an oversized walk-in closet that's large enough to feel like a room of its own. What truly sets this home apart is its location within the neighborhood. Just across the street are the community pool, guest parking, and mailboxes—everyday conveniences you'll appreciate. Beyond Holbrook, you'll enjoy quick access to I-40, putting downtown Asheville, West Asheville, local restaurants, shopping, the Blue Ridge Parkway, and Pisgah National Forest just minutes away. Whether your ideal weekend includes hiking mountain trails, discovering Asheville's vibrant food scene, or simply relaxing by the pool, this location makes it all possible. Modern construction. Flexible living space. Exceptional storage. An outstanding location both within the neighborhood and just minutes from everything Asheville has to offer.
Under contract-no show
Price cut: $25K (7/30)
$499,900
223 Marathon Ln, Candler, NC 28715
4beds
2,966sqft
Single Family Residence
Built in 2021
0.14 Acres Lot
$489,200 Zestimate®
$169/sqft
$50/mo HOA
What's special
Two-and-a-half bathsBreakfast barNine-foot ceilingsFlexible living spaceFour bedroomsExpansive primary suitePrivate toilet room
- 58 days
- 118
- 2
Zillow last checked:
Listing updated:
Listed by:
Tracy Dowling info+nc@homecoin.com,
Homecoin.com
Source: Canopy MLS as distributed by MLS GRID,MLS#: 4405439
Facts & features
Interior
Bedrooms & bathrooms
- Bedrooms: 4
- Bathrooms: 3
- Full bathrooms: 2
- 1/2 bathrooms: 1
Primary bedroom
- Features: En Suite Bathroom, Vaulted Ceiling(s), Walk-In Closet(s)
- Level: Upper
- Area: 319.43 Square Feet
- Dimensions: 18' 2" X 17' 7"
Bedroom s
- Features: Walk-In Closet(s)
- Level: Upper
- Area: 168.89 Square Feet
- Dimensions: 13' 4" X 12' 8"
Bedroom s
- Features: Walk-In Closet(s)
- Level: Upper
- Area: 149.96 Square Feet
- Dimensions: 13' 4" X 11' 3"
Bathroom half
- Level: Main
Dining room
- Level: Main
- Area: 166.62 Square Feet
- Dimensions: 18' 2" X 9' 2"
Flex space
- Features: Attic Stairs Pulldown
- Level: Upper
Kitchen
- Features: Breakfast Bar, Kitchen Island, Open Floorplan, Walk-In Pantry
- Level: Main
- Area: 305.52 Square Feet
- Dimensions: 19' 0" X 16' 1"
Living room
- Level: Main
- Area: 386.11 Square Feet
- Dimensions: 18' 2" X 21' 3"
Office
- Level: Main
- Area: 133.02 Square Feet
- Dimensions: 13' 1" X 10' 2"
Heating
- Forced Air
Cooling
- Central Air
Appliances
- Included: Dishwasher, Disposal, Electric Range, Microwave, Refrigerator
- Laundry: Electric Dryer Hookup, Laundry Room, Main Level
Features
- Breakfast Bar, Kitchen Island, Walk-In Closet(s), Walk-In Pantry
- Flooring: Laminate, Vinyl
- Has basement: No
- Attic: Pull Down Stairs
- Fireplace features: Living Room, Propane
Interior area
- Total structure area: 2,966
- Total interior livable area: 2,966 sqft
- Finished area above ground: 2,966
- Finished area below ground: 0
Property
Parking
- Total spaces: 2
- Parking features: Driveway, Attached Garage, Garage on Main Level
- Attached garage spaces: 2
- Has uncovered spaces: Yes
- Details: Parking available in the garage or driveway
Features
- Levels: Two
- Stories: 2
- Has private pool: Yes
- Pool features: Community, In Ground, Outdoor Pool
- Fencing: Partial
- Has view: Yes
- View description: Mountain(s)
Lot
- Size: 0.14 Acres
Details
- Parcel number: 961759876100000
- Zoning: R-2
- Special conditions: Standard
Construction
Type & style
- Home type: SingleFamily
- Architectural style: Traditional
- Property subtype: Single Family Residence
Materials
- Brick Partial, Fiber Cement
- Foundation: Slab
Condition
- New construction: No
- Year built: 2021
Utilities & green energy
- Sewer: Public Sewer
- Water: City
- Utilities for property: Cable Available, Electricity Connected, Propane, Underground Power Lines
Community & HOA
Community
- Features: Clubhouse
- Subdivision: Holbrook Village
HOA
- Has HOA: Yes
- HOA fee: $597 annually
- HOA name: Holbrook Community Association
Location
- Region: Candler
Financial & listing details
- Price per square foot: $169/sqft
- Tax assessed value: $369,500
- Annual tax amount: $2,529
- Date on market: 7/21/2026
- Cumulative days on market: 58 days
- Listing terms: Cash,Conventional,FHA,NC Bond,USDA Loan,VA Loan
- Electric utility on property: Yes
- Road surface type: Concrete, Paved
Estimated market value
$489,200
$465,000 - $514,000
$3,371/mo
Price history
| Date | Event | Price |
|---|---|---|
| 9/12/2026 | Pending sale | $499,900$169/sqft |
Source:  Canopy MLS as distributed by MLS GRID #4405439 Report a problem Canopy MLS as distributed by MLS GRID #4405439 Report a problem | ||
| 7/30/2026 | Price change | $499,900-4.8%$169/sqft |
Source: Canopy MLS as distributed by MLS GRID #4405439 Report a problem | ||
| 7/21/2026 | Listed for sale | $524,900+14.4%$177/sqft |
Source: Canopy MLS as distributed by MLS GRID #4405439 Report a problem | ||
| 12/28/2025 | Listing removed | $3,095$1/sqft |
Source: Zillow Rentals Report a problem | ||
| 12/28/2025 | Price change | $3,095+3.3%$1/sqft |
Source: Zillow Rentals Report a problem | ||
| 12/10/2025 | Price change | $2,995-4.3%$1/sqft |
Source: Zillow Rentals Report a problem | ||
| 11/29/2025 | Price change | $3,130-3.7%$1/sqft |
Source: Zillow Rentals Report a problem | ||
| 11/15/2025 | Price change | $3,250-3%$1/sqft |
Source: Zillow Rentals Report a problem | ||
| 10/1/2025 | Price change | $3,350-2.9%$1/sqft |
Source: Zillow Rentals Report a problem | ||
| 9/19/2025 | Price change | $3,450-4.2%$1/sqft |
Source: Zillow Rentals Report a problem | ||
| 9/12/2025 | Listed for rent | $3,600+9.1%$1/sqft |
Source: Zillow Rentals Report a problem | ||
| 2/7/2025 | Listing removed | $3,300$1/sqft |
Source: Zillow Rentals Report a problem | ||
| 1/14/2025 | Listed for rent | $3,300$1/sqft |
Source: Zillow Rentals Report a problem | ||
| 1/6/2025 | Listing removed | $3,300$1/sqft |
Source: Zillow Rentals Report a problem | ||
| 12/27/2024 | Listed for rent | $3,300-5.7%$1/sqft |
Source: Zillow Rentals Report a problem | ||
| 12/5/2024 | Listing removed | $3,500-7.9%$1/sqft |
Source: Zillow Rentals Report a problem | ||
| 11/25/2024 | Listed for rent | $3,800+15.2%$1/sqft |
Source: Zillow Rentals Report a problem | ||
| 8/3/2024 | Listing removed | -- |
Source: Zillow Rentals Report a problem | ||
| 7/24/2024 | Price change | $3,300-4.3%$1/sqft |
Source: Zillow Rentals Report a problem | ||
| 7/10/2024 | Price change | $3,450-4%$1/sqft |
Source: Zillow Rentals Report a problem | ||
| 7/3/2024 | Price change | $3,595-1.5%$1/sqft |
Source: Zillow Rentals Report a problem | ||
| 6/24/2024 | Price change | $3,650-2.7%$1/sqft |
Source: Zillow Rentals Report a problem | ||
| 6/15/2024 | Price change | $3,750-2.6%$1/sqft |
Source: Zillow Rentals Report a problem | ||
| 6/3/2024 | Listed for rent | $3,850$1/sqft |
Source: Zillow Rentals Report a problem | ||
| 6/6/2023 | Sold | $459,000+33.2%$155/sqft |
Source: Canopy MLS as distributed by MLS GRID #4011846 Report a problem | ||
| 5/28/2021 | Sold | $344,500$116/sqft |
Source: Public Record Report a problem | ||
Public tax history
| Year | Property taxes | Tax assessment |
|---|---|---|
| 2025 | $2,529 +7.1% | $369,500 |
| 2024 | $2,362 +3.5% | $369,500 |
| 2023 | $2,284 +4.2% | $369,500 |
| 2022 | $2,191 +719.3% | $369,500 +719.3% |
| 2021 | $267 | $45,100 |
Find assessor info on the county website
Monthly payment
Est. payment
Payment breakdown
Explore the cost of this home by adjusting the details. Changes won't be saved.Climate risks
Neighborhood: 28715

Similar homes
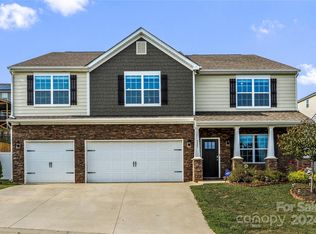
- $499,9004 bd3 ba2.7k sqft183 Marathon Ln, Candler, NC 28715For Sale
 MLS ID #4427283, Irina Whiting, Keller Williams Professionals. Canopy MLS as distributed by MLS GRID
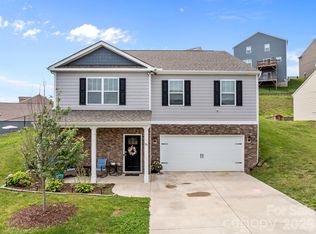
 - $499,0005 bd3 ba2.4k sqft232 Marathon Ln, Candler, NC 28715For Sale
 MLS ID #4409247, Matt Leicht, Nexus Realty LLC. Canopy MLS as distributed by MLS GRID
 - $449,9003 bd3 ba2.2k sqft138 Marathon Ln, Candler, NC 28715For Sale
 MLS ID #4419218, Phi-Van (Fee-Von) Cherry, THE LIGHT REALTY. Canopy MLS as distributed by MLS GRID
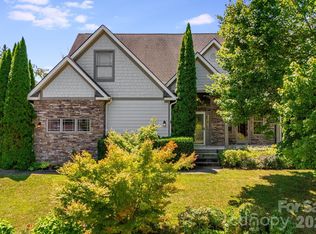
 - $590,0003 bd3 ba2.9k sqft4 Amaretto Dr, Candler, NC 28715For Sale
 MLS ID #4364871, Josie Ha, Carolina Living Associates LLC. Canopy MLS as distributed by MLS GRID
 - $515,0004 bd3 ba2.7k sqft207 Christina Ct, Asheville, NC 28806For SaleMLS ID #4412150, Barbara Fiedler, Asheville Realty Group. Canopy MLS as distributed by MLS GRID
- $525,0004 bd4 ba2.6k sqft15 Kylie Grace Ln, Candler, NC 28715For SaleMLS ID #4368164, Ron Breese, Keller Williams Great Smokies. Canopy MLS as distributed by MLS GRID
- $520,0004 bd3 ba2.1k sqft734 Fountain Park Blvd, Asheville, NC 28806For SaleMLS ID #4380533, Debbie Hrncir, Howard Hanna Beverly-Hanks Asheville-Biltmore Park. Canopy MLS as distributed by MLS GRID
- $475,0004 bd3 ba2.2k sqft907 Newport Ct, Asheville, NC 28806For SaleMLS ID #4396766, Brent Gamble, Howard Hanna Beverly-Hanks Asheville-Downtown. Canopy MLS as distributed by MLS GRID
- $515,0003 bd4 ba2.8k sqft219 Greens View Dr, Horse Shoe, NC 28742For SaleMLS ID #4420753, Jill Hart, Pinnacle View Real Estate. Canopy MLS as distributed by MLS GRID
- $510,0003 bd2 ba2.1k sqft16 Danielbrooke Dr, Asheville, NC 28806For SaleMLS ID #4371229, Alexey Kovrigin, EXP Realty LLC. Canopy MLS as distributed by MLS GRID
- $499,0003 bd3 ba2k sqft16 Holmes Ln, Arden, NC 28704For SaleMLS ID #4424717, Cory Wall, EXP Realty LLC. Canopy MLS as distributed by MLS GRID
- $450,0003 bd2 ba1.8k sqft39 Mountain Site Ln, Asheville, NC 28803For SaleMLS ID #4430825, Carolyn Black, Keller Williams Professionals. Canopy MLS as distributed by MLS GRID
- $479,9993 bd3 ba2.1k sqft11 Aquarian Way, Leicester, NC 28748For SaleMLS ID #4399952, Athena Cermak, Keller Williams Professionals. Canopy MLS as distributed by MLS GRID
- $575,0005 bd3 ba2.3k sqft55 Congress St, Asheville, NC 28801For SaleMLS ID #4423785, Sandra Kilgore, Kilgore & Associates RealEstat. Canopy MLS as distributed by MLS GRID
- $475,0003 bd4 ba2.8k sqft62 Chickwood Trl, Weaverville, NC 28787For SaleMLS ID #4419362, Mary Helen Letterle, EXP Realty LLC. Canopy MLS as distributed by MLS GRID
- $450,0003 bd3 ba1.7k sqft34 Manderley Way, Arden, NC 28704For SaleMLS ID #4429931, Holly Martin, Carolina Mountain Sales. Canopy MLS as distributed by MLS GRID
- $366,0003 bd2 ba1.6k sqft1 Red Clover Dr, Candler, NC 28715For SaleMLS ID #4305641, David Plyler, Lusso Realty. Canopy MLS as distributed by MLS GRID
- $564,0004 bd5 ba2.7k sqft25 Gratitude Dr, Asheville, NC 28806For SaleMLS ID #4415732, Nichole Lawing, Nest Realty Asheville. Canopy MLS as distributed by MLS GRID
- $555,0004 bd3 ba2k sqft11 Peppermill Dr, Asheville, NC 28804For SaleMLS ID #4386908, Bob Gilkeson, RE/MAX Executive. Canopy MLS as distributed by MLS GRID
- $419,9004 bd3 ba1.8k sqft122 Fallen Spruce Dr, Asheville, NC 28806For SaleMLS ID #4376844, Amy Pointer, Keller Williams Professionals. Canopy MLS as distributed by MLS GRID
