*** PRICE IMPROVEMENT ***Centrally located in the heart of Asheville, this 5BD/3BA versatile and spacious home combines exceptional convenience with impressive income potential. Minutes from Downtown Asheville, Mission Hospital, A-B Tech, the River Arts District, iconic local breweries, and historic Biltmore Village, the location couldn't be more ideal.
Inside, the home features a light-filled layout complemented by a renovated lower level—perfect for a mother-in-law suite, a private multi-bedroom rental, or mid-term housing. The seller has successfully utilized portions of the home to house traveling medical professionals, providing a steady stream of additional revenue.
Unwind on the oversized front porch while taking in year-round views of Downtown Asheville and the surrounding Blue Ridge Mountains. Out back, an expansive backyard offers endless possibilities for gardening, outdoor entertaining, or potential future development. Whether you're seeking a primary residence with passive income, a multi-generational living setup, or an investment property, this Asheville gem delivers on every level.
Situated just minutes from Downtown Asheville, this strategically located property is far more than a charming residence—it is a rare chance to capitalize on flexible RS-8 zoning and Asheville’s expanding residential density initiatives.
Under current regulations, RS-8 zoning allows 2 units for the initial 4,000 sq. ft. of parcel area, plus 1 additional unit for every extra 1,000 sq. ft. A parcel of 5,000+ sq. ft. can accommodate up to 3 units, opening doors for duplexes, multi-family infill, or expanded Accessory Dwelling Units (ADUs). (Buyer/Buyer's Agent to verify subdivision potential and allowable build parameters with City of Asheville Planning) This home does require some unfinished updates in the basement area. Schedule your showing today and explore the possibilities!"
Active
Price cut: $50K (9/25)
$575,000
55 Congress St, Asheville, NC 28801
5beds
2,304sqft
Single Family Residence
Built in 1980
0.35 Acres Lot
$564,500 Zestimate®
$250/sqft
$-- HOA
What's special
Renovated lower levelOversized front porchLight-filled layoutExpansive backyard
- 34 days
- 756
- 85
Zillow last checked:
Listing updated:
Listed by:
Sandra Kilgore sankilgore@gmail.com,
Kilgore & Associates RealEstat
Source: Canopy MLS as distributed by MLS GRID,MLS#: 4423785
Facts & features
Interior
Bedrooms & bathrooms
- Bedrooms: 5
- Bathrooms: 3
- Full bathrooms: 3
- Main level bedrooms: 3
Primary bedroom
- Level: Main
Bathroom full
- Level: Main
Other
- Features: Open Floorplan
- Level: Basement
Other
- Features: Ceiling Fan(s)
- Level: Basement
Dining room
- Level: Main
Kitchen
- Features: Breakfast Bar
- Level: Main
Living room
- Features: Ceiling Fan(s)
- Level: Main
Heating
- Baseboard, Electric, Heat Pump
Cooling
- Ceiling Fan(s), Ductless, Window Unit(s)
Appliances
- Included: Dishwasher, Dryer, Electric Range, Electric Water Heater, Microwave, Refrigerator, Washer/Dryer
- Laundry: In Basement, Laundry Room
Features
- Flooring: Vinyl, Wood
- Doors: Mirrored Closet Door(s), Screen Door(s), Sliding Doors
- Windows: Insulated Windows, Window Treatments
- Basement: Daylight,Finished,Walk-Out Access,Walk-Up Access,Other
Interior area
- Total structure area: 1,152
- Total interior livable area: 2,304 sqft
- Finished area above ground: 1,152
- Finished area below ground: 1,152
Video & virtual tour
Property
Parking
- Parking features: Driveway
- Has uncovered spaces: Yes
Features
- Levels: One
- Stories: 1
- Patio & porch: Covered, Deck, Front Porch
- Exterior features: Storage
- Has view: Yes
- View description: City, Long Range, Mountain(s), Year Round
- Waterfront features: None
Lot
- Size: 0.35 Acres
- Dimensions: 80 x 191 x 78 x 189
Details
- Parcel number: 964824761500000
- Zoning: RS8
- Special conditions: Standard
Construction
Type & style
- Home type: SingleFamily
- Architectural style: Ranch
- Property subtype: Single Family Residence
Materials
- Stone, Wood
Condition
- New construction: No
- Year built: 1980
Utilities & green energy
- Sewer: Public Sewer
- Water: City
- Utilities for property: Cable Connected, Electricity Connected, Wired Internet Available
Community & HOA
Community
- Features: Recreation Area, Sidewalks, Street Lights
- Subdivision: E Riverside Urban Renewal Area
Location
- Region: Asheville
Financial & listing details
- Price per square foot: $250/sqft
- Tax assessed value: $293,500
- Annual tax amount: $3,224
- Date on market: 9/16/2026
- Cumulative days on market: 34 days
- Listing terms: Cash,Conventional,FHA
- Electric utility on property: Yes
- Road surface type: Gravel, Paved
Estimated market value
$564,500
$536,000 - $593,000
$3,203/mo
Price history
| Date | Event | Price |
|---|---|---|
| 9/25/2026 | Price change | $575,000-8%$250/sqft |
Source:  Canopy MLS as distributed by MLS GRID #4423785 Report a problem Canopy MLS as distributed by MLS GRID #4423785 Report a problem | ||
| 9/16/2026 | Listed for sale | $625,000+212.5%$271/sqft |
Source: Canopy MLS as distributed by MLS GRID #4423785 Report a problem | ||
| 7/14/2015 | Listing removed | $1,200$1/sqft |
Source: Asheville Phoenix Properties Report a problem | ||
| 7/2/2015 | Listed for rent | $1,200$1/sqft |
Source: Asheville Phoenix Properties Report a problem | ||
| 9/10/2014 | Listing removed | $1,200$1/sqft |
Source: Asheville Phoenix Properties Report a problem | ||
| 8/19/2014 | Price change | $1,200-11.1%$1/sqft |
Source: Asheville Phoenix Properties Report a problem | ||
| 8/8/2014 | Price change | $1,350-10%$1/sqft |
Source: Asheville Phoenix Properties Report a problem | ||
| 7/16/2014 | Listed for rent | $1,500$1/sqft |
Source: Asheville Phoenix Properties Report a problem | ||
| 2/20/2014 | Listing removed | $200,000$87/sqft |
Source: Town and Mountain Realty #553693 Report a problem | ||
| 1/8/2014 | Listed for sale | $200,000$87/sqft |
Source: Town and Mountain Realty #553693 Report a problem | ||
Public tax history
| Year | Property taxes | Tax assessment |
|---|---|---|
| 2025 | $3,224 +6.3% | $293,500 |
| 2024 | $3,032 +2.6% | $293,500 |
| 2023 | $2,956 +1% | $293,500 |
| 2022 | $2,927 | $293,500 |
| 2021 | $2,927 +29.9% | $293,500 +40.4% |
| 2020 | $2,253 | $209,000 |
| 2019 | $2,253 | $209,000 |
| 2018 | $2,253 | $209,000 +23.1% |
| 2017 | $2,253 -0.9% | $169,800 |
| 2016 | $2,274 +9% | $169,800 |
| 2015 | $2,087 +1.2% | $169,800 |
| 2014 | $2,061 | $169,800 |
| 2013 | -- | $169,800 +20.6% |
| 2012 | -- | $140,800 |
| 2011 | -- | $140,800 |
| 2010 | -- | $140,800 |
| 2009 | -- | $140,800 |
| 2007 | -- | $140,800 |
| 2006 | -- | $140,800 +23.4% |
| 2005 | -- | $114,100 |
| 2004 | -- | $114,100 |
| 2003 | -- | $114,100 |
| 2002 | -- | $114,100 |
Find assessor info on the county website
Monthly payment
Est. payment
Payment breakdown
Explore the cost of this home by adjusting the details. Changes won't be saved.Climate risks
Neighborhood: 28801
Nearby schools
Schools provided by the listing agent
- Elementary: Asheville Primary
- Middle: Asheville
- High: Asheville
Source: Canopy MLS as distributed by MLS GRID. This data may not be complete. We recommend contacting the local school district to confirm school assignments for this home.
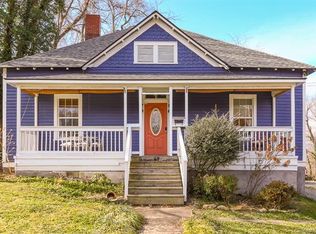
Similar homes
- $525,0005 bd3 ba2k sqft16 Melton Dr, Asheville, NC 28805For Sale
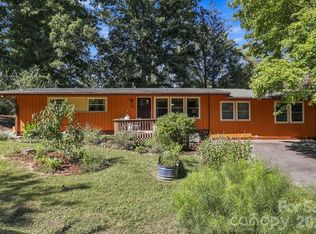
 MLS ID #4426239, Jordan Lockaby, Keller Williams Professionals. Canopy MLS as distributed by MLS GRID
 - $615,0005 bd3 ba2k sqft77 Trotter Pl, Asheville, NC 28806For Sale
 MLS ID #4393089, Jeramy Neugent, Patton Allen Real Estate LLC. Canopy MLS as distributed by MLS GRID
 - $555,0005 bd3 ba2.5k sqft2 Independence Blvd, Asheville, NC 28805For Sale
 MLS ID #4419918, Alyssa Augustine, Mosaic Community Lifestyle Realty. Canopy MLS as distributed by MLS GRID
 - $598,0003 bd3 ba2k sqft65 Beechwood Rd, Asheville, NC 28805For Sale
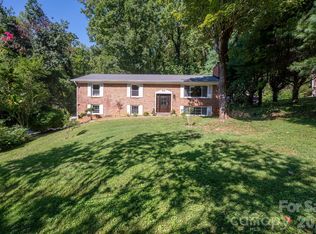 MLS ID #4420830, Cori Ash, Paddle Real Estate. Canopy MLS as distributed by MLS GRID
 - $598,0004 bd3 ba2.4k sqft17 Rhododendron Pl, Asheville, NC 28805For SaleMLS ID #4399647, Becca Loomer, Fox Den Realty. Canopy MLS as distributed by MLS GRID
- $515,0004 bd2 ba1.5k sqft5 Sunwashed Way, Asheville, NC 28803For SaleMLS ID #4422593, Mark Lavin, MACKEY REALTY LLC - AVL. Canopy MLS as distributed by MLS GRID
- $620,0004 bd3 ba2k sqft23 Springwood Dr, Asheville, NC 28805For SaleMLS ID #4365304, Erik Tillman, Roots Property Advisors dba Redtree Property Advisors. Canopy MLS as distributed by MLS GRID
- $599,0003 bd3 ba1.8k sqft101 Olney Rd, Asheville, NC 28806For SaleMLS ID #4421259, Michelle Ranieri, Unique: A Real Estate Collective. Canopy MLS as distributed by MLS GRID
- $675,0003 bd2 ba2.2k sqft70 Saint Dunstans Cir, Asheville, NC 28803For SaleMLS ID #4425987, Steve Heiselman, EXP Realty LLC. Canopy MLS as distributed by MLS GRID
- $735,0004 bd3 ba2.7k sqft13 Rolling View Dr, Asheville, NC 28805For SaleMLS ID #4378047, Jessica Jackson, Town and Mountain Realty. Canopy MLS as distributed by MLS GRID
- $489,0003 bd3 ba1.3k sqft17 Castle St, Asheville, NC 28803For SaleMLS ID #4430050, Evelyn Clifford, EXP Realty LLC. Canopy MLS as distributed by MLS GRID
- $564,0004 bd5 ba2.7k sqft25 Gratitude Dr, Asheville, NC 28806For SaleMLS ID #4415732, Nichole Lawing, Nest Realty Asheville. Canopy MLS as distributed by MLS GRID
- $630,0003 bd3 ba1.4k sqft10 Springdale Rd, Asheville, NC 28805For SaleMLS ID #4406855, Cheryl Cenderelli, Premier Sotheby’s International Realty. Canopy MLS as distributed by MLS GRID
- $795,0004 bd4 ba2.2k sqft17 Sheridan Rd, Asheville, NC 28803For SaleMLS ID #4432121, Ashley Dotson, Preferred Properties. Canopy MLS as distributed by MLS GRID
- $449,0004 bd2 ba1.9k sqft297 White Pine Dr, Asheville City, NC 28805For SaleMLS ID #4359261, Angela Harrell-O'Brien, NextHome AVL Realty. Canopy MLS as distributed by MLS GRID
- $598,0003 bd3 ba2k sqft39 Hubbard Ave, Asheville, NC 28806For SaleMLS ID #4391482, Ashley Dotson, Preferred Properties. Canopy MLS as distributed by MLS GRID
- $595,0004 bd3 ba2.3k sqft212 Riva Ridge Dr, Fairview, NC 28730For SaleMLS ID #4390923, John Duncan, Seller Solutions. Canopy MLS as distributed by MLS GRID
- $649,9004 bd4 ba3.1k sqft107 Ballantree Dr, Asheville, NC 28803For SaleMLS ID #4351990, Elizabeth Putnam, Mosaic Community Lifestyle Realty. Canopy MLS as distributed by MLS GRID
- $499,5003 bd2 ba1.4k sqft38 Nixon Ter, Asheville, NC 28805For SaleMLS ID #4385121, Charlsey Russell, Keller Williams Mtn Partners, LLC. Canopy MLS as distributed by MLS GRID
- $508,0002 bd1 ba1.1k sqft60 Annandale Ave, Asheville, NC 28801For SaleMLS ID #4397096, Carter Sowers, Elevate Asheville Realty Group. Canopy MLS as distributed by MLS GRID
