Skip main navigation
Closed
  • $585,000

    225 Marathon Ln, Candler, NC 28715

    5beds
    3,539sqft
    Single Family Residence
    Built in 2021
    0.14 Acres Lot
    $554,600 Zestimate®
    $165/sqft
    $4,859 Estimated rent

    Home value

    $554,600

    $505,000 - $610,000

    $4,859/mo

    Zestimate® history
    Loading
    Loading...

    Owner options

    List your home for rent

    $4,859/mo

    Rent Zestimate®

    Find your next renter with Zillow Rental Manager. Plus, with online applications, you can quickly screen prospective tenants – for free.

    Learn more

    $4,859/mo

    Rent Zestimate®

    Refinance and save

    $3,931/mo

    Est. payment

    Refinancing to a lower rate could help reduce your monthly payments and save thousands over the life of the loan.

    See today's rates

    $3,931/mo

    Est. payment

    Explore your selling options

    Work with a Zillow partner agent

    Leverage their expertise and Zillow's premium Showcase listings to get your home seen by more buyers.

    Get started

    List with your own agent

    Get your home in front of millions of buyers by listing it on Zillow.

    Learn how to do it

    Sell it yourself

    Take full control of how buyers see your home on Zillow by listing For Sale by Owner (FSBO).

    List your home

    What's special

    Mountain viewsPrivate fenced yardOutdoor pool and cabanaHuge upper-level rec roomCozy fireplaceEnclosed patio areaThree primary suites
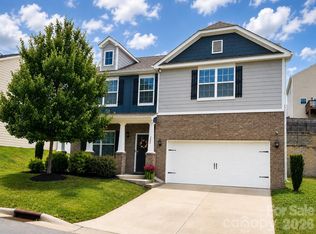
    This expansive 5-bedroom, 4.5-bath like-new home with a 3-car garage offers over 3,500 sf of living space. Nestled in a charming, newer community with mountain views, it provides access to an outdoor pool & cabana—perfect for relaxing on warm summer days. The location is incredibly convenient, just minutes from shopping, dining, groceries, Starbucks, & the interstate. As you approach, you'll be greeted by attractive landscaping that enhances the home's curb appeal and invites you inside where you’ll find three primary suites—one on the main & two on the upper level—each designed for comfort & privacy. The massive kitchen is a chef’s delight, and the cozy fireplace adds a welcoming touch. A huge upper-level rec room offers endless possibilities for entertainment, work, or fitness. Out back, enjoy a private, fenced yard and an enclosed patio area. With its generous layout, modern amenities & location, this home seamlessly combines space, style, and convenience—perfect for any lifestyle.

    Zillow last checked:

    Listing updated:

    Listed by:

    Marie Reed Marie@MarieReedTeam.com,

    Keller Williams Professionals

    Bought with:

    Josie Ha

    Carolina Living Associates LLC

    Source: Canopy MLS as distributed by MLS GRID,MLS#: 4183113MLS Logo

    Facts & features

    Interior

    Bedrooms & bathrooms
    • Bedrooms: 5
    • Bathrooms: 5
    • Full bathrooms: 4
    • 1/2 bathrooms: 1
    • Main level bedrooms: 1
    Primary bedroom
    • Level: Main
    Bedroom s
    • Level: Upper
    Bedroom s
    • Level: Upper
    Bedroom s
    • Level: Upper
    Bathroom full
    • Level: Main
    Bathroom half
    • Level: Main
    Bathroom full
    • Level: Upper
    Bathroom full
    • Level: Upper
    Other
    • Level: Upper
    Breakfast
    • Level: Main
    Dining area
    • Level: Main
    Family room
    • Level: Upper
    Kitchen
    • Level: Main
    Laundry
    • Level: Main
    Living room
    • Level: Main
    Media room
    • Level: Upper
    Recreation room
    • Level: Upper
    Heating
    • Heat Pump
    Cooling
    • Ceiling Fan(s), Heat Pump
    Appliances
    • Included: Dishwasher, Electric Oven, Electric Range, Electric Water Heater, Microwave
    • Laundry: Laundry Room, Main Level
    Features
    • Breakfast Bar, Kitchen Island, Open Floorplan, Pantry, Walk-In Closet(s), Walk-In Pantry
    • Flooring: Carpet, Vinyl, Other
    • Has basement: No
    • Fireplace features: Living Room
    Interior area
    • Total structure area: 3,539
    • Total interior livable area: 3,539 sqft
    • Finished area above ground: 3,539
    • Finished area below ground: 0

    Property

    Parking
    • Total spaces: 3
    • Parking features: Driveway, Attached Garage, Garage on Main Level
    • Attached garage spaces: 3
    • Has uncovered spaces: Yes
    Features
    • Levels: Two
    • Stories: 2
    • Patio & porch: Covered, Front Porch
    • Pool features: Community
    • Fencing: Back Yard,Fenced,Privacy
    • Has view: Yes
    • View description: Long Range, Mountain(s)
    • Waterfront features: None
    Lot
    • Size: 0.14 Acres
    • Features: Views
    Details
    • Parcel number: 961759860900000
    • Zoning: R-2
    • Special conditions: Standard
    • Horse amenities: None

    Construction

    Type & style
    • Home type: SingleFamily
    • Architectural style: Traditional
    • Property subtype: Single Family Residence
    Materials
    • Fiber Cement
    • Foundation: Slab
    • Roof: Shingle
    Condition
    • New construction: No
    • Year built: 2021

    Utilities & green energy

    • Sewer: Public Sewer
    • Water: City

    Community & HOA

    Community
    • Features: Cabana
    • Security: Security System
    • Subdivision: Holbrook Village
    HOA
    • Has HOA: Yes
    • HOA fee: $549 annually
    • HOA name: HOLBROOK HOA
    Location
    • Region: Candler

    Financial & listing details

    • Price per square foot: $165/sqft
    • Tax assessed value: $456,500
    • Annual tax amount: $3,112
    • Date on market: 9/13/2024
    • Cumulative days on market: 164 days
    • Listing terms: Cash,Conventional
    • Road surface type: Concrete, Paved

    Price history

    DateEventPrice
    3/25/2025Sold$585,000-4.9%$165/sqft
    Source: Canopy MLS as distributed by MLS GRID #4183113 Report a problem
    12/6/2024Price change$615,000-1.6%$174/sqft
    Source: Canopy MLS as distributed by MLS GRID #4183113 Report a problem
    9/13/2024Listed for sale$625,000+63.6%$177/sqft
    Source: Canopy MLS as distributed by MLS GRID #4183113 Report a problem
    6/4/2021Sold$382,000$108/sqft
    Source: Public Record Report a problem

    Public tax history

    YearProperty taxesTax assessment
    2025$3,112 +6.9%$456,500
    2024$2,911 +3.2%$456,500
    2023$2,821 +6.2%$456,500 +1.9%
    2022$2,656 +893.1%$447,900 +893.1%
    2021$267 $45,100
    Find assessor info on the county website

    Neighborhood: 28715

    Nearby schools

    GreatSchools rating
    Schools provided by the listing agent
    • Elementary: Sand Hill-Venable/Enka
    • Middle: Enka
    • High: Enka

    Source: Canopy MLS as distributed by MLS GRID. This data may not be complete. We recommend contacting the local school district to confirm school assignments for this home.

    Get a cash offer in 3 minutes
    Find out how much your home could sell for in as little as 3 minutes with a no-obligation cash offer.
    Estimated market value
    $554,600
    Get a cash offer in 3 minutes
    Find out how much your home could sell for in as little as 3 minutes with a no-obligation cash offer.
    Estimated market value
    $554,600