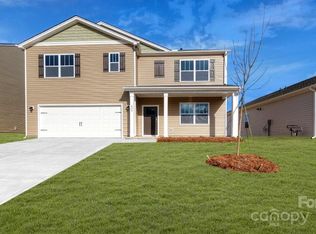
Nestled in the convenient and newer Rydele Heights neighborhood, this stunning home is truly move-in ready — and waiting for someone who appreciates the finer details that set this property apart from the developer's standard builds. Thoughtfully updated throughout, it strikes a beautiful balance between modern sophistication and everyday livability. The location couldn't be better: just a few minutes from the adorable shops, artisan studios, cozy cafés, breweries, and local dining, in the heart of Weaverville, with lovely escapes like Lake Louise Park and the Weaverville Community Center for weekend walks, Wednesday Farmer's Market, and a spirited game or two on the pickleball courts - all just a brief drive away. Inside, the layout was designed with intention. The primary suite sits on the main level for effortless single-floor living, while a gorgeous sunroom (added after construction) fills the space with natural light and creates a haven for that morning coffee. The kitchen is the heart of the home, outfitted with sleek quartz countertops (a post-construction upgrade) shaker-style cabinetry, and stainless steel appliances — well suited for quiet weeknight dinners or entertaining with friends. Head upstairs to find generously sized secondary bedrooms, a flexible loft space perfect for a home office, playroom, workout or movie space, and recently updated Mohawk flooring throughout. Nine-foot ceilings add an airy feel and a smart home package bring together timeless comfort and contemporary convenience. Don't forget the deep, flat, fenced back yard (not typical of every home in this neighborhood), so you can move in with confidence and enjoy it all from day one. While this neighborhood offers a few other choices being built, this home is set apart by the beautiful and thoughtful flooring and kitchen upgrades, the additional sunroom, and the generous backyard outdoor space, fence already installed - nearly $90,000 of upgrades had been done - so the next owner can take advantage of an upgraded environment and make use of the spacious, flat yard!
Active
$525,000
596 Country Oak Dr, Asheville, NC 28804
4beds
2,646sqft
Single Family Residence
Built in 2024
0.18 Acres Lot
$522,700 Zestimate®
$198/sqft
$50/mo HOA
What's special
Fence already installedThoughtfully updated throughoutGenerously sized secondary bedroomsShaker-style cabinetryStainless steel appliances
- 12 days
- 486
- 19
Likely to sell faster than
Zillow last checked:
Listing updated:
Listed by:
Lisa Gamble lisa.gamble@allentate.com,
Howard Hanna Beverly-Hanks Asheville-Downtown,
Brent Gamble,
Howard Hanna Beverly-Hanks Asheville-Downtown
Source: Canopy MLS as distributed by MLS GRID,MLS#: 4415536
Facts & features
Interior
Bedrooms & bathrooms
- Bedrooms: 4
- Bathrooms: 3
- Full bathrooms: 2
- 1/2 bathrooms: 1
- Main level bedrooms: 1
Primary bedroom
- Level: Main
Bedroom s
- Level: Upper
Bedroom s
- Level: Upper
Bedroom s
- Level: Upper
Kitchen
- Level: Main
Laundry
- Level: Main
Living room
- Level: Main
Sunroom
- Level: Main
Heating
- Electric, Heat Pump
Cooling
- Central Air, Electric, Heat Pump
Appliances
- Included: Dishwasher, Dryer, Electric Oven, Electric Range, Electric Water Heater, Refrigerator, Washer
- Laundry: Laundry Closet, Main Level
Features
- Kitchen Island, Open Floorplan, Pantry
- Flooring: Laminate, Tile, Vinyl, Wood
- Has basement: No
- Fireplace features: Living Room
Interior area
- Total structure area: 2,646
- Total interior livable area: 2,646 sqft
- Finished area above ground: 2,646
- Finished area below ground: 0
Property
Parking
- Total spaces: 2
- Parking features: Driveway, Attached Garage, Garage on Main Level
- Attached garage spaces: 2
- Has uncovered spaces: Yes
- Details: Garage + 2 driveway spaces
Features
- Levels: Two
- Stories: 2
- Patio & porch: Front Porch
- Fencing: Back Yard
Lot
- Size: 0.18 Acres
Details
- Additional structures: None
- Parcel number: 9732553378
- Zoning: R-1
- Special conditions: Standard
- Horse amenities: None
Construction
Type & style
- Home type: SingleFamily
- Architectural style: Traditional
- Property subtype: Single Family Residence
Materials
- Hardboard Siding
- Foundation: Crawl Space
Condition
- New construction: No
- Year built: 2024
Utilities & green energy
- Sewer: Public Sewer
- Water: City
Community & HOA
Community
- Subdivision: Rydele Heights
HOA
- Has HOA: Yes
- HOA fee: $50 monthly
- HOA name: IPM
- HOA phone: 828-650-6875
Location
- Region: Asheville
- Elevation: 2000 Feet
Financial & listing details
- Price per square foot: $198/sqft
- Tax assessed value: $352,200
- Annual tax amount: $918
- Date on market: 8/17/2026
- Cumulative days on market: 12 days
- Listing terms: Cash,Conventional,FHA,USDA Loan,VA Loan
- Road surface type: Concrete, Paved
Estimated market value
$522,700
$497,000 - $549,000
$4,253/mo
Price history
| Date | Event | Price |
|---|---|---|
| 8/17/2026 | Listed for sale | $525,000-2.8%$198/sqft |
Source:  Canopy MLS as distributed by MLS GRID #4415536 Report a problem Canopy MLS as distributed by MLS GRID #4415536 Report a problem | ||
| 6/26/2026 | Listing removed | $540,000$204/sqft |
Source: Canopy MLS as distributed by MLS GRID #4382998 Report a problem | ||
| 5/19/2026 | Listed for sale | $540,000+1.9%$204/sqft |
Source: Canopy MLS as distributed by MLS GRID #4382998 Report a problem | ||
| 9/24/2025 | Sold | $530,000-3.6%$200/sqft |
Source: Canopy MLS as distributed by MLS GRID #4293790 Report a problem | ||
| 8/21/2025 | Listed for sale | $549,900+11.3%$208/sqft |
Source: Canopy MLS as distributed by MLS GRID #4293790 Report a problem | ||
| 3/27/2025 | Sold | $493,890-1.1%$187/sqft |
Source: Canopy MLS as distributed by MLS GRID #4185190 Report a problem | ||
| 9/19/2024 | Listed for sale | $499,290$189/sqft |
Source: Canopy MLS as distributed by MLS GRID #4185190 Report a problem | ||
Public tax history
| Year | Property taxes | Tax assessment |
|---|---|---|
| 2025 | $918 | $137,200 |
Find assessor info on the county website
Monthly payment
Est. payment
Payment breakdown
Explore the cost of this home by adjusting the details. Changes won't be saved.Climate risks
Neighborhood: 28804
Nearby schools
Schools provided by the listing agent
- Elementary: Weaverville/N. Windy Ridge
- Middle: North Buncombe
- High: North Buncombe
Source: Canopy MLS as distributed by MLS GRID. This data may not be complete. We recommend contacting the local school district to confirm school assignments for this home.

Similar homes
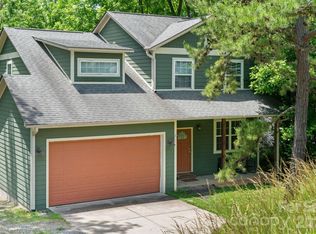
- $475,0004 bd3 ba1.7k sqft7 Apple Ln, Asheville, NC 28804For Sale
 MLS ID #4387738, Katie Myers, Realty ONE Group Pivot Hendersonville. Canopy MLS as distributed by MLS GRID
 - $410,0003 bd2 ba1.3k sqft108 Split Rail Drive Ext, Asheville, NC 28806For Sale
 MLS ID #4419482, Joshua Gonyeau, Jason Mitchell Real Estate. Canopy MLS as distributed by MLS GRID
 - $469,0003 bd3 ba1.6k sqft30 Walnut Springs Dr, Asheville, NC 28804For Sale
 MLS ID #4411340, Tyler Davis, Patton Allen Real Estate LLC. Canopy MLS as distributed by MLS GRID
 - $520,0004 bd3 ba2.1k sqft734 Fountain Park Blvd, Asheville, NC 28806For Sale
 MLS ID #4380533, Debbie Hrncir, Howard Hanna Beverly-Hanks Asheville-Biltmore Park. Canopy MLS as distributed by MLS GRID
 - $595,0004 bd3 ba2.3k sqft9 Partridge Berry Ln, Weaverville, NC 28787For SaleMLS ID #4375602, Luda Cooper, Premier Sotheby’s International Realty. Canopy MLS as distributed by MLS GRID
- $555,0004 bd3 ba2.4k sqft12 Peeler Dr, Asheville, NC 28803For SaleMLS ID #4411996, Lauren Reinhardt, Howard Hanna Beverly-Hanks Fletcher. Canopy MLS as distributed by MLS GRID
- $450,0003 bd3 ba1.7k sqft33 Elkwood Ave, Asheville, NC 28804New ConstructionMLS ID #4402115, Julie May, Keller Williams Professionals. Canopy MLS as distributed by MLS GRID
- $464,9003 bd2 ba1.3k sqft33 Ben Lippen Rd, Asheville, NC 28806For SaleMLS ID #4409577, Shawn Lynch, RE/MAX Executive. Canopy MLS as distributed by MLS GRID
- $475,0003 bd3 ba1.4k sqft27 Ben Lippen Rd, Asheville, NC 28806For SaleMLS ID #4384756, Tyler Coon, EXP Realty LLC. Canopy MLS as distributed by MLS GRID
- $599,0003 bd2 ba1.4k sqft7 Addison Fisher Way, Asheville, NC 28805For SaleMLS ID #4414192, Craig Severance, Mosaic Community Lifestyle Realty. Canopy MLS as distributed by MLS GRID
- $729,0004 bd3 ba1.9k sqft12 Twig Ln, Asheville, NC 28803For SaleMLS ID #4415935, Laurie Reese, Reese Real Estate Inc. Canopy MLS as distributed by MLS GRID
- $589,9004 bd3 ba2.4k sqft504 Rosebud Orchid Way, Weaverville, NC 28787For SaleMLS ID #4318464, Tom Kerrey, TK Mountain Realty LLC. Canopy MLS as distributed by MLS GRID
- $575,0004 bd2 ba2.2k sqft21 Old Pinner Pl, Arden, NC 28704For SaleMLS ID #4407827, Clarissa Marshall, EXP Realty LLC. Canopy MLS as distributed by MLS GRID
- $539,9004 bd3 ba2.7k sqft183 Marathon Ln, Candler, NC 28715For SaleMLS ID #4354183, Irina Whiting, Keller Williams Professionals. Canopy MLS as distributed by MLS GRID
- $499,0005 bd3 ba2.4k sqft232 Marathon Ln, Candler, NC 28715For SaleMLS ID #4409247, Matt Leicht, Nexus Realty LLC. Canopy MLS as distributed by MLS GRID
- $532,0004 bd3 ba2.2k sqft8 Mallard Run Dr, Arden, NC 28704For SaleMLS ID #4395939, Janet Blake, Ivester Jackson Blackstream. Canopy MLS as distributed by MLS GRID
- $485,0002 bd2 ba1.4k sqft51 Verde Dr, Asheville, NC 28806For SaleMLS ID #4400901, Carol Hamlet, Howard Hanna Beverly-Hanks Asheville-Biltmore Park. Canopy MLS as distributed by MLS GRID
- $649,0003 bd3 ba2.7k sqft1048 Jenkins Valley Rd, Alexander, NC 28701For SaleMLS ID #4371154, Andrea Ochoa, Collective Realty LLC. Canopy MLS as distributed by MLS GRID
- $525,0003 bd2 ba1.6k sqft7 Southwicke Dr, Arden, NC 28704For SaleMLS ID #4410786, Viv Snyder, Howard Hanna Beverly-Hanks Asheville-Biltmore Park. Canopy MLS as distributed by MLS GRID
- $499,0003 bd3 ba2.1k sqft35 Alice Clement Ln, Asheville, NC 28803For SaleMLS ID #4363133, Nick Hinton, The Hinton Realty Group. Canopy MLS as distributed by MLS GRID
