Welcome to Rydele Heights, our newest community North of Asheville. Conveniently located 5 minutes from Downtown Weaverville, with local shops, cafés, and restaurants. Nearby are Lake Louise Park and Beaver Lake which both have walking trails. This home offers all of the features that you could want! With the primary suite on the first floor as well as 3 additional bedrooms on the second floor, there is room for all. Upstairs you will find a large bonus room as well as a full bathrom. The kitchen features beautiful countertops, shaker cabinets, and ss appliances. With nine-foot ceilings throughout the first floor, mohawk flooring, and a smart home package, this home is ready for everyone! *Home features are subject to change without notice. Internet service not included. Sq footages are approximate*
Closed
$507,890
612 Country Oak Dr, Asheville, NC 28804
4beds
2,565sqft
Single Family Residence
Built in 2025
0.21 Acres Lot
$491,400 Zestimate®
$198/sqft
$4,111 Estimated rent
Home value
$491,400
$447,000 - $536,000
$4,111/mo
Zestimate® history
Owner options
List your home for rent
$4,111/mo
Rent Zestimate®
Find your next renter with Zillow Rental Manager. Plus, with online applications, you can quickly screen prospective tenants – for free.
$4,111/mo
Rent Zestimate®
Refinance and save
$3,019/mo
Est. payment
Refinancing to a lower rate could help reduce your monthly payments and save thousands over the life of the loan.
$3,019/mo
Est. payment
Explore your selling options
Work with a Zillow partner agent
Leverage their expertise and Zillow's premium Showcase listings to get your home seen by more buyers.
Get startedList with your own agent
Get your home in front of millions of buyers by listing it on Zillow.
Learn how to do itSell it yourself
Take full control of how buyers see your home on Zillow by listing For Sale by Owner (FSBO).
List your homeWhat's special
Smart home packageLarge bonus roomMohawk flooringBeautiful countertopsSs appliancesShaker cabinets
Zillow last checked:
Listing updated:
Listed by:
Jim Preston 828-830-1632,
DR Horton Inc,
Bridget Ohara,
DR Horton Inc
Bought with:
Greg Hnatin
Howard Hanna Beverly-Hanks Asheville-North
Source: Canopy MLS as distributed by MLS GRID,MLS#: 4283011
Facts & features
Interior
Bedrooms & bathrooms
- Bedrooms: 4
- Bathrooms: 3
- Full bathrooms: 2
- 1/2 bathrooms: 1
- Main level bedrooms: 1
Primary bedroom
- Features: Walk-In Closet(s)
- Level: Main
- Area: 244.08 Square Feet
- Dimensions: 18' 1" X 13' 6"
Bedroom s
- Features: Walk-In Closet(s)
- Level: Upper
- Area: 160.23 Square Feet
- Dimensions: 13' 1" X 12' 3"
Bedroom s
- Features: Walk-In Closet(s)
- Level: Upper
- Area: 163.29 Square Feet
- Dimensions: 13' 4" X 12' 3"
Bathroom half
- Level: Main
Bathroom full
- Level: Main
Bathroom full
- Level: Upper
Bathroom full
- Level: Upper
Bonus room
- Features: Walk-In Closet(s)
- Level: Upper
- Area: 261.6 Square Feet
- Dimensions: 20' 0" X 13' 1"
Dining room
- Level: Main
- Area: 143.94 Square Feet
- Dimensions: 12' 3" X 11' 9"
Family room
- Level: Main
- Area: 270.62 Square Feet
- Dimensions: 19' 4" X 14' 0"
Kitchen
- Features: Kitchen Island, Open Floorplan, Walk-In Pantry, Whirlpool
- Level: Main
- Area: 166.44 Square Feet
- Dimensions: 18' 4" X 9' 1"
Laundry
- Level: Main
Loft
- Features: Walk-In Closet(s)
- Level: Upper
- Area: 222.74 Square Feet
- Dimensions: 17' 7" X 12' 8"
Heating
- Heat Pump
Cooling
- Heat Pump
Appliances
- Included: Dishwasher, Electric Range, Electric Water Heater, Exhaust Fan, Exhaust Hood, Microwave, Plumbed For Ice Maker
- Laundry: Electric Dryer Hookup, Upper Level
Features
- Open Floorplan, Pantry, Walk-In Closet(s), Walk-In Pantry
- Has basement: No
- Fireplace features: Great Room
Interior area
- Total structure area: 2,565
- Total interior livable area: 2,565 sqft
- Finished area above ground: 2,565
- Finished area below ground: 0
Property
Parking
- Total spaces: 2
- Parking features: Driveway, Attached Garage, Garage on Main Level
- Attached garage spaces: 2
- Has uncovered spaces: Yes
Accessibility
- Accessibility features: Two or More Access Exits
Features
- Levels: Two
- Stories: 2
- Has view: Yes
- View description: Mountain(s)
Lot
- Size: 0.21 Acres
- Features: Paved, Sloped
Details
- Parcel number: 9732553578
- Zoning: RES
- Special conditions: Standard
Construction
Type & style
- Home type: SingleFamily
- Architectural style: Traditional
- Property subtype: Single Family Residence
Materials
- Hardboard Siding
- Foundation: Crawl Space
- Roof: Shingle
Condition
- New construction: Yes
- Year built: 2025
Details
- Builder model: WINSTON
- Builder name: DR Horton
Utilities & green energy
- Sewer: Public Sewer
- Water: City
- Utilities for property: Underground Power Lines
Community & HOA
Community
- Features: Street Lights
- Subdivision: Rydele Heights
HOA
- Has HOA: Yes
- HOA fee: $35 monthly
- HOA name: IPM HOA Management
- HOA phone: 828-650-6875
Location
- Region: Asheville
- Elevation: 2000 Feet
Financial & listing details
- Price per square foot: $198/sqft
- Tax assessed value: $99,999
- Date on market: 7/18/2025
- Cumulative days on market: 59 days
- Listing terms: Cash,Conventional,FHA,VA Loan
- Road surface type: Concrete, Paved
Price history
| Date | Event | Price |
|---|---|---|
| 9/26/2025 | Sold | $507,890-1.9%$198/sqft |
Source:  Canopy MLS as distributed by MLS GRID #4283011 Report a problem Canopy MLS as distributed by MLS GRID #4283011 Report a problem | ||
| 7/18/2025 | Listed for sale | $517,890$202/sqft |
Source: Canopy MLS as distributed by MLS GRID #4283011 Report a problem | ||
Public tax history
Tax history is unavailable.
Neighborhood: 28804
Nearby homes
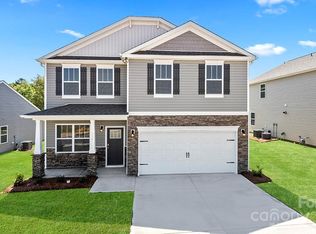
- $414,0004 bd3 ba1.9k sqft608 Country Oak Dr, Asheville, NC 28804Sold
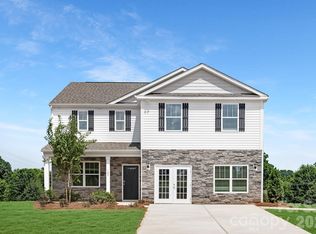
- $480,4904 bd3 ba1.9k sqft807 Adelston Ln, Asheville, NC 28804Sold

- $465,0003 bd3 ba2.3k sqft620 Country Oak Dr, Asheville, NC 28804Sold
- $485,7403 bd3 ba2.1k sqft811 Adelston Ln, Asheville, NC 28804Sold
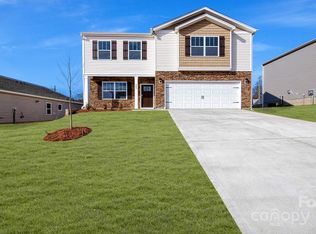
- $466,1903 bd2 ba1.6k sqft624 Country Oak Dr, Asheville, NC 28804Sold
- $525,0004 bd3 ba2.6k sqft596 Country Oak Dr, Asheville, NC 28804For Sale
- $459,0004 bd2 ba1.7k sqft615 Country Oak Dr, Asheville, NC 28804Sold
- $489,0903 bd3 ba2.3k sqft607 Country Oak Dr, Asheville, NC 28804Sold
Nearby schools
GreatSchools rating
- 9/10Weaverville ElementaryGrades: 2-4Distance: 1.3 mi
- 9/10North Buncombe MiddleGrades: 7-8Distance: 2.4 mi
- 6/10North Buncombe HighGrades: PK,9-12Distance: 3.7 mi
Schools provided by the listing agent
- Elementary: Weaverville/N. Windy Ridge
- Middle: North Buncombe
- High: North Buncombe
Source: Canopy MLS as distributed by MLS GRID. This data may not be complete. We recommend contacting the local school district to confirm school assignments for this home.
Get a cash offer in 3 minutes
Find out how much your home could sell for in as little as 3 minutes with a no-obligation cash offer.
Estimated market value
$491,400
Get a cash offer in 3 minutes
Find out how much your home could sell for in as little as 3 minutes with a no-obligation cash offer.
Estimated market value
$491,400
- North Carolina
- Buncombe County
- Asheville
- 28804
- 612 Country Oak Dr
