Skip main navigation
Closed
  • $315,000

    402 Bowling Park Rd #402, Asheville, NC 28803

    3beds
    1,347sqft
    Condominium
    Built in 2006
    -- sqft lot
    $310,200 Zestimate®
    $234/sqft
    $2,261 Estimated rent

    Home value

    $310,200

    $282,000 - $341,000

    $2,261/mo

    Zestimate® history
    Loading
    Loading...

    Owner options

    List your home for rent

    $2,261/mo

    Rent Zestimate®

    Find your next renter with Zillow Rental Manager. Plus, with online applications, you can quickly screen prospective tenants – for free.

    Learn more

    $2,261/mo

    Rent Zestimate®

    Refinance and save

    $2,684/mo

    Est. payment

    Refinancing to a lower rate could help reduce your monthly payments and save thousands over the life of the loan.

    See today's rates

    $2,684/mo

    Est. payment

    Explore your selling options

    Work with a Zillow partner agent

    Leverage their expertise and Zillow's premium Showcase listings to get your home seen by more buyers.

    Get started

    List with your own agent

    Get your home in front of millions of buyers by listing it on Zillow.

    Learn how to do it

    Sell it yourself

    Take full control of how buyers see your home on Zillow by listing For Sale by Owner (FSBO).

    List your home

    What's special

    Gas fireplaceHot tubFull kitchenWalk-in showerGranite countertopsLaundry closet
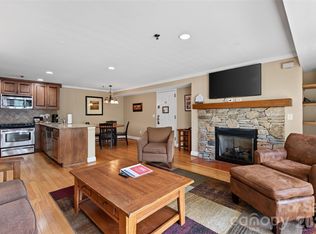
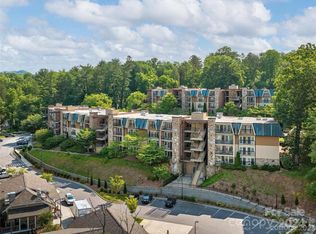
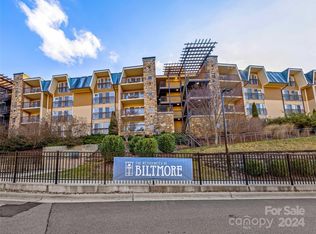
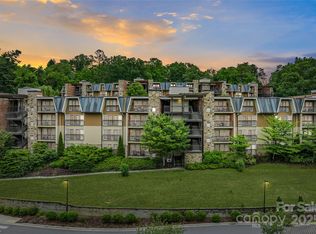
    Uncover the perfect blend of style, convenience, and investment potential in this 3 bed/2 bath TOP FLOOR condo at Lantern Lodge (formerly The Residences at Biltmore), All Suite hotel. Ideally situated between Biltmore Village and downtown Asheville, this fully legal short-term-vacation-rental is a rare find. Amenities include a pool, hot tub, fitness center, on-site restaurant, conference rooms, and event space. This is truly a home away from home, complete with full kitchen, granite countertops, walk-in shower, gas fireplace, laundry closet, and a private balcony with mountain views. All furniture, linens, and kitchenware are included. Owners enjoy turnkey property management services if they choose to put their condo in the rental program. Rental history is available upon request.

    Zillow last checked:

    Listing updated:

    Listed by:

    Phillip Gamble phillip.gamble@sundogrealty.com,

    Sundog Realty, Inc.

    Bought with:

    Non Member

    Canopy Administration

    Source: Canopy MLS as distributed by MLS GRID,MLS#: 4349199MLS Logo

    Facts & features

    Interior

    Bedrooms & bathrooms
    • Bedrooms: 3
    • Bathrooms: 2
    • Full bathrooms: 2
    • Main level bedrooms: 3
    Primary bedroom
    • Level: Main
    Bedroom s
    • Level: Main
    Bedroom s
    • Level: Main
    Bathroom full
    • Level: Main
    Bathroom full
    • Level: Main
    Dining area
    • Level: Main
    Kitchen
    • Level: Main
    Living room
    • Level: Main
    Heating
    • Natural Gas
    Cooling
    • Central Air, Electric
    Appliances
    • Included: Dishwasher, Disposal, Electric Range, Microwave, Refrigerator, Tankless Water Heater, Washer/Dryer
    • Laundry: Laundry Closet, Other
    Features
    • Open Floorplan
    • Flooring: Carpet, Tile, Wood
    • Has basement: No
    • Fireplace features: Gas Log, Living Room
    Interior area
    • Total structure area: 1,347
    • Total interior livable area: 1,347 sqft
    • Finished area above ground: 1,347
    • Finished area below ground: 0

    Property

    Parking
    • Parking features: Parking Space(s)
    Accessibility
    • Accessibility features: Accessible Elevator Installed
    Features
    • Levels: One
    • Stories: 1
    • Entry location: Main
    • Patio & porch: Balcony, Covered
    • Exterior features: Elevator, Fire Pit
    • Pool features: Community
    • Has spa: Yes
    • Spa features: Community, Heated
    • Has view: Yes
    • View description: Mountain(s), Year Round
    Details
    • Parcel number: 9648623059C0402
    • Zoning: INST
    • Special conditions: Subject to Lease

    Construction

    Type & style
    • Home type: Condo
    • Property subtype: Condominium
    Materials
    • Brick Full, Fiber Cement, Stone
    • Foundation: None
    • Roof: Flat,Metal,Rubber
    Condition
    • New construction: No
    • Year built: 2006

    Utilities & green energy

    • Sewer: Public Sewer
    • Water: City

    Community & HOA

    Community
    • Features: Concierge, Elevator, Fitness Center, Other
    • Security: Fire Sprinkler System
    • Subdivision: Residences At Biltmore
    HOA
    • Has HOA: Yes
    • HOA fee: $853 monthly
    • HOA name: Souther Resort Group
    • HOA phone: 828-774-5974
    Location
    • Region: Asheville

    Financial & listing details

    • Price per square foot: $234/sqft
    • Tax assessed value: $390,000
    • Date on market: 2/19/2026
    • Cumulative days on market: 45 days
    • Road surface type: None, Paved

    Price history

    DateEventPrice
    5/1/2026Sold$315,000-7.4%$234/sqft
    Source: Canopy MLS as distributed by MLS GRID #4349199 Report a problem
    4/5/2026Pending sale$340,000$252/sqft
    Source: Canopy MLS as distributed by MLS GRID #4349199 Report a problem
    2/19/2026Listed for sale$340,000+1.5%$252/sqft
    Source: Canopy MLS as distributed by MLS GRID #4349199 Report a problem
    10/17/2016Sold$334,900$249/sqft
    Source: Canopy MLS as distributed by MLS GRID #3218948 Report a problem
    9/27/2016Listed for sale$334,900$249/sqft
    Source: Sundog Real Estate, Inc. #3218948 Report a problem

    Public tax history

    Tax history is unavailable.

    Neighborhood: 28803

    Nearby schools

    GreatSchools rating
    Get a cash offer in 3 minutes
    Find out how much your home could sell for in as little as 3 minutes with a no-obligation cash offer.
    Estimated market value
    $310,200
    Get a cash offer in 3 minutes
    Find out how much your home could sell for in as little as 3 minutes with a no-obligation cash offer.
    Estimated market value
    $310,200