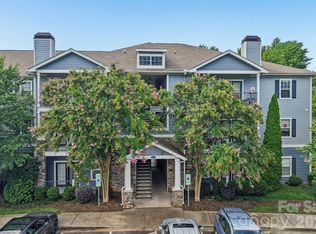
Enjoy the ease of low-maintenance living in one of Asheville's most established condominium communities. Beautifully maintained and move-in ready, this inviting two-bedroom, two-bath home offers the comfort, convenience, and welcoming atmosphere that make Biltmore Commons a place owners are proud to call home.
Step inside and you'll immediately notice the warm, comfortable feel of a home that has been cared for with pride. The pleasant color palette, spacious living and dining areas, and well-designed floor plan create an inviting setting that's equally suited to quiet evenings at home, entertaining friends, or simply enjoying the next chapter of life at your own pace.
The primary suite includes a private bath with a convenient step-in shower, while the second bedroom offers flexible space for guests, a home office, or your favorite hobbies. A private screened porch extends your living space outdoors, providing a quiet place to begin the day with coffee or relax at day's end.
Life at Biltmore Commons is about more than your home. Enjoy a sparkling community pool, fitness center, clubhouse, and neighborhood gatherings that create opportunities to connect with neighbors while enjoying the privacy of your own retreat.
Whether you're searching for a comfortable primary residence or an easy lock-and-leave Asheville getaway, you'll appreciate being just minutes from downtown Asheville, the Blue Ridge Parkway, the NC Arboretum, shopping, dining, healthcare, and Asheville Regional Airport. This condominium is wheelchair accessible
If you've been hoping to find a home that's comfortable, thoughtfully maintained, and ready to enjoy from the day you move in, 2903 Sagamore Lane deserves a place on your must-see list.
Active
$315,000
2903 Sagamore Ln, Asheville, NC 28806
2beds
1,176sqft
Condominium
Built in 1995
-- sqft lot
$304,400 Zestimate®
$268/sqft
$352/mo HOA
What's special
Pleasant color paletteWarm comfortable feelConvenient step-in showerInviting two-bedroom two-bath homePrivate screened porchWell-designed floor plan
- 37 days |
- 141 |
- 4 |
Zillow last checked:
Listing updated:
Listed by:
Steve Cooper Steve.Cooper@kw.com,
Keller Williams Professionals
Source: Canopy MLS as distributed by MLS GRID,MLS#: 4401879
Facts & features
Interior
Bedrooms & bathrooms
- Bedrooms: 2
- Bathrooms: 2
- Full bathrooms: 2
- Main level bedrooms: 2
Primary bedroom
- Level: Main
Bedroom s
- Level: Main
Bathroom full
- Level: Main
Bathroom full
- Level: Main
Dining area
- Level: Main
Kitchen
- Level: Main
Laundry
- Level: Main
Living room
- Level: Main
Heating
- Apollo System, Central, Natural Gas
Cooling
- Central Air, Heat Pump
Appliances
- Included: Dishwasher, Dryer, Electric Range, Microwave, Refrigerator with Ice Maker, Washer
- Laundry: Laundry Closet, Main Level
Features
- Flooring: Carpet, Tile
- Doors: Sliding Doors, Storm Door(s)
- Windows: Insulated Windows
- Has basement: No
- Fireplace features: Gas Log, Gas Unvented, Living Room
Interior area
- Total structure area: 1,176
- Total interior livable area: 1,176 sqft
- Finished area above ground: 1,176
- Finished area below ground: 0
Video & virtual tour
Property
Parking
- Parking features: Parking Lot, Parking Space(s)
Accessibility
- Accessibility features: Bath Grab Bars, Door Width 32 Inches or More, Lever Door Handles, Entry Slope less than 1 foot, Exterior Curb Cuts, Accessible Hallway(s), Handicap Parking, No Interior Steps, Vehicle Transfer Area
Features
- Levels: One
- Stories: 1
- Entry location: Lower
- Patio & porch: Covered, Front Porch, Rear Porch, Screened
- Exterior features: Tennis Court(s)
- Pool features: Community
Lot
- Size: 0.1 Acres
Details
- Parcel number: 9627023924C2903
- Zoning: RM6
- Special conditions: Standard
Construction
Type & style
- Home type: Condo
- Architectural style: Bungalow,Traditional
- Property subtype: Condominium
Materials
- Fiber Cement
- Foundation: Crawl Space
- Roof: Composition
Condition
- New construction: No
- Year built: 1995
Utilities & green energy
- Sewer: Public Sewer
- Water: City
- Utilities for property: Electricity Connected
Community & HOA
Community
- Features: Clubhouse, Fitness Center, Gated, Picnic Area, Sidewalks, Street Lights, Tennis Court(s)
- Security: Carbon Monoxide Detector(s), Smoke Detector(s)
- Subdivision: Biltmore Commons
HOA
- Has HOA: Yes
- HOA fee: $352 monthly
- HOA name: Baldwin Real Estate, Inc.
- HOA phone: 828-684-3400
Location
- Region: Asheville
- Elevation: 2500 Feet
Financial & listing details
- Price per square foot: $268/sqft
- Tax assessed value: $157,900
- Annual tax amount: $1,561
- Date on market: 7/10/2026
- Cumulative days on market: 37 days
- Listing terms: Cash,Conventional
- Electric utility on property: Yes
- Road surface type: Asphalt, Paved
Estimated market value
$304,400
$289,000 - $320,000
$1,864/mo
Price history
| Date | Event | Price |
|---|---|---|
| 7/10/2026 | Listed for sale | $315,000+258%$268/sqft |
Source:  Canopy MLS as distributed by MLS GRID #4401879 Report a problem Canopy MLS as distributed by MLS GRID #4401879 Report a problem | ||
| 5/6/1998 | Sold | $88,000$75/sqft |
Source: Public Record Report a problem | ||
Public tax history
| Year | Property taxes | Tax assessment |
|---|---|---|
| 2025 | $1,561 +6.6% | $157,900 |
| 2024 | $1,464 +2.9% | $157,900 |
| 2023 | $1,423 +1.1% | $157,900 |
| 2022 | $1,407 | $157,900 |
| 2021 | $1,407 +28.7% | $157,900 +38.4% |
| 2020 | $1,093 | $114,100 |
| 2019 | $1,093 | $114,100 |
| 2018 | $1,093 -1.7% | $114,100 +10.8% |
| 2017 | $1,111 +0.6% | $103,000 |
| 2016 | $1,104 -0.6% | -- |
| 2015 | $1,111 +1.4% | $103,000 |
| 2014 | $1,096 | $103,000 |
| 2013 | -- | $103,000 -7.6% |
| 2012 | -- | $111,500 |
| 2010 | -- | $111,500 |
| 2009 | -- | $111,500 |
| 2007 | -- | $111,500 |
| 2006 | -- | $111,500 +17% |
| 2005 | -- | $95,300 |
| 2004 | -- | $95,300 |
| 2003 | -- | $95,300 |
| 2002 | -- | $95,300 +13.6% |
| 2001 | -- | $83,900 |
| 2000 | -- | $83,900 |
Find assessor info on the county website
Monthly payment
Est. payment
Payment breakdown
Explore the cost of this home by adjusting the details. Changes won't be saved.Climate risks
Neighborhood: 28806
Nearby schools
GreatSchools rating
- 4/10Enka IntermediateGrades: 5-6Distance: 0.4 mi
- 6/10Enka MiddleGrades: 7-8Distance: 2 mi
- 5/10Enka HighGrades: 9-12Distance: 2.3 mi
Schools provided by the listing agent
- Elementary: Sand Hill-Venable/Enka
- Middle: Enka
- High: Enka
Source: Canopy MLS as distributed by MLS GRID. This data may not be complete. We recommend contacting the local school district to confirm school assignments for this home.
- $365,6002 bd2 ba1.3k sqft802 Woodlea Ct, Asheville, NC 28806Sold
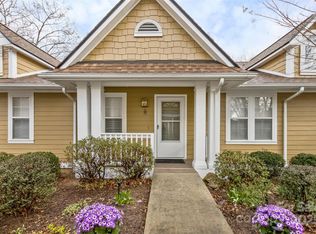
- $329,9003 bd2 ba1.5k sqft803 Woodlea Ct, Asheville, NC 28806For Sale

- $366,0003 bd2 ba1.5k sqft403 Woodlea Ct, Asheville, NC 28806Sold

- $410,0003 bd2 ba1.5k sqft901 Woodlea Ct, Asheville, NC 28806Sold
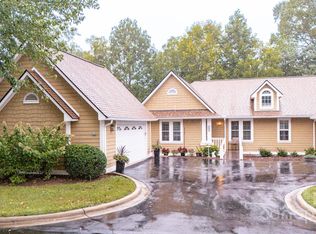
- $344,9002 bd2 ba1.4k sqft902 Woodlea Ct, Asheville, NC 28806For Sale
- $299,0002 bd2 ba1.4k sqft102 Rough Point Ct, Asheville, NC 28806For Sale
- $200,0002 bd2 ba1.1k sqft3305 Idle Hour Dr, Asheville, NC 28806Pending
- $240,0002 bd2 ba1.3k sqft3405 Florham Pl, Asheville, NC 28806Sold
- $275,0002 bd2 ba1.3k sqft3404 Florham Pl, Asheville, NC 28806For Sale
A local agent can set up tours, give advice and negotiate with sellers.
Similar homes
- $299,0002 bd2 ba1.4k sqft102 Rough Point Ct, Asheville, NC 28806For Sale

 MLS ID #4394205, Susan Barnes, Unique: A Real Estate Collective. Canopy MLS as distributed by MLS GRID
 - $350,0003 bd2 ba1.4k sqft1301 Hyde Park Dr, Asheville, NC 28806For Sale
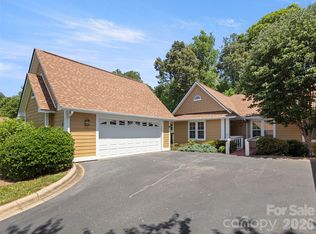 MLS ID #4399054, Dayna Pelle, Howard Hanna Beverly-Hanks Asheville-Biltmore Park. Canopy MLS as distributed by MLS GRID
 - $340,0003 bd2 ba1.1k sqft218 Appalachian Way, Asheville, NC 28806For Sale
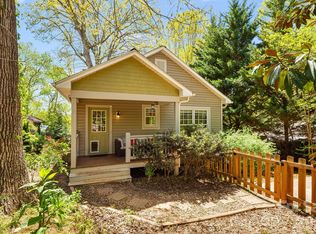 MLS ID #4372519, Rachel Rambo, Landon Key Realty. Canopy MLS as distributed by MLS GRID
 - $280,0002 bd2 ba1k sqft100 Vista Lake Dr APT 2, Candler, NC 28715For Sale
 MLS ID #4412936, Elana Flanigan, Fathom Realty. Canopy MLS as distributed by MLS GRID
 - $299,0002 bd2 ba964 sqft77 Lees Creek Rd, Asheville, NC 28806For SaleMLS ID #4377048, Jamie Jones, Lusso Realty. Canopy MLS as distributed by MLS GRID
- $299,0002 bd2 ba934 sqft210 Bowling Park Rd, Asheville, NC 28803For SaleMLS ID #4374713, Joanna Beck, Howard Hanna Beverly-Hanks Asheville-North. Canopy MLS as distributed by MLS GRID
- $329,0002 bd2 ba1.4k sqft6 Willow Tree Run, Asheville, NC 28803For SaleMLS ID #4365587, Stacee Peterson, Town and Mountain Realty. Canopy MLS as distributed by MLS GRID
- $375,0003 bd2 ba1k sqft112 Shadowlawn Dr, Asheville, NC 28806For SaleMLS ID #4377425, Jackie Dirscherl, Mosaic Community Lifestyle Realty. Canopy MLS as distributed by MLS GRID
- $385,0003 bd2 ba1.2k sqft144 Hanover St, Asheville, NC 28806For SaleMLS ID #4405111, Shane Surratt, Ivester Jackson Blackstream. Canopy MLS as distributed by MLS GRID
- $329,9003 bd1 ba1.1k sqft103 Old Us Highway 19 #23, Candler, NC 28715For SaleMLS ID #4367425, Mary Liske, Looking Glass Realty AVL LLC. Canopy MLS as distributed by MLS GRID
- $385,0002 bd2 ba1k sqft23 Peace St, Asheville, NC 28806For SaleMLS ID #4384330, Cole Ordiway, BluAxis Realty. Canopy MLS as distributed by MLS GRID
- $299,7773 bd2 ba1.4k sqft2000 Olde Eastwood Village Blvd #C206, Asheville, NC 28803For SaleMLS ID #4402101, Cory Wall, EXP Realty LLC. Canopy MLS as distributed by MLS GRID
- $265,0003 bd2 ba1.1k sqft709 Villas Ct, Asheville, NC 28806For SaleMLS ID #4359465, Martin Luna, EXP Realty LLC. Canopy MLS as distributed by MLS GRID
- $350,0003 bd2 ba1k sqft1019 Mountain Dr, Candler, NC 28715For SaleMLS ID #4412340, Holly Aracich, Mosaic Community Lifestyle Realty. Canopy MLS as distributed by MLS GRID
- $280,0002 bd2 ba1.2k sqft117 Pebble Creek Dr, Asheville, NC 28803For SaleMLS ID #4400898, Jodie Tolbert, Howard Hanna Beverly-Hanks Asheville-Biltmore Park. Canopy MLS as distributed by MLS GRID
- $275,0002 bd2 ba983 sqft203 Bowling Park Rd, Asheville, NC 28803For SaleMLS ID #4392743, Jessica Stringfield, Patton Allen Real Estate LLC. Canopy MLS as distributed by MLS GRID
- $294,5002 bd2 ba1.2k sqft3A Cedarwood Dr, Asheville, NC 28803For SaleMLS ID #4389479, Todd Norman, Asheville Realty Group. Canopy MLS as distributed by MLS GRID
- $299,0002 bd2 ba1.1k sqftBeaucatcher House, Asheville, NC 28805For SaleMLS ID #4357056, Shelle Ball, Howard Hanna Beverly-Hanks Asheville-North. Canopy MLS as distributed by MLS GRID
- $299,9003 bd2 ba1.3k sqft66 Green Oak Rd, Asheville, NC 28804For SaleMLS ID #4371063, Gus Mujica, Mosaic Community Lifestyle Realty. Canopy MLS as distributed by MLS GRID
- $275,0002 bd2 ba1k sqft900 Vista Lake Dr APT 208, Candler, NC 28715For SaleMLS ID #4361533, Debbie Hrncir, Howard Hanna Beverly-Hanks Asheville-Biltmore Park. Canopy MLS as distributed by MLS GRID
