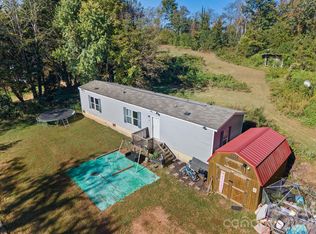
Bring your vision and unlock the potential! This 2-bedroom, 2-bath home offers a rare opportunity to finish a renovation your way while building value from day one. Much of the groundwork is already underway, with a newer roof (2021), new driveway, grading, and renovations in progress—now it’s ready for the next owner to take it across the finish line. Priced to reflect the remaining work, this is an opportunity to choose the finishing touches, create the look you want, and make the investment your own. The one-level floor plan offers easy living, while the covered deck and private, serene setting provide a peaceful escape surrounded by the beauty of Western North Carolina. Best of all, you’re just minutes from Asheville and all the area has to offer. Whether envisioned as a primary residence, mountain getaway, or income-producing investment, this property offers the location, flexibility, and upside to create something truly special.
Active
$240,000
117 Spivey Mountain Rd, Asheville, NC 28806
2beds
938sqft
Single Family Residence
Built in 1986
0.37 Acres Lot
$-- Zestimate®
$256/sqft
$-- HOA
What's special
New drivewayCovered deckOne-level floor planPrivate serene setting
- 2 days
- 557
- 49
Zillow last checked:
Listing updated:
Listed by:
Jeremy Laster jeremy@uniquecollective.us,
Unique: A Real Estate Collective
Source: Canopy MLS as distributed by MLS GRID,MLS#: 4434209
Facts & features
Interior
Bedrooms & bathrooms
- Bedrooms: 2
- Bathrooms: 2
- Full bathrooms: 2
- Main level bedrooms: 2
Primary bedroom
- Level: Main
- Area: 146.38 Square Feet
- Dimensions: 12' 11" X 11' 4"
Bedroom s
- Level: Main
- Area: 110.94 Square Feet
- Dimensions: 11' 7" X 9' 7"
Bathroom full
- Level: Main
- Area: 38.25 Square Feet
- Dimensions: 7' 11" X 4' 10"
Bathroom full
- Level: Main
- Area: 33.6 Square Feet
- Dimensions: 6' 10" X 4' 11"
Kitchen
- Level: Main
- Area: 136.64 Square Feet
- Dimensions: 17' 1" X 8' 0"
Laundry
- Level: Main
- Area: 35.01 Square Feet
- Dimensions: 7' 11" X 4' 5"
Living room
- Level: Main
- Area: 297.28 Square Feet
- Dimensions: 18' 7" X 16' 0"
Heating
- Baseboard
Cooling
- Window Unit(s)
Appliances
- Included: Electric Water Heater
- Laundry: Laundry Room, Main Level
Features
- Has basement: No
Interior area
- Total structure area: 938
- Total interior livable area: 938 sqft
- Finished area above ground: 938
- Finished area below ground: 0
Property
Parking
- Parking features: Driveway
- Has uncovered spaces: Yes
Features
- Levels: One
- Stories: 1
Lot
- Size: 0.37 Acres
Details
- Parcel number: 962901036500000
- Zoning: OU
- Special conditions: Standard
Construction
Type & style
- Home type: SingleFamily
- Property subtype: Single Family Residence
Materials
- Wood
- Foundation: Pillar/Post/Pier
Condition
- New construction: No
- Year built: 1986
Utilities & green energy
- Sewer: Septic Installed
- Water: City
Community & HOA
Community
- Subdivision: None
Location
- Region: Asheville
Financial & listing details
- Price per square foot: $256/sqft
- Tax assessed value: $154,800
- Date on market: 10/15/2026
- Cumulative days on market: 2 days
- Listing terms: Cash
- Road surface type: Gravel, Paved
Estimated market value
Not available
Estimated sales range
Not available
Not available
Price history
| Date | Event | Price |
|---|---|---|
| 10/15/2026 | Listed for sale | $240,000$256/sqft |
Source:  Canopy MLS as distributed by MLS GRID #4434209 Report a problem Canopy MLS as distributed by MLS GRID #4434209 Report a problem | ||
Public tax history
Tax history is unavailable.
Monthly payment
Est. payment
Payment breakdown
Explore the cost of this home by adjusting the details. Changes won't be saved.Climate risks
Neighborhood: 28806
Nearby schools
Schools provided by the listing agent
- Elementary: Johnston/Eblen
- Middle: Clyde A Erwin
- High: Clyde A Erwin
Source: Canopy MLS as distributed by MLS GRID. This data may not be complete. We recommend contacting the local school district to confirm school assignments for this home.
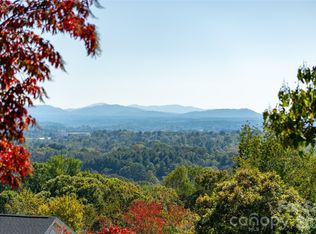
- $490,0002 bd2 ba938 sqft117 & 99999 Spivey Mountain Rd, Asheville, NC 28806For Sale

- $624,0004 bd3 ba2.6k sqft125 Spivey Mountain Rd, Asheville, NC 28806Off Market
- $250,0001.69 acres99999 Spivey Mountain Rd, Asheville, NC 28806Lot/Land
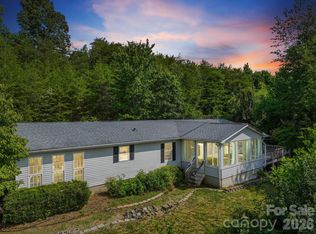
- $313,0003 bd2 ba2.1k sqft133 Spivey Mountain Rd, Asheville, NC 28806Sold
Similar homes
- $199,0003 bd2 ba1k sqft139 Brickyard Rd, Asheville, NC 28806For Sale

 MLS ID #4433645, Tina Jones, Hollifield & Company Properties Inc.. Canopy MLS as distributed by MLS GRID
 - $300,0003 bd1 ba905 sqft21 Rosemary Rd, Asheville, NC 28806For Sale
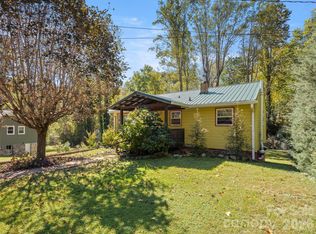 MLS ID #4434267, Caleb Coaplen, Howard Hanna Beverly-Hanks Asheville-Biltmore Park. Canopy MLS as distributed by MLS GRID
 - $300,0002 bd1 ba744 sqft43 Vermont Ct Unit D13, Asheville, NC 28806For Sale
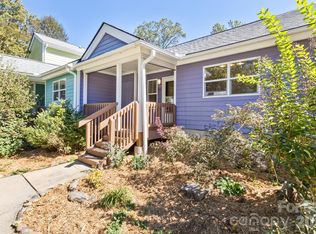 MLS ID #4433208, Jason Martini, Keller Williams Professionals. Canopy MLS as distributed by MLS GRID
 - $300,0002 bd2 ba950 sqft57 Willis Rd, Asheville, NC 28806For Sale
 MLS ID #4432980, Venus Lancaster, Manife Realty LLC. Canopy MLS as distributed by MLS GRID
 - $320,0002 bd1 ba768 sqft1 Martin Luther King Jr Dr, Asheville, NC 28801For SaleMLS ID #4433491, Carleen Dixon, Petit Properties Inc. Canopy MLS as distributed by MLS GRID
- $355,0002 bd2 ba1.2k sqft506 Johnston School Rd, Asheville, NC 28806For SaleMLS ID #4382354, Holly Aracich, Mosaic Community Lifestyle Realty. Canopy MLS as distributed by MLS GRID
- $235,0002 bd2 ba1.1k sqft4101 Marble Way, Asheville, NC 28806For SaleMLS ID #4392471, Steve Cooper, Keller Williams Professionals. Canopy MLS as distributed by MLS GRID
- $295,0002 bd1 ba1.2k sqft41 Oak Hill Dr, Asheville, NC 28806For SaleMLS ID #4384194, Eunice Morton-Pearson, Eunice Pearson Rental. Canopy MLS as distributed by MLS GRID
- $275,0003 bd2 ba1.3k sqft26 Audrey Ln, Asheville, NC 28806For SaleMLS ID #4421510, Diane Duermit, Howard Hanna Beverly-Hanks Asheville-North. Canopy MLS as distributed by MLS GRID
- $349,0004 bd2 ba1.1k sqft16 Merlin Way, Asheville, NC 28806For SaleMLS ID #4421795, Eddie Colley, Keller Williams Professionals. Canopy MLS as distributed by MLS GRID
- $170,0003 bd2 ba1k sqft4 Briarcliff Ter, Asheville, NC 28806For SaleMLS ID #4419934, Katie Ledford, Howard Hanna Beverly-Hanks Asheville-Biltmore Park. Canopy MLS as distributed by MLS GRID
- $350,0002 bd2 ba958 sqft21 Coffey Cir, Asheville, NC 28806For SaleMLS ID #4424466, Michelle Williams, BHGRE Integrity Partners. Canopy MLS as distributed by MLS GRID
- $199,0002 bd1 ba748 sqft298 State St, Asheville, NC 28806For SaleMLS ID #4416453, Brit Travis, Nexus Realty LLC. Canopy MLS as distributed by MLS GRID
- $350,0003 bd2 ba1.2k sqft121 Wicklow Dr, Asheville, NC 28806For SaleMLS ID #4407980, Nichelle Nichols, Move Asheville Realty. Canopy MLS as distributed by MLS GRID
- $264,0002 bd2 ba1.3k sqft3404 Florham Pl, Asheville, NC 28806For SaleMLS ID #4399622, Steve Cooper, Keller Williams Professionals. Canopy MLS as distributed by MLS GRID
- $350,0003 bd1 ba1k sqft12 Baker Rd, Asheville, NC 28806For SaleMLS ID #4412686, Kevin Griffin, CENTURY 21 Mountain Lifestyles. Canopy MLS as distributed by MLS GRID
- $195,5002 bd2 ba1.1k sqft163 Old Leicester Hwy, Asheville, NC 28804For SaleMLS ID #4424139, Nick Huscroft, Chosen Realty of NC LLC. Canopy MLS as distributed by MLS GRID
- $265,0003 bd2 ba1.1k sqft709 Villas Ct, Asheville, NC 28806For SaleMLS ID #4359465, Martin Luna, EXP Realty LLC. Canopy MLS as distributed by MLS GRID
- $360,0003 bd2 ba1.1k sqft330 Old County Home Rd, Asheville, NC 28806For SaleMLS ID #4392408, Steven Owens, Keller Williams Biltmore Village. Canopy MLS as distributed by MLS GRID
