Tucked away in a surprisingly private, in-town setting, this charming bungalow offers convenience, character, and practical updates. From the moment you arrive, the covered front porch overlooking a beautiful mature maple tree creates a warm, inviting first impression. Inside, original hardwood floors add timeless charm, while the spacious primary suite addition features a soaking tub, tiled walk-in shower, and a peaceful retreat-like feel. Step outside and discover a true backyard oasis, complete with established gardens and a detached shed—creating a rare sense of escape just minutes from everyday conveniences. The large parking area with turnaround space adds ease and functionality, while the tucked-away setting offers an unexpected level of privacy. Practical improvements include: a primary bedroom/ primary bathroom addition (2020/2021), septic system (2020), HVAC system (2020), propane hot water heater (2020), and exterior painting (May 2026).
Active
Price cut: $6K (11/3)
$349,000
506 Johnston School Rd, Asheville, NC 28806
2beds
1,239sqft
Single Family Residence
Built in 1950
0.38 Acres Lot
$-- Zestimate®
$282/sqft
$-- HOA
What's special
Covered front porchOriginal hardwood floorsTiled walk-in showerEstablished gardensPeaceful retreat-like feelDetached shedTrue backyard oasis
- 56 days
- 426
- 78
Zillow last checked:
Listing updated:
Listed by:
Holly Aracich holly@mymosaicrealty.com,
Mosaic Community Lifestyle Realty
Source: Canopy MLS as distributed by MLS GRID,MLS#: 4382354
Facts & features
Interior
Bedrooms & bathrooms
- Bedrooms: 2
- Bathrooms: 2
- Full bathrooms: 2
- Main level bedrooms: 2
Primary bedroom
- Level: Main
Bedroom s
- Level: Main
Bathroom full
- Level: Main
Bathroom full
- Level: Main
Heating
- Heat Pump
Cooling
- Heat Pump
Appliances
- Included: Dryer, Oven, Refrigerator, Washer
- Laundry: In Bathroom, Main Level
Features
- Has basement: Yes
Interior area
- Total structure area: 1,239
- Total interior livable area: 1,239 sqft
- Finished area above ground: 1,239
- Finished area below ground: 0
Property
Parking
- Parking features: Driveway
- Has uncovered spaces: Yes
Features
- Levels: One
- Stories: 1
Lot
- Size: 0.38 Acres
Details
- Parcel number: 962920106300000
- Zoning: OU
- Special conditions: Standard
Construction
Type & style
- Home type: SingleFamily
- Architectural style: Bungalow
- Property subtype: Single Family Residence
Materials
- Wood
- Foundation: Crawl Space
- Roof: Metal
Condition
- New construction: No
- Year built: 1950
Utilities & green energy
- Sewer: Septic Installed
- Water: City
Community & HOA
Community
- Subdivision: none
Location
- Region: Asheville
Financial & listing details
- Price per square foot: $282/sqft
- Tax assessed value: $328,800
- Annual tax amount: $1,023
- Date on market: 5/18/2026
- Cumulative days on market: 56 days
- Listing terms: Cash,Conventional,FHA,VA Loan
- Road surface type: Asphalt, Paved
Estimated market value
Not available
Estimated sales range
Not available
$2,082/mo
Price history
| Date | Event | Price |
|---|---|---|
| 11/3/2026 | Price change | $349,000-1.7%$282/sqft |
Source:  Canopy MLS as distributed by MLS GRID #4382354 Report a problem | ||
| 10/13/2026 | Listed for sale | $355,000-5.3%$287/sqft |
Source: Canopy MLS as distributed by MLS GRID #4382354 Report a problem | ||
| 7/24/2026 | Listing removed | $375,000$303/sqft |
Source: Canopy MLS as distributed by MLS GRID #4382354 Report a problem | ||
| 6/9/2026 | Price change | $375,000-2.6%$303/sqft |
Source: Canopy MLS as distributed by MLS GRID #4382354 Report a problem | ||
| 5/18/2026 | Listed for sale | $385,000+175%$311/sqft |
Source: Canopy MLS as distributed by MLS GRID #4382354 Report a problem | ||
| 11/26/2014 | Sold | $140,000$113/sqft |
Source: Public Record Report a problem | ||
Public tax history
| Year | Property taxes | Tax assessment |
|---|---|---|
| 2025 | $1,023 +6.7% | $146,800 |
| 2024 | $958 +3.1% | $146,800 |
| 2023 | $929 +1.6% | $146,800 |
| 2022 | $915 +15.1% | $146,800 +15.1% |
| 2021 | $794 -3.6% | $127,500 +3.5% |
| 2020 | $824 | $123,200 |
| 2019 | $824 | $123,200 |
| 2018 | $824 +1.5% | $123,200 +12.3% |
| 2017 | $812 | $109,700 |
| 2016 | $812 +2.2% | $109,700 |
| 2015 | $794 | -- |
Find assessor info on the county website
Monthly payment
Est. payment
Payment breakdown
Explore the cost of this home by adjusting the details. Changes won't be saved.Climate risks
Neighborhood: 28806

Similar homes
- $350,0003 bd2 ba975 sqft17 Lionel Pl, Asheville, NC 28806For Sale
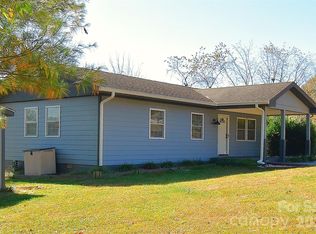
 MLS ID #4439512, Toby Davis, RE/MAX Results. Canopy MLS as distributed by MLS GRID
- $349,0004 bd2 ba1.1k sqft16 Merlin Way, Asheville, NC 28806For Sale
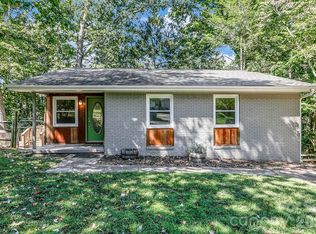 MLS ID #4421795, Eddie Colley, Keller Williams Professionals. Canopy MLS as distributed by MLS GRID
- $--3 bd2 ba1.1k sqft136 Old County Home Rd, Asheville, NC 28806Auction
 Auction.com 2
- $379,0003 bd2 ba1.2k sqft227 Cedar Hill Rd, Asheville, NC 28806For Sale
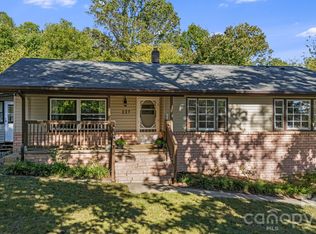 MLS ID #4430299, Heather Hines, Landon Key Realty. Canopy MLS as distributed by MLS GRID
- $350,0003 bd3 ba1.3k sqft38 Old County Home Rd, Asheville, NC 28806For SaleMLS ID #4436370, Evelyn Clifford, EXP Realty LLC. Canopy MLS as distributed by MLS GRID
- $345,0002 bd2 ba1.1k sqft8 Maple Crescent St, Asheville, NC 28806For SaleMLS ID #4429344, Leah Miller, Town and Mountain Realty. Canopy MLS as distributed by MLS GRID
- $329,0002 bd2 ba912 sqft62 Deaverview Rd, Asheville, NC 28806For SaleMLS ID #4437234, Kim Gentry Justus, Ivester Jackson Blackstream. Canopy MLS as distributed by MLS GRID
- $359,0003 bd3 ba1.7k sqft86 Johnston Blvd, Asheville, NC 28806For SaleMLS ID #4430005, Stephanie Swanger, Asheville Real Estate Service. Canopy MLS as distributed by MLS GRID
- $350,0003 bd2 ba1.2k sqft121 Wicklow Dr, Asheville, NC 28806For SaleMLS ID #4407980, Don Rongstad, Move Asheville Realty. Canopy MLS as distributed by MLS GRID
- $332,5003 bd1 ba1.1k sqft21 Oak Hill Dr, Asheville, NC 28806For SaleMLS ID #4424829, James Dager, Keller Williams Elite Realty. Canopy MLS as distributed by MLS GRID
- $375,0003 bd1 ba1.2k sqft19 Wilburn Rd, Asheville, NC 28806For SaleMLS ID #4426206, Steven Owens, Keller Williams Biltmore Village. Canopy MLS as distributed by MLS GRID
- $424,9004 bd2 ba1.5k sqft14 Kirby Pl, Asheville, NC 28806For SaleMLS ID #4434210, Monica Cook, Realty of America. Canopy MLS as distributed by MLS GRID
- $320,0003 bd1 ba1k sqft12 Baker Rd, Asheville, NC 28806For SaleMLS ID #4412686, Kevin Griffin, CENTURY 21 Mountain Lifestyles. Canopy MLS as distributed by MLS GRID
- $299,0002 bd2 ba1.2k sqft163 Carrier St, Asheville, NC 28806For SaleMLS ID #4429788, Kaitlyn Brown, Green Built Realty Inc. Canopy MLS as distributed by MLS GRID
- $399,0003 bd2 ba1.6k sqft317 Brickyard Rd, Asheville, NC 28806For SaleMLS ID #4414961, D Smith, Appalachian Realty Associates. Canopy MLS as distributed by MLS GRID
- $345,0003 bd2 ba1.1k sqft17 Buttonwood Ct, Asheville, NC 28806For SaleMLS ID #4424729, Maria Sorto, Keller Williams Mtn Partners, LLC. Canopy MLS as distributed by MLS GRID
- $360,0003 bd2 ba1.1k sqft349 Gorman Bridge Rd, Asheville, NC 28806For SaleMLS ID #4330803, NK Duran, United Real Estate-Queen City. Canopy MLS as distributed by MLS GRID
- $375,0003 bd2 ba1.2k sqft19 Oakcrest Pl, Asheville, NC 28806For SaleMLS ID #4408201, Katerina Leeger, Town and Mountain Realty. Canopy MLS as distributed by MLS GRID
- $359,0002 bd1 ba1.1k sqft462 Sand Hill Rd, Asheville, NC 28806For SaleMLS ID #4419518, Jessica Jackson, Town and Mountain Realty. Canopy MLS as distributed by MLS GRID
