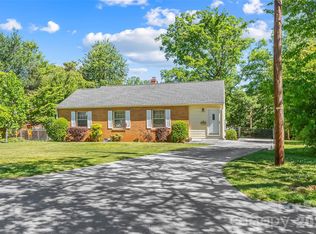
Nestled on a generous 0.22-acre lot in the desirable Horney Heights neighborhood, this timeless brick home beautifully balances classic character with functional modern living. Enjoy stunning mountain views from your front patio while being just moments away from everything West Asheville and downtown have to offer.
Key Features:
• Location: Desirable Horney Heights, just minutes to West Asheville's dining and shopping hub, and an easy 10-minute drive to downtown Asheville.
• Outdoor Living: Well-maintained, mature landscaped gardens and a welcoming front patio showcasing beautiful Nestled on a generous 0.22-acre lot in the desirable Horney Heights neighborhood, this timeless brick home beautifully balances classic character with functional modern living. Enjoy stunning mountain views from your front patio while being just moments away from everything West Asheville and downtown have to offer.
Key Features:
• Location: Desirable Horney Heights, just minutes to West Asheville's dining and shopping hub, and an easy 10-minute drive to downtown Asheville.
• Outdoor Living: Well-maintained, mature landscaped gardens and a welcoming front patio showcasing beautiful mountain views.
• Storage & Parking: Abundant storage space with a full basement, detached garage, and an attached carport.
• An enclosed patio offers the perfect footprint for a quiet home office, private workout room, or hobby space.
Active
$345,000
163 Carrier St, Asheville, NC 28806
2beds
1,275sqft
Single Family Residence
Built in 1954
0.22 Acres Lot
$335,700 Zestimate®
$271/sqft
$-- HOA
What's special
Welcoming front patioDetached garageTimeless brick homeWell-maintained mature landscaped gardensEnclosed patioAttached carport
- 3 days
- 653
- 55
Likely to sell faster than
Zillow last checked:
Listing updated:
Listed by:
Kaitlyn Brown Mike@solfarm.com,
Green Built Realty Inc,
Mike Diethelm,
Green Built Realty Inc
Source: Canopy MLS as distributed by MLS GRID,MLS#: 4429788
Facts & features
Interior
Bedrooms & bathrooms
- Bedrooms: 2
- Bathrooms: 2
- Full bathrooms: 2
- Main level bedrooms: 2
Primary bedroom
- Features: Kitchen Island
- Level: Main
Heating
- Heat Pump
Cooling
- Central Air
Appliances
- Included: Dryer, Oven, Refrigerator, Washer
- Laundry: Upper Level
Features
- Basement: Walk-Up Access
- Fireplace features: Den, Gas
Interior area
- Total structure area: 1,275
- Total interior livable area: 1,275 sqft
- Finished area above ground: 1,275
- Finished area below ground: 0
Property
Parking
- Total spaces: 3
- Parking features: Attached Carport, Driveway, Attached Garage, Garage on Main Level
- Attached garage spaces: 1
- Carport spaces: 2
- Covered spaces: 3
- Has uncovered spaces: Yes
Features
- Levels: One
- Stories: 1
Lot
- Size: 0.22 Acres
Details
- Additional structures: Workshop
- Parcel number: 962882038400000
- Zoning: RM8
- Special conditions: Standard
Construction
Type & style
- Home type: SingleFamily
- Architectural style: Ranch
- Property subtype: Single Family Residence
Materials
- Brick Full
- Roof: Metal
Condition
- New construction: No
- Year built: 1954
Utilities & green energy
- Sewer: Public Sewer
- Water: City
Community & HOA
Community
- Subdivision: Horney Heights
Location
- Region: Asheville
Financial & listing details
- Price per square foot: $271/sqft
- Tax assessed value: $277,300
- Annual tax amount: $1,523
- Date on market: 10/18/2026
- Cumulative days on market: 3 days
- Road surface type: Asphalt, Concrete
Estimated market value
$335,700
$319,000 - $352,000
$2,213/mo
Price history
| Date | Event | Price |
|---|---|---|
| 10/18/2026 | Listed for sale | $345,000$271/sqft |
Source:  Canopy MLS as distributed by MLS GRID #4429788 Report a problem | ||
Public tax history
| Year | Property taxes | Tax assessment |
|---|---|---|
| 2025 | $1,523 +6.3% | $277,300 |
| 2024 | $1,432 +2.6% | $277,300 |
| 2023 | $1,396 +1% | $277,300 |
| 2022 | $1,383 | $277,300 |
| 2021 | $1,383 +13.2% | $277,300 +22.3% |
| 2020 | $1,222 | $226,700 |
| 2019 | $1,222 -50% | $226,700 |
| 2018 | $2,444 +100% | $226,700 +33.7% |
| 2017 | $1,222 -0.9% | $169,500 |
| 2016 | $1,233 +18.4% | $169,500 |
| 2015 | $1,042 +1.2% | $169,500 |
| 2014 | $1,029 | $169,500 |
| 2013 | -- | $169,500 +18.4% |
| 2012 | -- | $143,100 |
| 2011 | -- | $143,100 |
| 2010 | -- | $143,100 |
| 2009 | -- | $143,100 |
| 2007 | -- | $143,100 |
| 2006 | -- | $143,100 +42.2% |
| 2005 | -- | $100,600 |
| 2004 | -- | $100,600 |
| 2003 | -- | $100,600 |
| 2002 | -- | $100,600 +17.4% |
| 2001 | -- | $85,700 |
Find assessor info on the county website
Monthly payment
Est. payment
Payment breakdown
Explore the cost of this home by adjusting the details. Changes won't be saved.Climate risks
Neighborhood: 28806
Similar homes
- $375,0003 bd1 ba1.2k sqft19 Wilburn Rd, Asheville, NC 28806For Sale
 MLS ID #4426206, Steven Owens, Keller Williams Biltmore Village. Canopy MLS as distributed by MLS GRID
- $325,0002 bd2 ba793 sqft22 Jarrett St, Asheville, NC 28806For Sale
 MLS ID #4423202, Brian Jones, COMPASS. Canopy MLS as distributed by MLS GRID
- $349,0002 bd1 ba1.1k sqft155 Michigan Ave, Asheville, NC 28806For Sale
 MLS ID #4388418, Stefanie Conley, Keller Williams Great Smokies. Canopy MLS as distributed by MLS GRID
- $449,0002 bd1 ba1k sqft63 Baker Pl, Asheville, NC 28806For Sale
 MLS ID #4394760, Krista Morgan, Coldwell Banker Advantage. Canopy MLS as distributed by MLS GRID
- $365,0003 bd1 ba1.1k sqft194 Logan Ave, Asheville, NC 28806For SaleMLS ID #4425971, Meg Nichols, Coldwell Banker Advantage. Canopy MLS as distributed by MLS GRID
- $399,0003 bd1 ba1.1k sqft107 Wilshire Dr, Asheville, NC 28806For SaleMLS ID #4395631, Jeremy Jordan, Nest Realty Asheville. Canopy MLS as distributed by MLS GRID
- $359,0003 bd1 ba974 sqft5 Belmont Ave, Asheville, NC 28806For SaleMLS ID #4397303, Wendy Morris, George Real Estate Group Inc. Canopy MLS as distributed by MLS GRID
- $359,9002 bd2 ba1.2k sqft2 Bostic Pl, Asheville, NC 28803For SaleMLS ID #4419332, Jon Corbin, Nest Realty Asheville. Canopy MLS as distributed by MLS GRID
- $425,0003 bd2 ba1.2k sqft181 Moody Ave, Candler, NC 28715For SaleMLS ID #4428297, Troy Flack, Keller Williams Professionals. Canopy MLS as distributed by MLS GRID
- $335,0002 bd1 ba1k sqft78 Green Oak Rd, Asheville, NC 28804For SaleMLS ID #4394086, Venus Lancaster, Manife Realty LLC. Canopy MLS as distributed by MLS GRID
- $399,0003 bd2 ba940 sqft201 Fayetteville St, Asheville, NC 28806For SaleMLS ID #4396075, Chaim Salomon, Unique: A Real Estate Collective. Canopy MLS as distributed by MLS GRID
- $457,9002 bd2 ba1.3k sqft845 Sand Hill Rd, Asheville, NC 28806For SaleMLS ID #4407954, Micheal Farlow, Lantern Realty & Development. Canopy MLS as distributed by MLS GRID
- $349,0003 bd3 ba1.3k sqft501 Fairview Rd, Asheville, NC 28803For SaleMLS ID #4393611, Dara Kiely, CENTURY 21 Connected. Canopy MLS as distributed by MLS GRID
- $450,0004 bd2 ba1.7k sqft86 Debra Ln, Asheville, NC 28806For SaleMLS ID #4420738, Mary Sitton, Premier Sotheby’s International Realty. Canopy MLS as distributed by MLS GRID
- $435,0004 bd2 ba1.8k sqftnone, Asheville, NC 28806For SaleMLS ID #4414758, Alexandra Schrank, RE/MAX Executive. Canopy MLS as distributed by MLS GRID
- $350,0002 bd2 ba1.2k sqft1 Dewberry Dr, Hendersonville, NC 28792For SaleMLS ID #4435645, Missy Jenkins, Patton Allen Real Estate LLC. Canopy MLS as distributed by MLS GRID
- $349,9003 bd1 ba918 sqft31 Wilmington Rd, Asheville, NC 28803For SaleMLS ID #4424630, Jason Martini, Keller Williams Professionals. Canopy MLS as distributed by MLS GRID
- $389,0002 bd2 ba1.3k sqft75 Harrison Hill Rd, Swannanoa, NC 28778For SaleMLS ID #4435357, Byron Bailey, GreyBeard Realty. Canopy MLS as distributed by MLS GRID
- $375,0003 bd2 ba1.8k sqft376 School Rd E, Asheville, NC 28803For SaleMLS ID #4421506, Jackie Dirscherl, Mosaic Community Lifestyle Realty. Canopy MLS as distributed by MLS GRID
- $360,0002 bd1 ba1k sqft21 Lincoln Ave, Asheville City, NC 28803For SaleMLS ID #4412892, Kathy Clark, Nexus Realty LLC. Canopy MLS as distributed by MLS GRID
