Tucked quietly at the back of a charming condo community, this inviting home offers a peaceful retreat while keeping you close to everything that makes South Asheville so desirable. One of the larger two-story floor plans in the neighborhood, it features 3 bedrooms and 2.5 baths thoughtfully designed for comfortable, everyday living.
The main level welcomes you with rich hardwood floors and a cozy wood-burning fireplace anchoring the living room. An open dining area flows effortlessly from the living space, creating an ideal setting for both casual dinners and entertaining friends. The bright, spacious kitchen offers ample room to cook and gather, complete with a dishwasher, electric range, refrigerator, and a sunny eat-in breakfast nook.
Sliding glass doors off the dining area fill the home with natural light and lead to a private tiled patio—perfect for morning coffee, afternoon relaxation, or quiet evenings outdoors. A convenient laundry closet and half bath are neatly tucked along the hallway, adding function without sacrificing space.
Upstairs, all three bedrooms feature wood-laminate flooring and ceiling fans for year-round comfort. The primary bedroom includes an ensuite bath, while a generous hall bath serves the additional bedrooms with ease.
The community itself adds to the appeal, offering a refreshing swimming pool, a tranquil creek with benches for peaceful moments, and a charming lending library box for neighbors to share and enjoy.
Ideally located just off the Hendersonville Road corridor, this condo places you moments from shopping and dining at Biltmore Park, easy access to the airport, outdoor adventures in Bent Creek Forest, and the vibrant culture of Downtown Asheville. This home delivers the perfect blend of comfort, community, and convenience—an exceptional opportunity for enjoying the South Asheville lifestyle.
Under contract-show
Price cut: $14K (8/21)
$275,000
103 Pebble Creek Dr, Asheville, NC 28803
3beds
1,680sqft
Condominium
Built in 1983
-- sqft lot
$272,700 Zestimate®
$164/sqft
$330/mo HOA
What's special
Private tiled patioRich hardwood floorsSunny eat-in breakfast nookTranquil creek with benchesGenerous hall bathLarger two-story floor plansDishwasher electric range refrigerator
- 261 days |
- 358 |
- 27 |
Zillow last checked:
Listing updated:
Listed by:
Michael Shoffner michael@sellAVL.com,
Keller Williams Professionals
Source: Canopy MLS as distributed by MLS GRID,MLS#: 4328597
Facts & features
Interior
Bedrooms & bathrooms
- Bedrooms: 3
- Bathrooms: 3
- Full bathrooms: 2
- 1/2 bathrooms: 1
Primary bedroom
- Features: En Suite Bathroom
- Level: Upper
Bedroom s
- Level: Upper
Bedroom s
- Level: Upper
Bathroom half
- Level: Main
Bathroom full
- Level: Upper
Dining area
- Level: Main
Kitchen
- Level: Main
Living room
- Level: Main
Heating
- Heat Pump
Cooling
- Heat Pump
Appliances
- Included: Dishwasher, Dryer, Electric Range, Microwave, Refrigerator, Washer
- Laundry: In Hall
Features
- Flooring: Laminate, Vinyl, Wood
- Has basement: No
- Fireplace features: Living Room, Wood Burning
Interior area
- Total structure area: 1,680
- Total interior livable area: 1,680 sqft
- Finished area above ground: 1,680
- Finished area below ground: 0
Property
Parking
- Parking features: Assigned, Parking Lot
- Details: 2 reserved parking spots in front of unit. Extra visitor parking is available
Features
- Levels: Two
- Stories: 2
- Entry location: Main
- Patio & porch: Patio
- Pool features: Community
Details
- Parcel number: 9655064142C00J3
- Zoning: RM6
- Special conditions: Estate
Construction
Type & style
- Home type: Condo
- Property subtype: Condominium
Materials
- Wood
- Foundation: Crawl Space
Condition
- New construction: No
- Year built: 1983
Utilities & green energy
- Sewer: Public Sewer
- Water: City
Community & HOA
Community
- Subdivision: Pebble Creek
HOA
- Has HOA: Yes
- HOA fee: $330 monthly
- HOA name: Baldwin Real Estate
- HOA phone: 828-684-3400
Location
- Region: Asheville
Financial & listing details
- Price per square foot: $164/sqft
- Tax assessed value: $170,000
- Annual tax amount: $1,680
- Date on market: 12/10/2025
- Cumulative days on market: 259 days
- Listing terms: Cash,Conventional,VA Loan
- Road surface type: None, Paved
Estimated market value
$272,700
$259,000 - $286,000
$2,441/mo
Price history
| Date | Event | Price |
|---|---|---|
| 8/21/2026 | Price change | $275,000-4.8%$164/sqft |
Source:  Canopy MLS as distributed by MLS GRID #4328597 Report a problem Canopy MLS as distributed by MLS GRID #4328597 Report a problem | ||
| 6/25/2026 | Price change | $289,000-3%$172/sqft |
Source: Canopy MLS as distributed by MLS GRID #4328597 Report a problem | ||
| 4/10/2026 | Price change | $298,000-6.3%$177/sqft |
Source: Canopy MLS as distributed by MLS GRID #4328597 Report a problem | ||
| 3/20/2026 | Price change | $318,000-3.6%$189/sqft |
Source: Canopy MLS as distributed by MLS GRID #4328597 Report a problem | ||
| 2/26/2026 | Price change | $330,000-5.7%$196/sqft |
Source: Canopy MLS as distributed by MLS GRID #4328597 Report a problem | ||
| 1/14/2026 | Price change | $350,000-2.8%$208/sqft |
Source: Canopy MLS as distributed by MLS GRID #4328597 Report a problem | ||
| 12/10/2025 | Listed for sale | $360,000+140%$214/sqft |
Source: Canopy MLS as distributed by MLS GRID #4328597 Report a problem | ||
| 10/22/2015 | Sold | $150,000-9.1%$89/sqft |
Source: Public Record Report a problem | ||
| 8/30/2006 | Sold | $165,000$98/sqft |
Source: Public Record Report a problem | ||
Public tax history
| Year | Property taxes | Tax assessment |
|---|---|---|
| 2025 | $1,680 +6.6% | $170,000 |
| 2024 | $1,576 +2.9% | $170,000 |
| 2023 | $1,532 +1.1% | $170,000 |
| 2022 | $1,515 | $170,000 |
| 2021 | $1,515 +4.6% | $170,000 +12.4% |
| 2020 | $1,448 | $151,200 |
| 2019 | $1,448 +0% | $151,200 |
| 2018 | $1,448 0% | $151,200 +9% |
| 2017 | $1,448 -1% | $138,700 |
| 2016 | $1,463 -2.2% | -- |
| 2015 | $1,497 +1.4% | $138,700 |
| 2014 | $1,476 | $138,700 |
| 2013 | -- | $138,700 -5.6% |
| 2012 | -- | $146,900 |
| 2011 | -- | $146,900 |
Find assessor info on the county website
Monthly payment
Est. payment
Payment breakdown
Explore the cost of this home by adjusting the details. Changes won't be saved.Climate risks
Neighborhood: 28803
Nearby schools
GreatSchools rating
- 5/10William W Estes ElementaryGrades: PK-4Distance: 1.3 mi
- 9/10Valley Springs MiddleGrades: 5-8Distance: 1.5 mi
- 7/10T C Roberson HighGrades: PK,9-12Distance: 1.3 mi
Schools provided by the listing agent
- Elementary: William Estes
- Middle: Valley Springs
- High: T.C. Roberson
Source: Canopy MLS as distributed by MLS GRID. This data may not be complete. We recommend contacting the local school district to confirm school assignments for this home.
- $260,0002 bd2 ba1.2k sqft105 Pebble Creek Dr, Asheville, NC 28803Sold

- $280,0002 bd2 ba1.2k sqft117 Pebble Creek Dr, Asheville, NC 28803For Sale

- $635,0004 bd3 ba1.9k sqft40 Overlook Rd, Asheville, NC 28803Sold

- $431,2003 bd2 ba1.3k sqft44 Overlook Rd, Asheville City, NC 28803Off Market
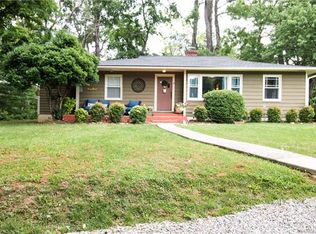
- $568,000-- bd-- ba-- sqft100 Birch Forest Ln, Asheville, NC 28803Off Market
- $236,0002 bd2 ba1.1k sqft304 Birch Forest Ln, Asheville, NC 28803For Sale
- $210,8002 bd2 ba1.1k sqft303 Birch Forest Ln, Asheville, NC 28803Off Market
- $215,8002 bd2 ba1.1k sqft301 Birch Forest Ln, Asheville, NC 28803Off Market
A local agent can set up tours, give advice and negotiate with sellers.
A local lender can help you make sure your offer is ready when you are.
Similar homes
- $250,0002 bd2 ba1.3k sqft71 Pebble Creek Dr, Asheville, NC 28803For Sale

 MLS ID #4349763, Ted Belz, Keller Williams Professionals. Canopy MLS as distributed by MLS GRID
 - $279,9003 bd3 ba1.7k sqftHollybrook Condos, Asheville, NC 28803For Sale
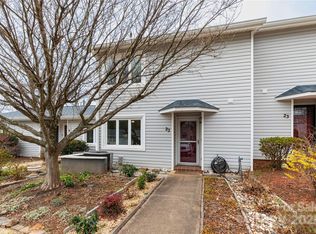 MLS ID #4233748, Katie Prendergast, Keller Williams Professionals. Canopy MLS as distributed by MLS GRID
 - $236,0002 bd2 ba1.1k sqft304 Birch Forest Ln, Asheville, NC 28803For Sale
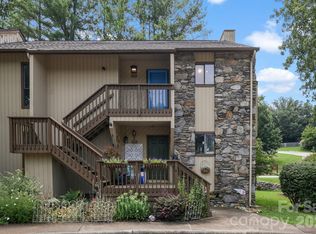 MLS ID #4409571, Bailey Vaughn, Nexus Realty LLC. Canopy MLS as distributed by MLS GRID
 - $290,0002 bd3 ba1.8k sqft54 Hollybrook Dr, Asheville, NC 28803For Sale
 MLS ID #4389385, Alexey Kovrigin, EXP Realty LLC. Canopy MLS as distributed by MLS GRID
 - $270,0002 bd3 ba1.2k sqft1 Willoughby Run Dr, Asheville, NC 28803For SaleMLS ID #4400117, Pat Bryant, Howard Hanna Beverly-Hanks Asheville-North. Canopy MLS as distributed by MLS GRID
- $399,0003 bd2 ba1.6k sqftRacquet Club Village, Asheville, NC 28803For SaleMLS ID #4403144, Sandy Lindsey, Preferred Properties. Canopy MLS as distributed by MLS GRID
- $349,9003 bd2 ba2k sqftHollybrook Condos, Asheville, NC 28803For SaleMLS ID #4383971, Bonnie Gilbert, Moving Mountains Property Group LLC. Canopy MLS as distributed by MLS GRID
- $229,0002 bd2 ba1k sqft38 Ravencroft Ln Unit E, Asheville, NC 28803For SaleMLS ID #4376530, John Hardie, Howard Hanna Beverly-Hanks Fletcher. Canopy MLS as distributed by MLS GRID
- $219,0002 bd2 ba959 sqft48 Ravencroft Ln #F48, Asheville, NC 28803For SaleMLS ID #4383722, Ashley Scott, BHHS C Dan Joyner - Midtown. Canopy MLS as distributed by MLS GRID
- $259,9002 bd2 ba913 sqft615 Biltmore Ave APT G2, Asheville, NC 28803For SaleMLS ID #4337202, Kelly Frady, Howard Hanna Beverly-Hanks Asheville-North. Canopy MLS as distributed by MLS GRID
- $305,0002 bd1 ba938 sqft184 London Rd, Asheville, NC 28803For SaleMLS ID #4394034, Chris Morgan, Howard Hanna Beverly-Hanks Asheville-Biltmore Park. Canopy MLS as distributed by MLS GRID
- $249,0002 bd2 ba1.1k sqft1106 Abbey Cir, Asheville, NC 28805For SaleMLS ID #4413103, James Blue, Howard Hanna Beverly-Hanks Asheville-North. Canopy MLS as distributed by MLS GRID
- $410,0003 bd3 ba2k sqft110 Clubwood Ct, Asheville, NC 28803For SaleMLS ID #4362640, Gordon Farquhar, Howard Hanna Beverly-Hanks Asheville-Biltmore Park. Canopy MLS as distributed by MLS GRID
- $254,9002 bd2 ba1k sqft106 Abbey Cir, Asheville, NC 28805For SaleMLS ID #4399040, Christina Gallegos, Walnut Cove Realty/Allen Tate/Beverly-Hanks. Canopy MLS as distributed by MLS GRID
- $394,0003 bd2 ba1.1k sqft11 W Raleigh Rd, Asheville, NC 28803For SaleMLS ID #4398228, Jeremy Jordan, Nest Realty Asheville. Canopy MLS as distributed by MLS GRID
- $379,0003 bd3 ba1.3k sqft501 Fairview Rd, Asheville, NC 28803For SaleMLS ID #4393611, Dara Kiely, CENTURY 21 Connected. Canopy MLS as distributed by MLS GRID
- $239,9002 bd2 ba1.1k sqft102 Abbey Cir, Asheville, NC 28805For SaleMLS ID #4328206, Amanda Hill, RE/MAX Results. Canopy MLS as distributed by MLS GRID
- $255,0003 bd2 ba1.4k sqft65 Foxden Dr Unit 201, Fletcher, NC 28732For SaleMLS ID #4389530, David Topham, Keller Williams Mtn Partners, LLC. Canopy MLS as distributed by MLS GRID
- $315,0003 bd3 ba1.3k sqft93 Sunny Meadows Blvd, Arden, NC 28704For SaleMLS ID #4343214, Jay Gerlach, Howard Hanna Beverly-Hanks Asheville-Biltmore Park. Canopy MLS as distributed by MLS GRID
- $324,9002 bd2 ba1.4k sqft902 Woodlea Ct, Asheville, NC 28806For SaleMLS ID #4408853, Adam Brooks, EXP Realty LLC. Canopy MLS as distributed by MLS GRID
