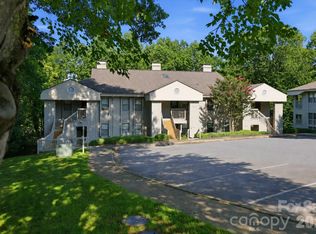
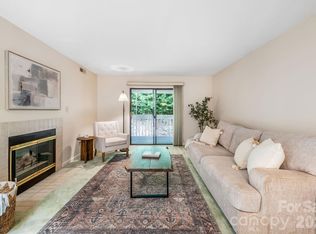
Move right into this beautifully updated end-unit upper-level condo in one of Asheville’s most desirable gated communities! Fresh interior paint, updated lighting, new hardware, and thoughtful upgrades create a bright, inviting feel throughout. The open floor plan offers comfortable everyday living, while both bedrooms provide flexible space for relaxing, guests, or working from home. Enjoy the ease of maintenance-free living with community amenities including an outdoor pool, clubhouse, tennis courts, sidewalks, and gated access. Conveniently located just minutes from downtown Asheville, shopping, dining, hospitals, and easy access to I-40 and I-26. Whether you’re looking for a full-time residence, lock-and-leave convenience, or a low-maintenance lifestyle, this move-in ready condo is ready to welcome you home!
Active
Price cut: $7.9K (7/14)
$247,000
102 Abbey Cir, Asheville, NC 28805
2beds
1,124sqft
Condominium
Built in 1988
-- sqft lot
$243,000 Zestimate®
$220/sqft
$338/mo HOA
What's special
Gated entranceOutdoor poolUpdated lightingFresh interior paintTennis courtsNew hardware
- 250 days |
- 275 |
- 8 |
Zillow last checked:
Listing updated:
Listed by:
Amanda Hill amanda@hillrealestategroupnc.com,
RE/MAX Results
Source: Canopy MLS as distributed by MLS GRID,MLS#: 4328206
Facts & features
Interior
Bedrooms & bathrooms
- Bedrooms: 2
- Bathrooms: 2
- Full bathrooms: 2
- Main level bedrooms: 2
Primary bedroom
- Level: Main
- Area: 231 Square Feet
- Dimensions: 21' 0" X 11' 0"
Bedroom s
- Level: Main
- Area: 136.62 Square Feet
- Dimensions: 12' 5" X 11' 0"
Bathroom full
- Level: Main
- Area: 50.19 Square Feet
- Dimensions: 7' 2" X 7' 0"
Bathroom full
- Level: Main
- Area: 35 Square Feet
- Dimensions: 5' 0" X 7' 0"
Dining room
- Level: Main
- Area: 109.4 Square Feet
- Dimensions: 8' 7" X 12' 9"
Kitchen
- Level: Main
- Area: 106.49 Square Feet
- Dimensions: 12' 2" X 8' 9"
Living room
- Level: Main
- Area: 200.81 Square Feet
- Dimensions: 15' 9" X 12' 9"
Heating
- Heat Pump
Cooling
- Ceiling Fan(s), Heat Pump
Appliances
- Included: Dishwasher, Electric Range
- Laundry: In Hall
Features
- Open Floorplan
- Flooring: Carpet, Laminate, Vinyl
- Doors: Mirrored Closet Door(s), Sliding Doors, Storm Door(s)
- Has basement: No
- Attic: Pull Down Stairs
- Fireplace features: Gas Log, Living Room
Interior area
- Total structure area: 1,124
- Total interior livable area: 1,124 sqft
- Finished area above ground: 1,124
- Finished area below ground: 0
Video & virtual tour
Property
Parking
- Parking features: Parking Space(s)
Features
- Levels: One
- Stories: 1
- Entry location: Upper
- Patio & porch: Covered, Front Porch, Rear Porch, Screened
- Pool features: Community
Details
- Parcel number: 9658735582C00A2
- Zoning: RM6
- Special conditions: Standard
Construction
Type & style
- Home type: Condo
- Architectural style: Traditional
- Property subtype: Condominium
Materials
- Wood
- Foundation: Pillar/Post/Pier
- Roof: Composition
Condition
- New construction: No
- Year built: 1988
Utilities & green energy
- Sewer: Public Sewer
- Water: City
- Utilities for property: Cable Available, Electricity Connected
Community & HOA
Community
- Features: Clubhouse, Gated, Sidewalks, Street Lights
- Security: Carbon Monoxide Detector(s), Smoke Detector(s)
- Subdivision: Cloisters
HOA
- Has HOA: Yes
- HOA fee: $338 monthly
- HOA name: Baldwin Real Estate Inc
- HOA phone: 828-684-3400
Location
- Region: Asheville
- Elevation: 1500 Feet
Financial & listing details
- Price per square foot: $220/sqft
- Tax assessed value: $183,400
- Annual tax amount: $1,913
- Date on market: 12/10/2025
- Cumulative days on market: 250 days
- Listing terms: Cash,Conventional
- Electric utility on property: Yes
- Road surface type: Concrete, Paved
Estimated market value
$243,000
$231,000 - $255,000
$1,572/mo
Price history
| Date | Event | Price |
|---|---|---|
| 7/14/2026 | Price change | $247,000-3.1%$220/sqft |
Source:  Canopy MLS as distributed by MLS GRID #4328206 Report a problem Canopy MLS as distributed by MLS GRID #4328206 Report a problem | ||
| 5/19/2026 | Price change | $254,900-5.6%$227/sqft |
Source: Canopy MLS as distributed by MLS GRID #4328206 Report a problem | ||
| 4/26/2026 | Price change | $269,900-2.6%$240/sqft |
Source: Canopy MLS as distributed by MLS GRID #4328206 Report a problem | ||
| 12/10/2025 | Listed for sale | $277,000+131%$246/sqft |
Source: Canopy MLS as distributed by MLS GRID #4328206 Report a problem | ||
| 4/28/2018 | Listing removed | $975$1/sqft |
Source: Harper Realty Report a problem | ||
| 4/25/2018 | Listed for rent | $975+5.4%$1/sqft |
Source: Harper Realty Report a problem | ||
| 2/25/2016 | Listing removed | $925$1/sqft |
Source: Harper Realty Report a problem | ||
| 2/24/2016 | Listed for rent | $925$1/sqft |
Source: Harper Realty Report a problem | ||
| 7/25/2009 | Listing removed | $119,900$107/sqft |
Source: Harper Construction Realty #438678 Report a problem | ||
| 6/1/2009 | Price change | $119,900-4.1%$107/sqft |
Source: Harper Construction Realty #438678 Report a problem | ||
| 4/29/2009 | Listed for sale | $125,000$111/sqft |
Source: Listhub #438678 Report a problem | ||
Public tax history
| Year | Property taxes | Tax assessment |
|---|---|---|
| 2025 | $1,913 +12.5% | $183,400 |
| 2024 | $1,700 +2.9% | $183,400 |
| 2023 | $1,652 +1.1% | $183,400 |
| 2022 | $1,634 | $183,400 |
| 2021 | $1,634 +35.6% | $183,400 +45.8% |
| 2020 | $1,205 | $125,800 |
| 2019 | $1,205 | $125,800 |
| 2018 | $1,205 | $125,800 +27.3% |
| 2017 | $1,205 -1% | $98,800 |
| 2016 | $1,218 +14.2% | -- |
| 2015 | $1,066 +1.4% | $98,800 |
| 2014 | $1,051 | $98,800 |
| 2013 | -- | $98,800 -7.7% |
| 2012 | -- | $107,100 |
| 2011 | -- | $107,100 |
Find assessor info on the county website
Monthly payment
Est. payment
Payment breakdown
Explore the cost of this home by adjusting the details. Changes won't be saved.Climate risks
Neighborhood: 28805
Nearby schools
GreatSchools rating
- 5/10Haw Creek ElementaryGrades: PK-5Distance: 1 mi
- 8/10A C Reynolds MiddleGrades: 6-8Distance: 2.8 mi
- 8/10A C Reynolds HighGrades: PK,9-12Distance: 2.8 mi
Schools provided by the listing agent
- Elementary: Haw Creek
- Middle: AC Reynolds
- High: AC Reynolds
Source: Canopy MLS as distributed by MLS GRID. This data may not be complete. We recommend contacting the local school district to confirm school assignments for this home.
- $286,6002 bd2 ba1.1k sqft3702 Trinity Ct, Asheville, NC 28805Off Market
- $245,0002 bd2 ba1.1k sqft1503 Abbey Cir, Asheville, NC 28805For Sale
- $220,0002 bd2 ba987 sqft1303 Abbey Cir, Asheville, NC 28805Sold

- $218,8002 bd2 ba988 sqft1304 Abbey Cir, Asheville, NC 28805Off Market
- $249,9002 bd2 ba982 sqft1305 Abbey Cir, Asheville, NC 28805For Sale
- $223,0002 bd2 ba992 sqft1306 Abbey Cir, Asheville, NC 28805Off Market
- $211,6002 bd2 ba1k sqft1302 Abbey Cir, Asheville, NC 28805Off Market
- $226,5002 bd2 ba1.1k sqft1202 Abbey Cir, Asheville, NC 28805Off Market
- $226,1002 bd2 ba1.1k sqft1101 Abbey Cir, Asheville, NC 28805Off Market
A local agent can set up tours, give advice and negotiate with sellers.
Similar homes
- $249,0002 bd2 ba1.1k sqft1106 Abbey Cir, Asheville, NC 28805For Sale

 MLS ID #4413103, James Blue, Howard Hanna Beverly-Hanks Asheville-North. Canopy MLS as distributed by MLS GRID
 - $228,0002 bd2 ba988 sqft2604 Vineyard Blvd, Asheville, NC 28805For Sale
 MLS ID #4388776, Katerina Leeger, Town and Mountain Realty. Canopy MLS as distributed by MLS GRID
 - $244,0002 bd2 ba1.1k sqftPine Cliff Condominiums, Asheville, NC 28805For Sale
 MLS ID #4380545, Lauren Dahl, Pisgah Real Estate. Canopy MLS as distributed by MLS GRID
 - $289,0002 bd2 ba1.1k sqft4102 Dominic Ln, Asheville, NC 28805For Sale
 MLS ID #4384797, Andrew Sheffield, Keller Williams Elite Realty. Canopy MLS as distributed by MLS GRID
 - $236,0002 bd2 ba1.1k sqft304 Birch Forest Ln, Asheville, NC 28803For SaleMLS ID #4409571, Bailey Vaughn, Nexus Realty LLC. Canopy MLS as distributed by MLS GRID
- $240,0002 bd1 ba784 sqft615 Biltmore Ave APT H2, Asheville, NC 28803For SaleMLS ID #4411921, Millie Farmer, Premier Sotheby’s International Realty. Canopy MLS as distributed by MLS GRID
- $300,0002 bd2 ba1.1k sqft9 Kenilworth Knl #108, Asheville, NC 28805For SaleMLS ID #4388816, Angela Booher, Unique: A Real Estate Collective. Canopy MLS as distributed by MLS GRID
- $259,9002 bd2 ba913 sqft615 Biltmore Ave APT G2, Asheville, NC 28803For SaleMLS ID #4337202, Kelly Frady, Howard Hanna Beverly-Hanks Asheville-North. Canopy MLS as distributed by MLS GRID
- $234,5002 bd2 ba1.1k sqft110 Heywood Rd APT 8D, Arden, NC 28704For SaleMLS ID #4403109, Martin Luna, EXP Realty LLC. Canopy MLS as distributed by MLS GRID
- $229,0002 bd2 ba1k sqft38 Ravencroft Ln Unit E, Asheville, NC 28803For SaleMLS ID #4376530, John Hardie, Howard Hanna Beverly-Hanks Fletcher. Canopy MLS as distributed by MLS GRID
- $225,0002 bd2 ba1.2k sqft409 Carlyle Way, Asheville, NC 28803For SaleMLS ID #4392265, Thia Kilpatrick, Colken Realty. Canopy MLS as distributed by MLS GRID
- $219,0002 bd2 ba959 sqft48 Ravencroft Ln #F48, Asheville, NC 28803For SaleMLS ID #4383722, Ashley Scott, BHHS C Dan Joyner - Midtown. Canopy MLS as distributed by MLS GRID
- $350,0003 bd2 ba1.2k sqft1 Hedgerose Ct #B, Asheville, NC 28805For SaleMLS ID #4378976, Glenn Haden, Howard Hanna Beverly-Hanks Asheville-Downtown. Canopy MLS as distributed by MLS GRID
- $299,7773 bd2 ba1.4k sqft2000 Olde Eastwood Village Blvd #C206, Asheville, NC 28803For SaleMLS ID #4402101, Cory Wall, EXP Realty LLC. Canopy MLS as distributed by MLS GRID
- $250,0002 bd2 ba1.1k sqftCarrington Place Condos, Arden, NC 28704For SaleMLS ID #4383772, Scott R Smith, Looking Glass Realty. Canopy MLS as distributed by MLS GRID
- $249,9992 bd1 ba1k sqft7 Woodlands Dr, Black Mountain, NC 28711For SaleMLS ID #4413240, Billy Wells, Nexus Realty LLC. Canopy MLS as distributed by MLS GRID
- $270,0002 bd3 ba1.2k sqft1 Willoughby Run Dr, Asheville, NC 28803For SaleMLS ID #4400117, Pat Bryant, Howard Hanna Beverly-Hanks Asheville-North. Canopy MLS as distributed by MLS GRID
- $225,0001 bd1 ba803 sqft221 Appeldoorn Cir, Asheville, NC 28803For SaleMLS ID #4381489, Matthew Rice, Howard Hanna Beverly-Hanks Asheville-Biltmore Park. Canopy MLS as distributed by MLS GRID
- $220,0001 bd1 ba800 sqft528 Appeldoorn Cir, Asheville, NC 28803For SaleMLS ID #4370938, Deb Harvey, Keller Williams Professionals. Canopy MLS as distributed by MLS GRID
- $225,0002 bd2 ba1.1k sqft403 Carrington Pl, Arden, NC 28704For SaleMLS ID #4408568, Gaia Goldman, Howard Hanna Beverly-Hanks Asheville-Biltmore Park. Canopy MLS as distributed by MLS GRID
