Located within a private, gated community, this residence offers an exceptional blend of security and tranquility. The property sits directly adjacent to a scenic pond, providing soothing water views from multiple vantage points throughout the home. Experience the ease of no-step entry into the main level. This thoughtfully designed, easy-flowing layout is perfect for those prioritizing accessibility and effortless movement. The walk-out basement is a true standout, functioning as a completely self-contained living suite including a garage, kitchen, laundry and a bedroom. This space is ideal for multi-generational living, or long-term guests.
Active
Price cut: $10K (10/1)
$885,000
24 Copper Mill Ct, Candler, NC 28715
3beds
3,728sqft
Single Family Residence
Built in 2023
0.73 Acres Lot
$867,400 Zestimate®
$237/sqft
$104/mo HOA
What's special
Completely self-contained living suiteWalk-out basementThoughtfully designed easy-flowing layout
- 162 days
- 240
- 23
Zillow last checked:
Listing updated:
Listed by:
Oleg Romashchuk blacktiepropertiesnc@gmail.com,
Black Tie Properties, LLC
Source: Canopy MLS as distributed by MLS GRID,MLS#: 4380494
Facts & features
Interior
Bedrooms & bathrooms
- Bedrooms: 3
- Bathrooms: 4
- Full bathrooms: 3
- 1/2 bathrooms: 1
- Main level bedrooms: 1
Primary bedroom
- Level: Main
Bedroom s
- Level: Upper
Bedroom s
- Level: Upper
Bathroom full
- Level: Upper
Bathroom full
- Level: Main
Bathroom half
- Level: Main
Dining room
- Level: Main
Kitchen
- Level: Main
Laundry
- Level: Main
Play room
- Level: Basement
Heating
- Forced Air, Heat Pump
Cooling
- Central Air
Appliances
- Included: Dishwasher, Disposal, Electric Cooktop, Electric Oven, Gas Water Heater, Refrigerator
- Laundry: Electric Dryer Hookup, Main Level
Features
- Windows: Insulated Windows
- Basement: Finished,Walk-Out Access
- Fireplace features: Family Room
Interior area
- Total structure area: 2,519
- Total interior livable area: 3,728 sqft
- Finished area above ground: 2,519
- Finished area below ground: 1,209
Property
Parking
- Total spaces: 3
- Parking features: Driveway, Garage on Main Level
- Garage spaces: 3
- Has uncovered spaces: Yes
Features
- Levels: One and One Half
- Stories: 1.5
- Patio & porch: Balcony, Rear Porch
- Waterfront features: None, Pond
Lot
- Size: 0.73 Acres
- Features: Pond(s)
Details
- Parcel number: 960728388900000
- Zoning: OU
- Special conditions: Standard
Construction
Type & style
- Home type: SingleFamily
- Property subtype: Single Family Residence
Materials
- Hardboard Siding
Condition
- New construction: No
- Year built: 2023
Utilities & green energy
- Sewer: Private Sewer
- Water: City
- Utilities for property: Cable Connected, Electricity Connected, Underground Utilities
Community & HOA
Community
- Features: Gated
- Subdivision: The Farm at Bradshaw Lane
HOA
- Has HOA: Yes
- HOA fee: $1,250 annually
- HOA name: Lyle
- HOA phone: 828-273-2556
Location
- Region: Candler
- Elevation: 2000 Feet
Financial & listing details
- Price per square foot: $237/sqft
- Tax assessed value: $780,000
- Annual tax amount: $3,606
- Date on market: 5/11/2026
- Cumulative days on market: 162 days
- Electric utility on property: Yes
- Road surface type: Concrete
Estimated market value
$867,400
$824,000 - $911,000
$5,121/mo
Price history
| Date | Event | Price |
|---|---|---|
| 10/1/2026 | Price change | $885,000-1.1%$237/sqft |
Source:  Canopy MLS as distributed by MLS GRID #4380494 Report a problem Canopy MLS as distributed by MLS GRID #4380494 Report a problem | ||
| 8/7/2026 | Price change | $895,000-5.3%$240/sqft |
Source: Canopy MLS as distributed by MLS GRID #4380494 Report a problem | ||
| 6/9/2026 | Price change | $945,000-5%$253/sqft |
Source: Canopy MLS as distributed by MLS GRID #4380494 Report a problem | ||
| 5/11/2026 | Listed for sale | $995,000+1159.5%$267/sqft |
Source: Canopy MLS as distributed by MLS GRID #4380494 Report a problem | ||
| 12/13/2021 | Sold | $79,000-19.4%$21/sqft |
Source: Public Record Report a problem | ||
| 5/20/2019 | Listing removed | $98,000$26/sqft |
Source: EXP REALTY LLC #3250858 Report a problem | ||
| 3/21/2019 | Listed for sale | $98,000$26/sqft |
Source: EXP REALTY LLC #3250858 Report a problem | ||
Public tax history
| Year | Property taxes | Tax assessment |
|---|---|---|
| 2025 | $3,606 +6.9% | $529,000 |
| 2024 | $3,373 +621.9% | $529,000 +599.7% |
| 2023 | $467 +4.2% | $75,600 |
| 2022 | $448 | $75,600 |
| 2021 | $448 +16.9% | $75,600 +25% |
| 2020 | $384 | $60,500 |
| 2019 | $384 +2.4% | $60,500 |
| 2018 | $375 | $60,500 +82.8% |
| 2017 | $375 -1.6% | $33,100 |
| 2016 | $381 +65.7% | $33,100 |
| 2015 | $230 | $33,100 |
| 2014 | $230 | $33,100 |
| 2013 | -- | $33,100 -69.5% |
| 2012 | -- | $108,500 |
| 2011 | -- | $108,500 |
| 2010 | -- | $108,500 -25% |
| 2009 | -- | $144,600 |
Find assessor info on the county website
Monthly payment
Est. payment
Payment breakdown
Explore the cost of this home by adjusting the details. Changes won't be saved.Climate risks
Neighborhood: 28715


Similar homes
- $830,0004 bd4 ba3.4k sqft312 E Forest Pl, Candler, NC 28715For Sale

 MLS ID #4419930, Kristine Preiser, Looking Glass Realty, Hendersonville. Canopy MLS as distributed by MLS GRID
 - $860,0004 bd4 ba4.2k sqft17 Baxter Woods Ln, Candler, NC 28715For Sale
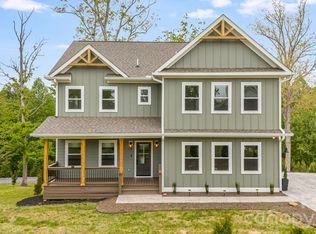 MLS ID #4370990, Matt Jones, Pinnacle Lifestyle Realty LLC. Canopy MLS as distributed by MLS GRID
 - $799,9994 bd3 ba3k sqft8 Nottingham Dr, Candler, NC 28715For Sale
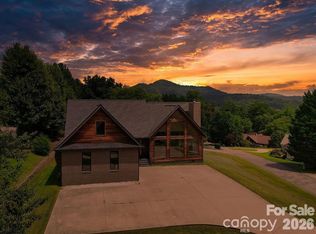 MLS ID #4424000, Monica Cook, Realty of America. Canopy MLS as distributed by MLS GRID
 - $635,0003 bd3 ba3.1k sqft131 Caldonia Dr, Candler, NC 28715For Sale
 MLS ID #4424063, Peter Donahue, Peter D Donahue. Canopy MLS as distributed by MLS GRID
 - $875,0003 bd2 ba2.1k sqft40 Buckhorn Gap Rd, Candler, NC 28715For SaleMLS ID #4424565, Jamie Turner, Howard Hanna Beverly-Hanks Asheville-Biltmore Park. Canopy MLS as distributed by MLS GRID
- $925,0004 bd4 ba2.8k sqft125 Orvis Stone Cir, Biltmore Lake, NC 28715For SaleMLS ID #4434984, Jamie Turner, Howard Hanna Beverly-Hanks Asheville-Biltmore Park. Canopy MLS as distributed by MLS GRID
- $999,5004 bd4 ba2.9k sqft56 Creek Run Rd, Candler, NC 28715For SaleMLS ID #4419985, Marilyn Wright, Premier Sotheby’s International Realty. Canopy MLS as distributed by MLS GRID
- $895,0005 bd3 ba3k sqft24 Greenwells Glory Dr, Biltmore Lake, NC 28715For SaleMLS ID #4419333, Jamie Turner, Howard Hanna Beverly-Hanks Asheville-Biltmore Park. Canopy MLS as distributed by MLS GRID
- $725,0004 bd3 ba3.1k sqft24 Sunnie Rae Ln, Candler, NC 28715For SaleMLS ID #4368126, Reese Morgani, Keller Williams Professionals. Canopy MLS as distributed by MLS GRID
- $735,0003 bd2 ba2.5k sqft5 Kari Cir, Candler, NC 28715For SaleMLS ID #4412820, Adam Brooks, EXP Realty LLC. Canopy MLS as distributed by MLS GRID
- $565,0003 bd2 ba1.9k sqft85 Hidden Meadow Dr, Candler, NC 28715For SaleMLS ID #4435383, Michelle Decker, Asheville Realty Group. Canopy MLS as distributed by MLS GRID
- $495,0003 bd2 ba1.9k sqft231 Morgan Rd, Candler, NC 28715For SaleMLS ID #4435832, Landen Stevenson, Keller Williams Great Smokies. Canopy MLS as distributed by MLS GRID
- $499,9003 bd2 ba1.9k sqft15 Tiki Way, Candler, NC 28715For SaleMLS ID #4422310, Ro Patton, EXP Realty LLC. Canopy MLS as distributed by MLS GRID
- $839,5003 bd2 ba2k sqft323 Fennel Dun Cir, Biltmore Lake, NC 28715For SaleMLS ID #4421442, Jon Corbin, Nest Realty Asheville. Canopy MLS as distributed by MLS GRID
- $799,9003 bd3 ba2.9k sqft289 Fennel Dun Cir, Biltmore Lake, NC 28715For SaleMLS ID #4388138, Katie Myers, Realty ONE Group Pivot Hendersonville. Canopy MLS as distributed by MLS GRID
- $549,9003 bd3 ba2.9k sqft4 Amaretto Dr, Candler, NC 28715For SaleMLS ID #4364871, Josie Ha, Carolina Living Associates LLC. Canopy MLS as distributed by MLS GRID
- $649,0003 bd2 ba2.4k sqft250 Justice Ridge Rd, Candler, NC 28715For SaleMLS ID #4416106, Teresa Koch, Ash Realty LLC. Canopy MLS as distributed by MLS GRID
- $999,0004 bd4 ba2.6k sqft324 Fennel Dun Cir, Biltmore Lake, NC 28715For SaleMLS ID #4360024, Laura Livaudais, Ivester Jackson Blackstream. Canopy MLS as distributed by MLS GRID
- $849,0004 bd3 ba2.8k sqft4 Yellow Owl Dr, Biltmore Lake, NC 28715For SaleMLS ID #4312766, Scott Russell, Howard Hanna Beverly-Hanks Freestone Properties. Canopy MLS as distributed by MLS GRID
- $549,0003 bd3 ba2.3k sqft14 Cambridge Dr, Candler, NC 28715For SaleMLS ID #4431024, Matthew Ledford, Real Broker, LLC. Canopy MLS as distributed by MLS GRID
