Mountain home with views on 1.3 acres located just outside Asheville area. Enjoy breathtaking mountain views and peaceful surroundings from this beautifully maintained 3-bedroom, 2-bath home in Candler! Perched on a hillside to capture the incredible scenery, this inviting home offers a spacious, open floor plan designed for comfortable everyday living and effortless entertaining.
A welcoming entry foyer opens to a light-filled living room and dining area, flowing seamlessly into a generous kitchen and breakfast area. Step outside onto the expansive back deck, where sweeping mountain views provide the perfect backdrop for morning coffee, outdoor dining, or simply relaxing and taking in the natural beauty of Western North Carolina. On the opposite side of the kitchen features a spacious mudroom and laundry room features a large pantry closet for additional storage and convenient access to the side yard.
The thoughtfully designed split-bedroom floor plan provides an ideal balance of privacy and comfortable gathering spaces, perfect for hosting family and guests.
The basement level offers a 4-car garage, workshop area, and a large unfinished space with French doors opening to the front yard—providing exciting possibilities for future expansion, recreation, or additional living space.
A generously sized metal outbuilding offers even more flexibility for a workshop, hobbies, or extra storage with a built in loft, work bench, stereo system, parts washer, shelving and including a roto tiller.
Pride of ownership shines throughout this meticulously maintained property, with notable improvements and ongoing care including a new roof, new heat pump compressor, water filtration system, well water testing completed in June 2026, and a septic system routinely pumped every five years.
With its stunning views, versatile spaces, thoughtful layout, and peaceful setting, this property offers a wonderful opportunity to enjoy mountain living!
Active
$565,000
85 Hidden Meadow Dr, Candler, NC 28715
3beds
1,987sqft
Modular
Built in 2003
1.38 Acres Lot
$-- Zestimate®
$284/sqft
$26/mo HOA
What's special
Sweeping mountain viewsBreathtaking mountain viewsThoughtful layoutExpansive back deckPeaceful settingVersatile spacesInviting home
- 23 days
- 462
- 60
Zillow last checked:
Listing updated:
Listed by:
Michelle Decker INFO@AshevilleRealtyGroup.com,
Asheville Realty Group
Source: Canopy MLS as distributed by MLS GRID,MLS#: 4435383
Facts & features
Interior
Bedrooms & bathrooms
- Bedrooms: 3
- Bathrooms: 2
- Full bathrooms: 2
- Main level bedrooms: 3
Primary bedroom
- Level: Main
Bedroom s
- Level: Main
Bedroom s
- Level: Main
Bathroom full
- Level: Main
Bathroom full
- Level: Main
Breakfast
- Level: Main
Laundry
- Level: Main
Heating
- Electric, Heat Pump
Cooling
- Central Air
Appliances
- Included: Dishwasher, Disposal, Double Oven, Electric Water Heater, Freezer, Microwave, Refrigerator with Ice Maker, Washer/Dryer
- Laundry: Laundry Room, Main Level
Features
- Soaking Tub, Kitchen Island, Open Floorplan, Pantry, Storage, Walk-In Closet(s)
- Flooring: Wood
- Windows: Insulated Windows
- Basement: Basement Garage Door,Exterior Entry,Unfinished,Walk-Out Access
Interior area
- Total structure area: 1,987
- Total interior livable area: 1,987 sqft
- Finished area above ground: 1,987
- Finished area below ground: 0
Property
Parking
- Total spaces: 7
- Parking features: Basement, Driveway, Garage Door Opener, Garage Faces Side, Garage Shop, Parking Garage, Parking Space(s)
- Garage spaces: 4
- Uncovered spaces: 3
- Details: Large 4 car garage and workshop area. Driveway can accomodate 3 cars. Additional detached single metal car garage used as a workshop.
Features
- Levels: One
- Stories: 1
- Patio & porch: Covered, Deck, Enclosed, Front Porch, Screened
- Has view: Yes
- View description: Long Range, Mountain(s), Year Round
Lot
- Size: 1.38 Acres
- Features: Hilly, Level, Wooded, Views
Details
- Additional structures: Outbuilding
- Additional parcels included: Home sits on a double lot
- Parcel number: 8698470922
- Zoning: RES
- Special conditions: Standard
Construction
Type & style
- Home type: SingleFamily
- Property subtype: Modular
Materials
- Block, Fiber Cement
Condition
- New construction: No
- Year built: 2003
Utilities & green energy
- Sewer: Septic Installed
- Water: Well
Community & HOA
Community
- Subdivision: Hidden Meadows Estates
HOA
- Has HOA: Yes
- HOA fee: $315 annually
Location
- Region: Candler
Financial & listing details
- Price per square foot: $284/sqft
- Tax assessed value: $228,400
- Annual tax amount: $1,015
- Date on market: 10/17/2026
- Cumulative days on market: 23 days
- Listing terms: Cash,Conventional,FHA 203(K),USDA Loan
- Exclusions: None
- Road surface type: Asphalt, Paved
Estimated market value
Not available
Estimated sales range
Not available
Not available
Price history
| Date | Event | Price |
|---|---|---|
| 10/17/2026 | Listed for sale | $565,000+1514.3%$284/sqft |
Source:  Canopy MLS as distributed by MLS GRID #4435383 Report a problem | ||
| 5/2/2003 | Sold | $35,000$18/sqft |
Source: Agent Provided Report a problem | ||
Public tax history
| Year | Property taxes | Tax assessment |
|---|---|---|
| 2017 | $1,015 -14.9% | $146,300 |
| 2016 | $1,193 +17.5% | $146,300 |
| 2015 | $1,015 | $146,300 |
| 2014 | $1,015 | $146,300 |
| 2013 | -- | $146,300 -23.3% |
| 2012 | -- | $190,800 |
| 2011 | -- | $190,800 |
| 2010 | -- | $190,800 |
| 2009 | -- | $190,800 |
| 2007 | -- | $190,800 |
| 2006 | -- | $190,800 +17.1% |
| 2005 | -- | $162,900 |
| 2004 | -- | $162,900 |
Find assessor info on the county website
Monthly payment
Est. payment
Payment breakdown
Explore the cost of this home by adjusting the details. Changes won't be saved.Climate risks
Neighborhood: 28715

Similar homes
- $599,0003 bd3 ba2.4k sqft139 Ridge Rd, Candler, NC 28715For Sale
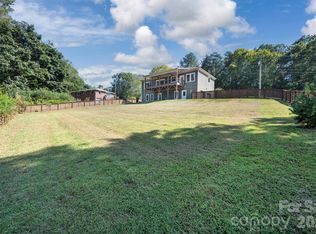
 MLS ID #4426704, Nancy Horowitz, Mosaic Community Lifestyle Realty. Canopy MLS as distributed by MLS GRID
- $619,0003 bd4 ba2.3k sqft12 Howling Waite Rdg, Candler, NC 28715For Sale
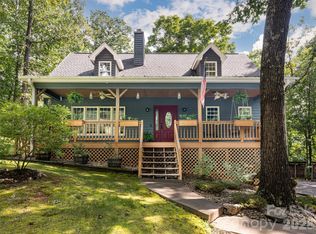 MLS ID #4420405, John Madden, Howard Hanna Beverly-Hanks Asheville-Biltmore Park. Canopy MLS as distributed by MLS GRID
- $599,0003 bd3 ba2.4k sqft131 Ridge Rd, Candler, NC 28715For Sale
 MLS ID #4427732, Nathan Smith, Heartwood Realty LLC. Canopy MLS as distributed by MLS GRID
- $595,0003 bd3 ba2.2k sqft42 Timothy Ln, Candler, NC 28715For Sale
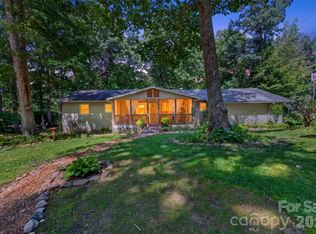 MLS ID #4419868, Joel York, Raintree Realty and Constructi. Canopy MLS as distributed by MLS GRID
- $549,0003 bd3 ba2.3k sqft14 Cambridge Dr, Candler, NC 28715For SaleMLS ID #4431024, Matthew Ledford, Real Broker, LLC. Canopy MLS as distributed by MLS GRID
- $539,5003 bd2 ba1.5k sqftLindon Cove Crossing, Candler, NC 28715For SaleMLS ID #4421667, Andrea Purcell, P and C Real Estate Services. Canopy MLS as distributed by MLS GRID
- $550,0003 bd3 ba2.3k sqft35 Byrd Rd, Candler, NC 28715For SaleMLS ID #4379213, Tonya Gudger, Patton Allen Real Estate LLC. Canopy MLS as distributed by MLS GRID
- $371,0003 bd2 ba1.5k sqft121 Hidden Meadow Dr, Candler, NC 28715For SaleMLS ID #4430156, Matt Jones, Pinnacle Lifestyle Realty LLC. Canopy MLS as distributed by MLS GRID
- $575,0003 bd3 ba2.3k sqft73 Rose Of Sharon Way, Candler, NC 28715For SaleMLS ID #4417283, Elizabeth Putnam, Mosaic Community Lifestyle Realty. Canopy MLS as distributed by MLS GRID
- $550,0003 bd2 ba1.6k sqft693 Monte Vista Rd, Candler, NC 28715For SaleMLS ID #4413945, Amy Valliere, Howard Hanna Beverly-Hanks Waynesville. Canopy MLS as distributed by MLS GRID
- $570,0004 bd3 ba2.6k sqft36 Cardinal Ln, Candler, NC 28715For SaleMLS ID #4414046, Toby Davis, RE/MAX Results. Canopy MLS as distributed by MLS GRID
- $499,9003 bd2 ba1.9k sqft15 Tiki Way, Candler, NC 28715For SaleMLS ID #4422310, Ro Patton, EXP Realty LLC. Canopy MLS as distributed by MLS GRID
- $580,0003 bd3 ba1.9k sqft111 Bilberry Ln, Candler, NC 28715For SaleMLS ID #4437423, Damon Peary, Premier Sotheby’s International Realty. Canopy MLS as distributed by MLS GRID
- $490,0003 bd2 ba1.5k sqft224 Pete Luther Rd, Candler, NC 28715For SaleMLS ID #4432613, Shae Morales, CENTURY 21 Mountain Lifestyles. Canopy MLS as distributed by MLS GRID
- $579,0003 bd2 ba2k sqft6 Crestwood Ln, Candler, NC 28715For SaleMLS ID #4431839, Jamie Turner, Howard Hanna Beverly-Hanks Asheville-Biltmore Park. Canopy MLS as distributed by MLS GRID
- $474,0003 bd2 ba1.6k sqft751 Bryson Rd, Candler, NC 28715For SaleMLS ID #4428722, Janette Vidal, Keller Williams Professionals. Canopy MLS as distributed by MLS GRID
- $560,0003 bd2 ba1.9k sqft129 Lincoln Ridge Dr #3, Candler, NC 28715New ConstructionMLS ID #4434000, Kevin Griffin, CENTURY 21 Mountain Lifestyles. Canopy MLS as distributed by MLS GRID
- $465,0003 bd2 ba1.9k sqft231 Morgan Rd, Candler, NC 28715For SaleMLS ID #4435832, Landen Stevenson, Keller Williams Great Smokies. Canopy MLS as distributed by MLS GRID
- $509,9993 bd3 ba2.6k sqft11 Crestwood Ln, Candler, NC 28715For SaleMLS ID #4427440, Rachel Ellege, Howard Hanna Beverly-Hanks Waynesville. Canopy MLS as distributed by MLS GRID
- $450,0003 bd3 ba2k sqft37 Leatherwood Dr #9, Candler, NC 28715For SaleMLS ID #4376131, David Godfrey, Godfrey Realty. Canopy MLS as distributed by MLS GRID
