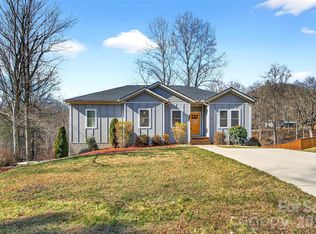
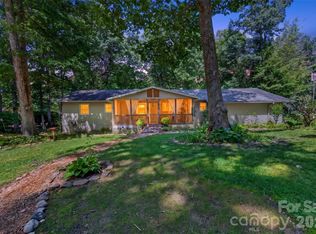
A beautifully appointed, split-bedroom floor plan with a screened-in and covered back deck to enjoy the quiet country setting. The modern kitchen design has the clean lines you're looking for to complement today's decor. Relax in the spacious lower-level den, with exterior and interior access, before retiring to the well-appointed primary suite. Plenty of outdoor space for bonfires and hosting friends, including established gardens with drought hardy perineal landscaping and hardscaping. Park at the top driveway for easy access or enjoy the oversized garage on the lower level, with plenty of space for 2 cars and hobbies! Sellers added a 4 part, state-of-the-art water filtration system as well. Combine convenience to Asheville with privacy and peace in this gorgeous Candler home.
Active
$625,000
131 Ridge Rd, Candler, NC 28715
3beds
2,426sqft
Single Family Residence
Built in 2021
0.42 Acres Lot
$-- Zestimate®
$258/sqft
$-- HOA
What's special
Quiet country settingWell-appointed primary suiteModern kitchen design
- 1 day
- 139
- 12
Zillow last checked:
Listing updated:
Listed by:
Nathan Smith nathan@heartwoodavl.com,
Heartwood Realty LLC
Source: Canopy MLS as distributed by MLS GRID,MLS#: 4427732
Facts & features
Interior
Bedrooms & bathrooms
- Bedrooms: 3
- Bathrooms: 3
- Full bathrooms: 3
- Main level bedrooms: 3
Primary bedroom
- Level: Main
Bedroom s
- Level: Main
Bedroom s
- Level: Main
Bathroom full
- Level: Main
Bathroom full
- Level: Main
Bathroom full
- Level: Basement
Bonus room
- Level: Basement
Dining area
- Level: Main
Kitchen
- Level: Main
Laundry
- Level: Main
Living room
- Level: Main
Heating
- Heat Pump
Cooling
- Ceiling Fan(s), Heat Pump
Appliances
- Included: Dishwasher, Dryer, Electric Oven, Electric Range, Electric Water Heater, Exhaust Hood, Washer
- Laundry: Laundry Room
Features
- Flooring: Tile, Vinyl
- Doors: Insulated Door(s)
- Windows: Insulated Windows
- Basement: Daylight,Exterior Entry,Finished,Interior Entry,Sump Pump,Walk-Out Access
- Fireplace features: Gas Log, Gas Unvented, Living Room
Interior area
- Total structure area: 1,603
- Total interior livable area: 2,426 sqft
- Finished area above ground: 1,603
- Finished area below ground: 823
Property
Parking
- Total spaces: 2
- Parking features: Driveway, Attached Garage, Garage Faces Side, Garage Shop
- Attached garage spaces: 2
- Has uncovered spaces: Yes
- Details: 2 driveways! Parking available on upper driveway AND lower driveway, along with 2 parking spaces in garage with plenty of extra room
Features
- Levels: One
- Stories: 1
- Patio & porch: Covered, Deck, Front Porch, Rear Porch, Screened
- Exterior features: Fire Pit
- Fencing: Back Yard,Full,Wood
Lot
- Size: 0.42 Acres
- Features: Cleared, Open Lot, Private, Wooded, Views
Details
- Parcel number: 869867027900000
- Zoning: OU
- Special conditions: Standard
Construction
Type & style
- Home type: SingleFamily
- Architectural style: Modern
- Property subtype: Single Family Residence
Materials
- Fiber Cement
- Roof: Composition
Condition
- New construction: No
- Year built: 2021
Details
- Builder name: Brad Rogers Builders
Utilities & green energy
- Sewer: Septic Installed
- Water: Well
- Utilities for property: Electricity Connected, Underground Power Lines
Community & HOA
Community
- Features: None
- Security: Carbon Monoxide Detector(s)
- Subdivision: none
Location
- Region: Candler
- Elevation: 2000 Feet
Financial & listing details
- Price per square foot: $258/sqft
- Tax assessed value: $382,600
- Annual tax amount: $2,608
- Date on market: 9/26/2026
- Listing terms: Cash,Conventional,FHA,USDA Loan,VA Loan
- Electric utility on property: Yes
- Road surface type: Concrete, Paved
Estimated market value
Not available
Estimated sales range
Not available
Not available
Price history
| Date | Event | Price |
|---|---|---|
| 9/26/2026 | Listed for sale | $625,000+16.8%$258/sqft |
Source:  Canopy MLS as distributed by MLS GRID #4427732 Report a problem Canopy MLS as distributed by MLS GRID #4427732 Report a problem | ||
| 8/29/2022 | Sold | $535,000$221/sqft |
Source: Canopy MLS as distributed by MLS GRID #3879387 Report a problem | ||
| 7/15/2022 | Contingent | $535,000$221/sqft |
Source: Canopy MLS as distributed by MLS GRID #3879387 Report a problem | ||
| 7/8/2022 | Listed for sale | $535,000$221/sqft |
Source: Canopy MLS as distributed by MLS GRID #3879387 Report a problem | ||
Public tax history
| Year | Property taxes | Tax assessment |
|---|---|---|
| 2025 | $2,608 +6.9% | $382,600 |
| 2024 | $2,439 +3.2% | $382,600 |
| 2023 | $2,364 +529.9% | $382,600 +504.4% |
| 2022 | $375 +336.5% | $63,300 +336.6% |
| 2021 | $86 +17.9% | $14,500 +26.1% |
| 2020 | $73 | $11,500 |
Find assessor info on the county website
Monthly payment
Est. payment
Payment breakdown
Explore the cost of this home by adjusting the details. Changes won't be saved.Climate risks
Neighborhood: 28715
Nearby schools
Schools provided by the listing agent
- Elementary: Candler/Enka
- Middle: Enka
- High: Enka
Source: Canopy MLS as distributed by MLS GRID. This data may not be complete. We recommend contacting the local school district to confirm school assignments for this home.
Similar homes
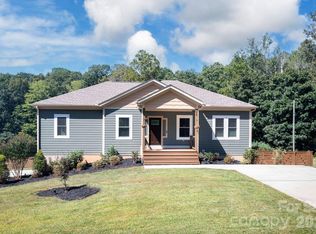
- $615,0003 bd3 ba2.4k sqft139 Ridge Rd, Candler, NC 28715For Sale
 MLS ID #4426704, Nancy Horowitz, Mosaic Community Lifestyle Realty. Canopy MLS as distributed by MLS GRID
 - $575,0003 bd3 ba2.3k sqft28 Gentlewood Trl, Candler, NC 28715For Sale
 MLS ID #4427454, Heidi Coates, Bear Creek Realty and PM. Canopy MLS as distributed by MLS GRID
 - $625,0003 bd4 ba2.3k sqft12 Howling Waite Rdg, Candler, NC 28715For Sale
 MLS ID #4420405, John Madden, Howard Hanna Beverly-Hanks Asheville-Biltmore Park. Canopy MLS as distributed by MLS GRID
 - $595,0003 bd3 ba2.2k sqft42 Timothy Ln, Candler, NC 28715For Sale
 MLS ID #4419868, Joel York, Raintree Realty and Constructi. Canopy MLS as distributed by MLS GRID
 - $474,0003 bd2 ba1.6k sqft751 Bryson Rd, Candler, NC 28715For SaleMLS ID #4428722, Janette Vidal, Keller Williams Professionals. Canopy MLS as distributed by MLS GRID
- $650,0003 bd3 ba3.1k sqft131 Caldonia Dr, Candler, NC 28715For SaleMLS ID #4424063, Peter Donahue, Peter D Donahue. Canopy MLS as distributed by MLS GRID
- $535,0003 bd3 ba2.6k sqft11 Crestwood Ln, Candler, NC 28715For SaleMLS ID #4427440, Rachel Ellege, Howard Hanna Beverly-Hanks Waynesville. Canopy MLS as distributed by MLS GRID
- $590,0003 bd3 ba2.9k sqft4 Amaretto Dr, Candler, NC 28715For SaleMLS ID #4364871, Josie Ha, Carolina Living Associates LLC. Canopy MLS as distributed by MLS GRID
- $625,0003 bd3 ba2.5k sqft51 Stony Pond Ln, Canton, NC 28716For SaleMLS ID #4426561, Steven Reinhold, The Appalachian Adventure Company. Canopy MLS as distributed by MLS GRID
- $699,0003 bd2 ba2.4k sqft250 Justice Ridge Rd, Candler, NC 28715For SaleMLS ID #4416106, Teresa Koch, Ash Realty LLC. Canopy MLS as distributed by MLS GRID
- $570,0003 bd3 ba2.3k sqft35 Byrd Rd, Candler, NC 28715For SaleMLS ID #4379213, Tonya Gudger, Patton Allen Real Estate LLC. Canopy MLS as distributed by MLS GRID
- $649,0003 bd3 ba1.9k sqft111 Pisgah Gap Dr, Candler, NC 28715For SaleMLS ID #4381392, Paige Bass, Realty ONE Group Pivot Asheville. Canopy MLS as distributed by MLS GRID
- $858,0003 bd3 ba2.4k sqft18 Sagewood Dr, Candler, NC 28715For SaleMLS ID #4320967, Jonathan Jackson, Sterling Real Estate Partners, LLC. Canopy MLS as distributed by MLS GRID
- $735,0003 bd2 ba2.5k sqft5 Kari Cir, Candler, NC 28715For SaleMLS ID #4412820, Adam Brooks, EXP Realty LLC. Canopy MLS as distributed by MLS GRID
- $525,0003 bd3 ba2.6k sqft44 Deer Meadows Dr, Candler, NC 28715For SaleMLS ID #4373513, Katie Prendergast, Keller Williams Professionals. Canopy MLS as distributed by MLS GRID
- $824,9994 bd3 ba3k sqft8 Nottingham Dr, Candler, NC 28715For SaleMLS ID #4424000, Monica Cook, Realty of America. Canopy MLS as distributed by MLS GRID
- $499,9004 bd3 ba2.7k sqft183 Marathon Ln, Candler, NC 28715For SaleMLS ID #4427283, Irina Whiting, Keller Williams Professionals. Canopy MLS as distributed by MLS GRID
- $745,0003 bd3 ba2.5k sqft36 Copper Mill Ct, Candler, NC 28715For SaleMLS ID #4396335, Cami Silver, Patton Allen Real Estate LLC. Canopy MLS as distributed by MLS GRID
- $515,0003 bd3 ba2k sqft234 Justice Ridge Rd, Candler, NC 28715For SaleMLS ID #4359838, Kaila Lindsey, EXP Realty LLC Ballantyne. Canopy MLS as distributed by MLS GRID
- $629,0003 bd4 ba2.3k sqft160 Blossom Rdg, Leicester, NC 28748New ConstructionMLS ID #4425456, Eddie Aliy, Keller Williams Elite Realty. Canopy MLS as distributed by MLS GRID
