Welcome to easy mountain living at 18 Sagewood Drive. Tucked at the end of a cul-de-sac in Stoneridge at Hayes Mountain, this 2022-built home offers a quiet setting in Candler with Asheville just a short drive away. Shopping, dining, entertainment, and everyday essentials are all within easy reach, giving you the perfect balance of privacy and convenience. Inside, the bright open-concept main level is designed for comfortable daily living and effortless entertaining. The living room, dining area, and kitchen flow seamlessly together, while large windows fill the space with natural light and frame seasonal mountain views. The kitchen features generous cabinetry and ample counter space, making meal prep simple while keeping everyone connected. The spacious primary suite on the main level offers a private retreat with a walk-in closet and en-suite bath. Upstairs bedrooms are well-sized and flexible for guests, hobbies, or additional living space. Laundry connections on both levels add everyday convenience, while an office and separate study area provide valuable flexibility for remote work, reading, or creative pursuits. Step outside to the covered rear porch and enjoy the peaceful neighborhood setting. The manageable lot offers outdoor enjoyment without the burden of constant upkeep. 18 Sagewood Drive combines modern comfort, low-maintenance living, and a mountain setting while remaining close to the vibrant restaurants, shopping, entertainment, and amenities of Asheville. If you’ve been looking for a peaceful place to call home near the city, this is the one. Schedule your showing today!
Active
Price cut: $21K (8/1)
$879,000
18 Sagewood Dr, Candler, NC 28715
3beds
2,474sqft
:
Get pre-qualified$5,043/mo
Single Family Residence
Built in 2022
0.63 Acres Lot
$-- Zestimate®
$355/sqft
$-- HOA
What's special
Seasonal mountain viewsPeaceful neighborhood settingBright open-concept main levelCovered rear porch
- 107 days |
- 276 |
- 12 |
Zillow last checked:
Listing updated:
Listed by:
Jonathan Jackson jjackson@sterlingrep.com,
Sterling Real Estate Partners, LLC
Source: Canopy MLS as distributed by MLS GRID,MLS#: 4320967
Facts & features
Interior
Bedrooms & bathrooms
- Bedrooms: 3
- Bathrooms: 3
- Full bathrooms: 2
- 1/2 bathrooms: 1
- Main level bedrooms: 1
Primary bedroom
- Features: En Suite Bathroom, Walk-In Closet(s)
- Level: Main
Bedroom s
- Level: Upper
Bedroom s
- Level: Upper
Bathroom full
- Level: Main
Bathroom half
- Level: Main
Bathroom full
- Level: Upper
Dining area
- Level: Main
Kitchen
- Level: Main
Laundry
- Level: Main
Laundry
- Level: Upper
Living room
- Level: Main
Office
- Level: Upper
Study
- Level: Main
Heating
- Heat Pump, Natural Gas, Zoned
Cooling
- Central Air, Heat Pump, Zoned
Appliances
- Included: Convection Oven, Disposal, ENERGY STAR Qualified Dishwasher, ENERGY STAR Qualified Refrigerator, Exhaust Fan, Exhaust Hood, Gas Cooktop, Gas Water Heater, Microwave, Tankless Water Heater
- Laundry: Electric Dryer Hookup, Utility Room, Main Level, Washer Hookup
Features
- Kitchen Island, Open Floorplan, Walk-In Closet(s)
- Flooring: Tile, Wood
- Windows: Insulated Windows
- Basement: Storage Space,Unfinished,Walk-Out Access
- Fireplace features: Gas, Living Room
Interior area
- Total structure area: 2,474
- Total interior livable area: 2,474 sqft
- Finished area above ground: 2,474
- Finished area below ground: 0
Property
Parking
- Total spaces: 2
- Parking features: Driveway, Attached Garage, Garage on Main Level
- Attached garage spaces: 2
- Has uncovered spaces: Yes
- Details: 2 Car Garage or Concrete Driveway.
Features
- Levels: Two
- Stories: 2
- Patio & porch: Covered, Rear Porch
- Has view: Yes
- View description: Long Range, Mountain(s)
Lot
- Size: 0.63 Acres
- Features: Cul-De-Sac, Sloped, Wooded, Views
Details
- Parcel number: 869868672000000
- Zoning: OU
- Special conditions: Standard
Construction
Type & style
- Home type: SingleFamily
- Property subtype: Single Family Residence
Materials
- Fiber Cement
- Foundation: Crawl Space
Condition
- New construction: No
- Year built: 2022
Utilities & green energy
- Sewer: Septic Installed
- Water: Well
Community & HOA
Community
- Features: Picnic Area, Pond, Walking Trails
- Security: Carbon Monoxide Detector(s), Radon Mitigation System, Smoke Detector(s)
- Subdivision: StoneRidge at Hayes Mountain
HOA
- Has HOA: Yes
Location
- Region: Candler
Financial & listing details
- Price per square foot: $355/sqft
- Tax assessed value: $568,700
- Annual tax amount: $3,876
- Date on market: 4/29/2026
- Cumulative days on market: 107 days
- Listing terms: Cash,Conventional,VA Loan
- Road surface type: Concrete, Paved
Estimated market value
Not available
Estimated sales range
Not available
Not available
Price history
| Date | Event | Price |
|---|---|---|
| 8/1/2026 | Price change | $879,000-2.3%$355/sqft |
Source:  Canopy MLS as distributed by MLS GRID #4320967 Report a problem Canopy MLS as distributed by MLS GRID #4320967 Report a problem | ||
| 4/29/2026 | Listed for sale | $900,000+18.4%$364/sqft |
Source: Canopy MLS as distributed by MLS GRID #4320967 Report a problem | ||
| 8/30/2023 | Sold | $760,000$307/sqft |
Source: Public Record Report a problem | ||
Public tax history
| Year | Property taxes | Tax assessment |
|---|---|---|
| 2025 | $3,876 +6.9% | $568,700 |
| 2024 | $3,626 +279.8% | $568,700 +268.1% |
| 2023 | $955 +216.3% | $154,500 +203.5% |
| 2022 | $302 | $50,900 |
| 2021 | $302 +28.7% | $50,900 +37.6% |
| 2020 | $235 | $37,000 |
| 2019 | $235 | $37,000 |
| 2018 | $235 +2.4% | $37,000 |
| 2017 | $229 -1.6% | $37,000 |
| 2016 | $233 -9.4% | $37,000 |
| 2015 | $257 | $37,000 |
| 2014 | $257 | $37,000 |
| 2013 | -- | $37,000 -35.1% |
| 2012 | -- | $57,000 |
| 2011 | -- | $57,000 |
| 2010 | -- | $57,000 |
| 2009 | -- | $57,000 |
Find assessor info on the county website
Monthly payment
Est. payment
Payment breakdown
Explore the cost of this home by adjusting the details. Changes won't be saved.Climate risks
Neighborhood: 28715
Getting around
3 / 100
Car-DependentNearby schools
GreatSchools rating
- 8/10Candler ElementaryGrades: PK-4Distance: 3.3 mi
- 6/10Enka MiddleGrades: 7-8Distance: 3.6 mi
- 5/10Enka HighGrades: 9-12Distance: 4.7 mi
Schools provided by the listing agent
- Elementary: Candler/Enka
- Middle: Enka
- High: Enka
Source: Canopy MLS as distributed by MLS GRID. This data may not be complete. We recommend contacting the local school district to confirm school assignments for this home.
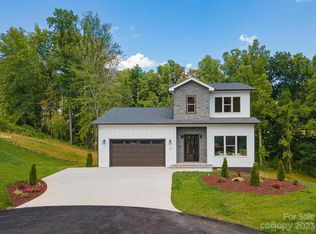
- $760,0003 bd3 ba2.4k sqft18 Sagewood Dr LOT 6, Candler, NC 28715Sold
- $940,3003 bd3 ba2.8k sqft14 Sagewood Dr, Candler, NC 28715Off Market
- $926,6003 bd2 ba2.6k sqft19 Sagewood Dr, Candler, NC 28715Off Market
- $860,0003 bd2 ba2.8k sqft41 Bridgeway Dr, Candler, NC 28715Sold
- $860,0003 bd3 ba2.4k sqft41 Bridgeway Dr LOT 10, Candler, NC 28715Sold
- $1,575,0003 bd5 ba5.9k sqft15 Sagewood Dr, Candler, NC 28715Sold
- $1,098,0004 bd3 ba2.6k sqft37 Bridgeway Dr, Candler, NC 28715Off Market
- $802,5003 bd2 ba1.5k sqft47 Bridgeway Dr, Candler, NC 28715Sold
A local agent can set up tours, give advice and negotiate with sellers.
Similar homes
- $945,0003 bd3 ba2.4k sqft25 Copper Mill Ct, Candler, NC 28715New Construction
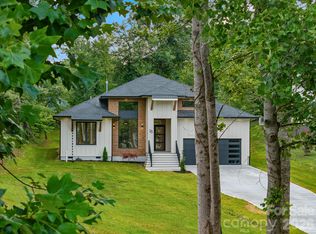
 MLS ID #4413961, Lina Gorovoy, Realty ONE Group Pivot Hendersonville. Canopy MLS as distributed by MLS GRID
 - $850,0004 bd3 ba3k sqft8 Nottingham Dr, Candler, NC 28715For Sale
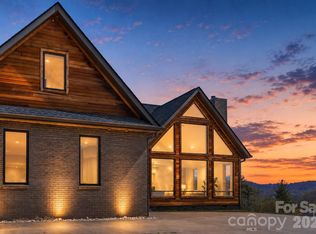 MLS ID #4365224, Monica Cook, ENRG Global Realty LLC. Canopy MLS as distributed by MLS GRID
 - $735,0003 bd2 ba2.5k sqft5 Kari Cir, Candler, NC 28715For Sale
 MLS ID #4412820, Adam Brooks, EXP Realty LLC. Canopy MLS as distributed by MLS GRID
 - $1,250,0003 bd3 ba2.8k sqft30 Bridgeway Dr, Candler, NC 28715For Sale
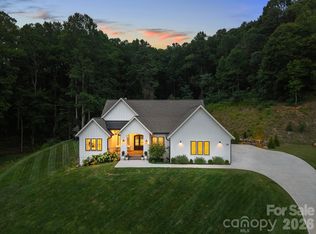 MLS ID #4405190, Lina Gorovoy, Realty ONE Group Pivot Hendersonville. Canopy MLS as distributed by MLS GRID
 - $878,0003 bd3 ba2.2k sqft137 English Dr, Candler, NC 28715New ConstructionCanopy MLS as distributed by MLS GRID
- $599,9004 bd3 ba2.6k sqft36 Cardinal Ln, Candler, NC 28715For SaleMLS ID #4414046, Toby Davis, RE/MAX Results. Canopy MLS as distributed by MLS GRID
- $749,0003 bd3 ba2.5k sqft36 Copper Mill Ct, Candler, NC 28715For SaleMLS ID #4396335, Cami Silver, Patton Allen Real Estate LLC. Canopy MLS as distributed by MLS GRID
- $774,9004 bd3 ba3.1k sqft24 Sunnie Rae Ln, Candler, NC 28715For SaleMLS ID #4368126, Reese Morgani, Keller Williams Professionals. Canopy MLS as distributed by MLS GRID
- $575,0003 bd2 ba1.6k sqft693 Monte Vista Rd, Candler, NC 28715For SaleMLS ID #4413945, Amy Valliere, Howard Hanna Beverly-Hanks Waynesville. Canopy MLS as distributed by MLS GRID
- $855,0003 bd3 ba2.1k sqft138 English Dr, Candler, NC 28715New ConstructionNorth Hill Homes
- $885,0004 bd4 ba3.1k sqft541 Welsh Partridge Cir, Biltmore Lake, NC 28715For SaleMLS ID #4386056, Jamie Turner, Howard Hanna Beverly-Hanks Asheville-Biltmore Park. Canopy MLS as distributed by MLS GRID
- $825,0005 bd3 ba3.1k sqft61 Bamboo Trl, Candler, NC 28715New ConstructionMLS ID #4394352, Michelle Ranieri, Unique: A Real Estate Collective. Canopy MLS as distributed by MLS GRID
- $550,0004 bd2 ba2.7k sqft45 Monte Vista Pl, Candler, NC 28715For SaleMLS ID #4410617, Matt Tavener, Keller Williams Professionals. Canopy MLS as distributed by MLS GRID
- $899,0004 bd3 ba2.1k sqft322 Goughes Branch Rd, Leicester, NC 28748For SaleMLS ID #4406273, Tyler Coon, EXP Realty LLC. Canopy MLS as distributed by MLS GRID
- $850,0004 bd3 ba2.5k sqft215 Ridgeway Rd, Candler, NC 28715For SaleMLS ID #4359649, Colleen Hannah, Coldwell Banker Advantage. Canopy MLS as distributed by MLS GRID
- $625,0003 bd4 ba2.8k sqft20 Good Day Ct, Candler, NC 28715For SaleMLS ID #4406249, Alexander Cobb, Nexus Realty LLC. Canopy MLS as distributed by MLS GRID
- $495,0003 bd2 ba1.6k sqft208 Robinson Hollow Dr, Candler, NC 28715For SaleMLS ID #4413060, Jamie Turner, Howard Hanna Beverly-Hanks Asheville-Biltmore Park. Canopy MLS as distributed by MLS GRID
- $590,0003 bd3 ba2.9k sqft4 Amaretto Dr, Candler, NC 28715For SaleMLS ID #4364871, Josie Ha, Carolina Living Associates LLC. Canopy MLS as distributed by MLS GRID
- $949,0003 bd3 ba2.9k sqft38 Little Forest Dr, Asheville, NC 28806For SaleMLS ID #4411326, Marie Reed, Keller Williams Professionals. Canopy MLS as distributed by MLS GRID
- $460,0003 bd3 ba2k sqft37 Leatherwood Dr #9, Candler, NC 28715For SaleMLS ID #4376131, David Godfrey, Godfrey Realty. Canopy MLS as distributed by MLS GRID
