Nestled in the prestigious Stone Ridge gated community with streetlights, this exquisitely crafted home offers refined living across three thoughtfully designed levels. From the moment you enter, the open-concept living room and kitchen create a grand, light-filled environment, enhanced by skylights that bring in abundant natural sunlight. High-end design elements are showcased throughout the home, including designer light fixtures and extensive, elegant tile work that fully covers all bathroom walls.
The main level features a luxurious primary suite with a striking accent wall and a spa-like shower with steam room functionality. Also on the main level is a private office with custom built-in cabinetry, ideal for working from home. Energy efficiency is a standout feature of this home, with foam insulation in both the exterior walls and roof, paired with a highly efficient four-zone HVAC system, providing excellent comfort and energy savings year-round.
The upper level offers a second spacious primary suite with a large walk-in closet, along with an additional bedroom and a flexible multi-use room. The lower level expands the living space even further, featuring a full-size finished gym, playroom, its own living area, and two additional multi-use rooms. Paved steps on the right side of the home lead to the lower level, which connects internally to the main home while also offering a private exterior entrance.
Outdoor living is exceptional, with a front porch, back porch, and lower-level porch overlooking a private fire pit area. Enjoy your own basketball/pickleball court, large planters perfect for gardening, and on the lower back porch, a private dry sauna and cold plunge for a true at-home wellness retreat. An oversized garage provides ample storage. For the right offer, this one-of-a-kind home can be conveyed fully furnished, as is, making it a rare and exceptional opportunity.
Closed
$1,575,000
15 Sagewood Dr, Candler, NC 28715
3beds
5,979sqft
Single Family Residence
Built in 2023
0.52 Acres Lot
$1,549,500 Zestimate®
$263/sqft
$5,697 Estimated rent
Home value
$1,549,500
$1.44M - $1.67M
$5,697/mo
Zestimate® history
Owner options
List your home for rent
$5,697/mo
Rent Zestimate®
Find your next renter with Zillow Rental Manager. Plus, with online applications, you can quickly screen prospective tenants – for free.
$5,697/mo
Rent Zestimate®
Refinance and save
$9,999/mo
Est. payment
Refinancing to a lower rate could help reduce your monthly payments and save thousands over the life of the loan.
$9,999/mo
Est. payment
Explore your selling options
Work with a Zillow partner agent
Leverage their expertise and Zillow's premium Showcase listings to get your home seen by more buyers.
Get startedList with your own agent
Get your home in front of millions of buyers by listing it on Zillow.
Learn how to do itSell it yourself
Take full control of how buyers see your home on Zillow by listing For Sale by Owner (FSBO).
List your homeWhat's special
Front porchFull-size finished gymPrivate exterior entranceGrand light-filled environmentDesigner light fixturesBack porch
Zillow last checked:
Listing updated:
Listed by:
Vitaliy Antyufeyev Vitaliy@bighills.com,
Big Hills Real Estate LLC
Bought with:
Tyler Coon
EXP Realty LLC
Source: Canopy MLS as distributed by MLS GRID,MLS#: 4349883
Facts & features
Interior
Bedrooms & bathrooms
- Bedrooms: 3
- Bathrooms: 5
- Full bathrooms: 3
- 1/2 bathrooms: 2
- Main level bedrooms: 1
Primary bedroom
- Features: Ceiling Fan(s), Tray Ceiling(s), Walk-In Closet(s)
- Level: Main
- Area: 213.85 Square Feet
- Dimensions: 14' 10" X 14' 5"
Living room
- Features: Cathedral Ceiling(s), Kitchen Island, Open Floorplan
- Level: Main
- Area: 357.77 Square Feet
- Dimensions: 19' 0" X 18' 10"
Heating
- Central, Heat Pump, Hot Water, Natural Gas
Cooling
- Ceiling Fan(s), Central Air, Zoned
Appliances
- Included: Dishwasher, Disposal, Double Oven, Exhaust Fan, Filtration System, Gas Cooktop, Gas Water Heater, Ice Maker, Microwave, Refrigerator, Refrigerator with Ice Maker, Tankless Water Heater, Washer/Dryer
- Laundry: Gas Dryer Hookup, Inside, Main Level, Washer Hookup
Features
- Windows: Skylight(s)
- Basement: Daylight,Exterior Entry,Finished,Interior Entry,Storage Space
- Fireplace features: Gas Log, Living Room
Interior area
- Total structure area: 3,485
- Total interior livable area: 5,979 sqft
- Finished area above ground: 3,485
- Finished area below ground: 2,494
Property
Parking
- Total spaces: 2
- Parking features: Driveway, Attached Garage, Garage Door Opener, Garage on Main Level
- Attached garage spaces: 2
- Has uncovered spaces: Yes
Features
- Levels: One and One Half
- Stories: 1.5
- Patio & porch: Covered, Front Porch, Porch, Rear Porch, Screened
Lot
- Size: 0.52 Acres
Details
- Parcel number: 869868459300000
- Zoning: OU
- Special conditions: Standard
Construction
Type & style
- Home type: SingleFamily
- Architectural style: Arts and Crafts
- Property subtype: Single Family Residence
Materials
- Hardboard Siding, Shingle/Shake
- Roof: Metal
Condition
- New construction: No
- Year built: 2023
Utilities & green energy
- Sewer: Septic Installed
- Water: Well
Green energy
- Energy efficient items: Insulation
Community & HOA
Community
- Security: Carbon Monoxide Detector(s), Radon Mitigation System, Smoke Detector(s)
- Subdivision: Stone Ridge
HOA
- Has HOA: Yes
- HOA fee: $900 annually
Location
- Region: Candler
- Elevation: 2000 Feet
Financial & listing details
- Price per square foot: $263/sqft
- Tax assessed value: $752,900
- Annual tax amount: $5,132
- Date on market: 2/23/2026
- Cumulative days on market: 8 days
- Listing terms: Cash,Conventional
- Road surface type: Concrete, Paved
Price history
| Date | Event | Price |
|---|---|---|
| 4/9/2026 | Sold | $1,575,000$263/sqft |
Source:  Canopy MLS as distributed by MLS GRID #4349883 Report a problem Canopy MLS as distributed by MLS GRID #4349883 Report a problem | ||
| 2/23/2026 | Listed for sale | $1,575,000$263/sqft |
Source: Canopy MLS as distributed by MLS GRID #4349883 Report a problem | ||
Public tax history
| Year | Property taxes | Tax assessment |
|---|---|---|
| 2025 | $5,132 +6.9% | $752,900 |
| 2024 | $4,800 +1466.1% | $752,900 +1417.9% |
| 2023 | $307 +4.2% | $49,600 |
| 2022 | $294 | $49,600 |
| 2021 | $294 +28.5% | $49,600 +37.4% |
| 2020 | $229 | $36,100 |
| 2019 | $229 | $36,100 |
| 2018 | $229 +2.4% | $36,100 |
| 2017 | $223 -1.6% | $36,100 |
| 2016 | $227 -9.4% | $36,100 |
| 2015 | $251 | $36,100 |
| 2014 | $251 | $36,100 |
| 2013 | -- | $36,100 -35.8% |
| 2012 | -- | $56,200 |
| 2011 | -- | $56,200 |
| 2010 | -- | $56,200 |
| 2009 | -- | $56,200 |
Find assessor info on the county website
Neighborhood: 28715
Nearby homes
- $931,5003 bd2 ba2.6k sqft19 Sagewood Dr, Candler, NC 28715Off Market
- $879,0003 bd3 ba2.4k sqft18 Sagewood Dr, Candler, NC 28715For Sale

- $760,0003 bd3 ba2.4k sqft18 Sagewood Dr LOT 6, Candler, NC 28715Sold
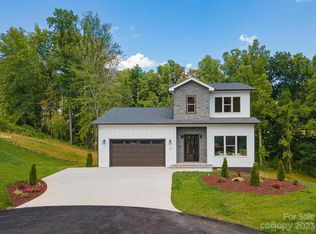
- $943,3003 bd3 ba2.8k sqft14 Sagewood Dr, Candler, NC 28715Off Market
- $926,2003 bd3 ba2.8k sqft7 Sagewood Dr, Candler, NC 28715Off Market
- $1,097,7004 bd3 ba2.6k sqft37 Bridgeway Dr, Candler, NC 28715Off Market
- $820,0003 bd3 ba2.6k sqft4 Sagewood Dr, Candler, NC 28715Sold
- $614,9003 bd2 ba2k sqft156 Ridge Rd, Candler, NC 28715Off Market
Nearby schools
GreatSchools rating
- 8/10Candler ElementaryGrades: PK-4Distance: 3.3 mi
- 6/10Enka MiddleGrades: 7-8Distance: 3.5 mi
- 5/10Enka HighGrades: 9-12Distance: 4.6 mi
Schools provided by the listing agent
- Elementary: Candler/Enka
- Middle: Enka
- High: Enka
Source: Canopy MLS as distributed by MLS GRID. This data may not be complete. We recommend contacting the local school district to confirm school assignments for this home.
Get a cash offer in 3 minutes
Find out how much your home could sell for in as little as 3 minutes with a no-obligation cash offer.
Estimated market value
$1,549,500
Get a cash offer in 3 minutes
Find out how much your home could sell for in as little as 3 minutes with a no-obligation cash offer.
Estimated market value
$1,549,500
- North Carolina
- Buncombe County
- Candler
- 28715
- 15 Sagewood Dr
Nearby cities
Nearby zip codes
Other Candler Topics
