BRAND NEW CONSTRUCTION LOT WITH VIEWS in Candler's newest premier neighborhood! Check out this beautiful setting in Stoneridge at Hayes Mountain, which includes gentle rolling hills, and a tranquil stream, and is surrounded by views of the Blue Ridge Mountains and Mt. Pisgah. This home features convenient one-level living with high ceilings, an open concept floor plan with a beautiful floor-to-ceiling fireplace (gas) in the great room. Also included are Energy Star stainless appliances, granite countertops, a walk-in pantry, large walk-in closets with custom built-ins, an office/bonus room, a tankless water heater, Durable 14MM high-rated AC5 laminate floor. This home also features a large unfished basement with a perfect place for a wine cellar. If you don't already work from home, you'll be wishing you did! Located roughly 12 miles from downtown Asheville, this Community will have green areas and a walking trail, allowing homeowners to fully enjoy the beauty and nature of the area.
Closed
$860,000
41 Bridgeway Dr Lot 10, Candler, NC 28715
3beds
2,491sqft
Single Family Residence
Built in 2022
0.97 Acres Lot
$874,700 Zestimate®
$345/sqft
$3,000 Estimated rent
Home value
$874,700
$822,000 - $936,000
$3,000/mo
Zestimate® history
Owner options
List your home for rent
$3,000/mo
Rent Zestimate®
Find your next renter with Zillow Rental Manager. Plus, with online applications, you can quickly screen prospective tenants – for free.
$3,000/mo
Rent Zestimate®
Refinance and save
$5,865/mo
Est. payment
Refinancing to a lower rate could help reduce your monthly payments and save thousands over the life of the loan.
$5,865/mo
Est. payment
Explore your selling options
Work with a Zillow partner agent
Leverage their expertise and Zillow's premium Showcase listings to get your home seen by more buyers.
Get startedList with your own agent
Get your home in front of millions of buyers by listing it on Zillow.
Learn how to do itSell it yourself
Take full control of how buyers see your home on Zillow by listing For Sale by Owner (FSBO).
List your homeWhat's special
Large unfished basementHigh ceilingsOpen concept floor planWalking trailBeautiful floor-to-ceiling fireplaceWalk-in pantryGranite countertops
Zillow last checked:
Listing updated:
Listed by:
Vitaliy Antyufeyev vitaliyantyu@gmail.com,
Big Hills Real Estate LLC
Bought with:
Beth Schadler
EXP Realty LLC
Source: Canopy MLS as distributed by MLS GRID,MLS#: 4067407
Facts & features
Interior
Bedrooms & bathrooms
- Bedrooms: 3
- Bathrooms: 3
- Full bathrooms: 2
- 1/2 bathrooms: 1
- Main level bedrooms: 3
Primary bedroom
- Features: Walk-In Closet(s)
- Level: Main
Primary bedroom
- Level: Main
Bedroom s
- Features: Walk-In Closet(s)
- Level: Main
Bedroom s
- Features: Walk-In Closet(s)
- Level: Main
Bedroom s
- Level: Main
Bedroom s
- Level: Main
Dining room
- Features: Open Floorplan
- Level: Main
Dining room
- Level: Main
Great room
- Features: Open Floorplan
- Level: Main
Great room
- Level: Main
Kitchen
- Features: Kitchen Island, Open Floorplan, Walk-In Pantry
- Level: Main
Kitchen
- Level: Main
Office
- Level: Main
Office
- Level: Main
Utility room
- Level: Main
Utility room
- Level: Main
Heating
- Forced Air, Heat Pump, Natural Gas
Cooling
- Ceiling Fan(s), Central Air, Heat Pump
Appliances
- Included: Electric Oven, ENERGY STAR Qualified Dishwasher, ENERGY STAR Qualified Refrigerator, Exhaust Fan, Exhaust Hood, Gas Cooktop, Gas Water Heater, Microwave, Tankless Water Heater
- Laundry: Electric Dryer Hookup, Utility Room, Main Level, Washer Hookup
Features
- Built-in Features, Kitchen Island, Open Floorplan, Pantry, Walk-In Closet(s), Walk-In Pantry
- Flooring: Laminate
- Doors: Sliding Doors
- Windows: Insulated Windows
- Has basement: No
- Fireplace features: Great Room
Interior area
- Total structure area: 2,491
- Total interior livable area: 2,491 sqft
- Finished area above ground: 2,491
- Finished area below ground: 0
Property
Parking
- Total spaces: 2
- Parking features: Driveway, Attached Garage, Garage Faces Front, Garage on Main Level
- Attached garage spaces: 2
- Has uncovered spaces: Yes
Features
- Levels: One and One Half
- Stories: 1.5
- Patio & porch: Covered, Front Porch, Porch, Rear Porch, Screened
- Has view: Yes
- View description: Long Range, Year Round
Lot
- Size: 0.97 Acres
Details
- Parcel number: 869868591400000
- Zoning: RES
- Special conditions: Standard
Construction
Type & style
- Home type: SingleFamily
- Architectural style: Modern
- Property subtype: Single Family Residence
Materials
- Stucco, Hardboard Siding, Wood
- Foundation: Crawl Space
- Roof: Shingle,Wood
Condition
- New construction: Yes
- Year built: 2022
Details
- Builder name: Airoway
Utilities & green energy
- Sewer: Septic Installed
- Water: Well
- Utilities for property: Underground Utilities, Wired Internet Available
Community & HOA
Community
- Features: Picnic Area, Street Lights, Walking Trails
- Security: Carbon Monoxide Detector(s), Radon Mitigation System, Smoke Detector(s)
- Subdivision: StoneRidge at Hayes Mountain
HOA
- Has HOA: Yes
- HOA fee: $900 annually
- HOA name: StoneRidge at Hayes Mountain HOA
Location
- Region: Candler
- Elevation: 2000 Feet
Financial & listing details
- Price per square foot: $345/sqft
- Date on market: 9/7/2023
- Cumulative days on market: 9 days
- Listing terms: Cash,Conventional
- Road surface type: Concrete, Paved
Price history
| Date | Event | Price |
|---|---|---|
| 12/21/2023 | Sold | $860,000+1.8%$345/sqft |
Source:  Canopy MLS as distributed by MLS GRID #4067407 Report a problem Canopy MLS as distributed by MLS GRID #4067407 Report a problem | ||
| 9/7/2023 | Listed for sale | $845,000+838.9%$339/sqft |
Source: Canopy MLS as distributed by MLS GRID #4067407 Report a problem | ||
| 6/3/2014 | Listing removed | $90,000$36/sqft |
Source: CENTURY 21 Mountain Lifestyles #425730 Report a problem | ||
| 2/15/2013 | Listed for sale | $90,000$36/sqft |
Source: CENTURY 21 Mountain Lifestyles #425730 Report a problem | ||
Public tax history
Tax history is unavailable.
Neighborhood: 28715
Nearby homes
- $860,0003 bd2 ba2.8k sqft41 Bridgeway Dr, Candler, NC 28715Sold
- $802,5003 bd2 ba1.5k sqft47 Bridgeway Dr, Candler, NC 28715Sold
- $802,5003 bd3 ba2.3k sqft47 Bridgeway Dr LOT 11, Candler, NC 28715Sold
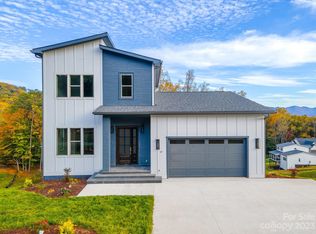
- $1,098,0004 bd3 ba2.6k sqft37 Bridgeway Dr, Candler, NC 28715Off Market
- $940,3003 bd3 ba2.8k sqft14 Sagewood Dr, Candler, NC 28715Off Market
- $1,200,0003 bd2 ba2.5k sqft51 Bridgeway Dr, Candler, NC 28715Sold
- $1,200,0003 bd4 ba4k sqft51 Bridgeway Dr LOT 12, Candler, NC 28715Sold
- $879,0003 bd3 ba2.4k sqft18 Sagewood Dr, Candler, NC 28715For Sale
Nearby schools
GreatSchools rating
- 8/10Candler ElementaryGrades: PK-4Distance: 3.3 mi
- 6/10Enka MiddleGrades: 7-8Distance: 3.6 mi
- 5/10Enka HighGrades: 9-12Distance: 4.7 mi
Schools provided by the listing agent
- Elementary: Candler/Enka
- Middle: Enka
- High: Enka
Source: Canopy MLS as distributed by MLS GRID. This data may not be complete. We recommend contacting the local school district to confirm school assignments for this home.
Get a cash offer in 3 minutes
Find out how much your home could sell for in as little as 3 minutes with a no-obligation cash offer.
Estimated market value
$874,700
Get a cash offer in 3 minutes
Find out how much your home could sell for in as little as 3 minutes with a no-obligation cash offer.
Estimated market value
$874,700
- North Carolina
- Buncombe County
- Candler
- 28715
- 41 Bridgeway Dr Lot 10
Nearby cities
Nearby zip codes
Other Candler Topics
