Back up offers accepted. New improved price - $549,900! Don't miss this lovely home in the popular Newfound Estates! This one-owner property is welcoming from the moment you arrive. Nice landscaping along the sidewalk leading to a cozy front porch, an intimate back deck with inviting views, two-car garage, and a spacious backyard.
The home offers a split floor plan with three bedrooms and three full baths. The large primary suite includes 3 big windows for ample natural light, a walk-in closet, and an ensuite bath with a garden tub and separate walk-in shower. The living room features vaulted ceilings, wood floors, and more large windows. The living room opens into a well-equipped kitchen with stainless steel appliances, maple cabinets, granite countertops, and wood floors. The back deck is accessed from the living room and looks over the large backyard.
The fully finished basement includes a large recreation room with a wet bar, a full bath, and a flex space suitable for an office or extra bedroom. With its own separate entry, the downstairs level is ideal for a long-term rental or a mother-in-law suite.
Grocery store, coffee shops, and restaurants 7 minutes away. Patton Avenue and Downtown Asheville 15-20 minutes away.
Notable updates include a new heat pump in 2023 and a full roof replacement in the fall of 2025. This well-maintained property is a must-see.
Under contract-show
Price cut: $5.1K (8/3)
$549,900
77 Sherry Ln, Leicester, NC 28748
3beds
2,612sqft
Single Family Residence
Built in 2004
1 Acres Lot
$539,400 Zestimate®
$211/sqft
$10/mo HOA
What's special
Fully finished basementCozy front porchWood floorsSplit floor planGranite countertopsTwo-car garageSpacious backyard
- 142 days
- 92
- 2
Zillow last checked:
Listing updated:
Listed by:
Shannon Taylor shannontaylor@pattonallenre.com,
Patton Allen Real Estate LLC
Source: Canopy MLS as distributed by MLS GRID,MLS#: 4366038
Facts & features
Interior
Bedrooms & bathrooms
- Bedrooms: 3
- Bathrooms: 3
- Full bathrooms: 3
- Main level bedrooms: 3
Primary bedroom
- Features: En Suite Bathroom
- Level: Main
Bedroom s
- Level: Main
Bedroom s
- Level: Main
Bathroom full
- Level: Basement
Bar entertainment
- Level: Basement
Basement
- Level: Basement
Dining room
- Level: Main
Flex space
- Level: Basement
Kitchen
- Level: Main
Laundry
- Level: Main
Living room
- Level: Main
Utility room
- Level: Basement
Heating
- Heat Pump
Cooling
- Central Air
Appliances
- Included: Dishwasher, Dryer, Electric Cooktop, Electric Oven, Electric Water Heater, Microwave, Refrigerator, Washer
- Laundry: In Hall, Laundry Closet
Features
- Flooring: Carpet, Tile, Vinyl, Wood
- Basement: Basement Garage Door,Daylight,Exterior Entry,Finished,Interior Entry,Walk-Out Access,Walk-Up Access
Interior area
- Total structure area: 1,680
- Total interior livable area: 2,612 sqft
- Finished area above ground: 1,680
- Finished area below ground: 932
Video & virtual tour
Property
Parking
- Total spaces: 2
- Parking features: Attached Garage, Garage Faces Side
- Attached garage spaces: 2
Features
- Levels: One
- Stories: 1
- Patio & porch: Deck, Front Porch
Lot
- Size: 1 Acres
Details
- Parcel number: 970069473600000
- Zoning: OU
- Special conditions: Standard
Construction
Type & style
- Home type: SingleFamily
- Property subtype: Single Family Residence
Materials
- Vinyl
Condition
- New construction: No
- Year built: 2004
Utilities & green energy
- Sewer: Septic Installed
- Water: Well
Community & HOA
Community
- Subdivision: Newfound Estates
HOA
- Has HOA: Yes
- HOA fee: $120 annually
- HOA phone: 828-515-0169
Location
- Region: Leicester
Financial & listing details
- Price per square foot: $211/sqft
- Tax assessed value: $430,000
- Annual tax amount: $1,871
- Date on market: 6/3/2026
- Cumulative days on market: 137 days
- Listing terms: Cash,Conventional
- Road surface type: Asphalt, Paved
Estimated market value
$539,400
$512,000 - $566,000
$2,917/mo
Price history
| Date | Event | Price |
|---|---|---|
| 8/3/2026 | Price change | $549,900-0.9%$211/sqft |
Source:  Canopy MLS as distributed by MLS GRID #4366038 Report a problem Canopy MLS as distributed by MLS GRID #4366038 Report a problem | ||
| 7/22/2026 | Price change | $555,000-1.8%$212/sqft |
Source: Canopy MLS as distributed by MLS GRID #4366038 Report a problem | ||
| 7/3/2026 | Price change | $565,000-1.7%$216/sqft |
Source: Canopy MLS as distributed by MLS GRID #4366038 Report a problem | ||
| 6/15/2026 | Price change | $575,000-2.5%$220/sqft |
Source: Canopy MLS as distributed by MLS GRID #4366038 Report a problem | ||
| 6/3/2026 | Listed for sale | $590,000+218.9%$226/sqft |
Source: Canopy MLS as distributed by MLS GRID #4366038 Report a problem | ||
| 6/7/2004 | Sold | $185,000$71/sqft |
Source: Public Record Report a problem | ||
Public tax history
| Year | Property taxes | Tax assessment |
|---|---|---|
| 2025 | $1,871 +4.4% | $272,400 |
| 2024 | $1,792 +3.1% | $272,400 |
| 2023 | $1,739 +1.6% | $272,400 |
| 2022 | $1,711 | $272,400 |
| 2021 | $1,711 +5.3% | $272,400 +12.1% |
| 2020 | $1,625 | $242,900 |
| 2019 | $1,625 | $242,900 |
| 2018 | $1,625 | $242,900 +19.2% |
| 2017 | $1,625 -1.5% | $203,800 |
| 2016 | $1,649 +8.8% | $203,800 |
| 2015 | $1,516 +4.2% | $203,800 |
| 2014 | $1,455 | $203,800 |
| 2013 | -- | $203,800 -2.4% |
| 2012 | -- | $208,800 |
| 2011 | -- | $208,800 |
| 2010 | -- | $208,800 |
| 2009 | -- | $208,800 |
| 2007 | -- | $208,800 |
| 2006 | -- | $208,800 +32.2% |
| 2005 | -- | $157,900 |
Find assessor info on the county website
Monthly payment
Est. payment
Payment breakdown
Explore the cost of this home by adjusting the details. Changes won't be saved.Climate risks
Neighborhood: 28748
Nearby schools
Schools provided by the listing agent
- Elementary: Leicester/Eblen
- Middle: Clyde A Erwin
- High: Clyde A Erwin
Source: Canopy MLS as distributed by MLS GRID. This data may not be complete. We recommend contacting the local school district to confirm school assignments for this home.
Similar homes
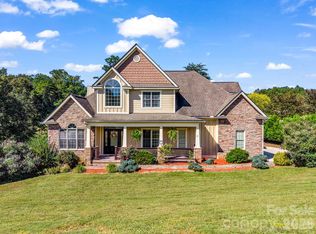
- $585,0003 bd4 ba2.8k sqft215 Butternut Ln, Leicester, NC 28748For Sale

 MLS ID #4382382, Erin White, Keller Williams Professionals. Canopy MLS as distributed by MLS GRID
 - $549,0003 bd2 ba2.3k sqft444 Martin Branch Rd, Leicester, NC 28748For Sale
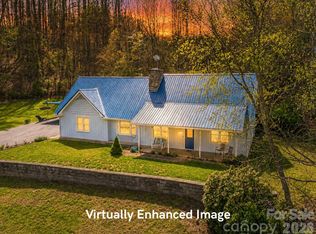 MLS ID #4369223, Lisa Johnson, Howard Hanna Beverly-Hanks Waynesville. Canopy MLS as distributed by MLS GRID
 - $524,0003 bd2 ba2.6k sqft56 Gudger Rd, Leicester, NC 28748For Sale
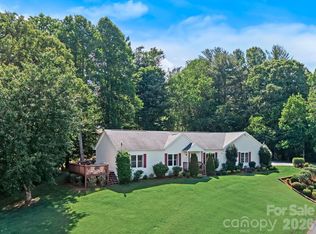 MLS ID #4389320, Marie Reed, Keller Williams Professionals. Canopy MLS as distributed by MLS GRID
 - $599,0003 bd3 ba2.1k sqft93 Big Sky Dr, Leicester, NC 28748For Sale
 MLS ID #4403278, Chris Findley, Mosaic Community Lifestyle Realty. Canopy MLS as distributed by MLS GRID
 - $599,9003 bd3 ba3.2k sqftMountain View Acres, Leicester, NC 28748For SaleMLS ID #4393415, Ro Patton, EXP Realty LLC. Canopy MLS as distributed by MLS GRID
- $550,0003 bd2 ba1.3k sqft1781 Bear Creek Rd, Leicester, NC 28748For SaleMLS ID #4367233, Tyler Coon, EXP Realty LLC. Canopy MLS as distributed by MLS GRID
- $525,0003 bd2 ba1.5k sqft255 Dix Creek Rd #1, Leicester, NC 28748For SaleMLS ID #4418528, Billy Comtois, Hollifield & Company Properties Inc.. Canopy MLS as distributed by MLS GRID
- $539,0003 bd3 ba3.4k sqft9 Coquina Ln, Leicester, NC 28748For SaleMLS ID #4388772, John Madden, Howard Hanna Beverly-Hanks Asheville-Biltmore Park. Canopy MLS as distributed by MLS GRID
- $624,9003 bd4 ba2.4k sqft25 View Ridge Pkwy, Leicester, NC 28748For SaleMLS ID #4368592, Venus Lancaster, Manife Realty LLC. Canopy MLS as distributed by MLS GRID
- $550,0003 bd3 ba2.4k sqft1496 Jenkins Valley Rd, Alexander, NC 28701For SaleMLS ID #4435667, Craig Tribus, Beycome Brokerage Realty LLC. Canopy MLS as distributed by MLS GRID
- $640,0003 bd3 ba2.7k sqft79 Bear Creek Hills Dr, Leicester, NC 28748For SaleMLS ID #4338614, Clarissa Marshall, EXP Realty LLC. Canopy MLS as distributed by MLS GRID
- $799,0004 bd4 ba2.6k sqft1548 Bear Creek Rd, Leicester, NC 28748For SaleMLS ID #4435752, Kim Gentry Justus, Ivester Jackson Blackstream. Canopy MLS as distributed by MLS GRID
- $590,0002 bd3 ba2.6k sqft211 Wimbledon Ct, Leicester, NC 28748For SaleMLS ID #4383171, Jason Brodsky, EXP Realty LLC. Canopy MLS as distributed by MLS GRID
- $489,0002 bd2 ba1.6k sqft8 Blue Sky Dr, Leicester, NC 28748For SaleMLS ID #4359937, Vanessa Byrd, Mosaic Community Lifestyle Realty. Canopy MLS as distributed by MLS GRID
- $465,0003 bd3 ba3k sqft22 Webb Hill Rd, Leicester, NC 28748For SaleMLS ID #4386790, Anthony Ferreri, Bluefield Realty Group. Canopy MLS as distributed by MLS GRID
- $424,0003 bd2 ba1.5k sqft335 Icenhower Rd, Leicester, NC 28748For SaleMLS ID #4361299, Jordan Liner, Southern Sky Realty. Canopy MLS as distributed by MLS GRID
- $425,0003 bd2 ba1.6k sqft3 Dreambird Dr, Leicester, NC 28748For SaleMLS ID #4437223, Thomas Shoupe, Opendoor Brokerage LLC. Canopy MLS as distributed by MLS GRID
- $599,0003 bd4 ba2.3k sqft160 Blossom Rdg, Leicester, NC 28748New ConstructionMLS ID #4425456, Eddie Aliy, Keller Williams Elite Realty. Canopy MLS as distributed by MLS GRID
- $725,0003 bd3 ba2.3k sqft153 Israel Rd, Leicester, NC 28748For SaleMLS ID #4427403, Rachel Toms, Realty of America. Canopy MLS as distributed by MLS GRID
