Welcome to sought--after, spacious, low maintenance, and convenient gated South Asheville living! This sunlit end unit townhome offers gracious one-level living on main floor ;with vaulted ceilings, and great guest, or larger family, accomodations on the lower level. Kitchen, Laundry, Dining area, and open keeping area with gas log fireplace all on main level. Five bedrooms and four full baths (three ensuite) all together with warm roomy gatheriing spaces on each level. 2-car garage adjacent to kitchen and pantry for easy unloading. Step outside through glass doors from each level to large decks with seasonal views. So close to shopping, dining, healthcare, schools, sports and exercise venues, major highways, and eclectic Downtown Asheville. Exterior maintenance and landscaping included in HOA for true :Lock and Leave" convenience. Visit southsidevillageasheville.com
Active
Price cut: $34K (7/20)
$545,000
109 Poppy Ln, Asheville, NC 28803
5beds
2,711sqft
:
Get pre-qualified$3,602/mo
Townhouse
Built in 1999
0.05 Acres Lot
$536,300 Zestimate®
$201/sqft
$435/mo HOA
What's special
Sunlit end unit townhomeVaulted ceilingsFive bedroomsDining area
- 121 days |
- 447 |
- 26 |
Zillow last checked:
Listing updated:
Listed by:
Alice Griffin magnolia@allentate.com,
Howard Hanna Beverly-Hanks Asheville-Downtown
Source: Canopy MLS as distributed by MLS GRID,MLS#: 4362504
Facts & features
Interior
Bedrooms & bathrooms
- Bedrooms: 5
- Bathrooms: 4
- Full bathrooms: 4
- Main level bedrooms: 2
Primary bedroom
- Level: Main
Bedroom s
- Level: Main
Bedroom s
- Level: Basement
Bedroom s
- Level: Basement
Bedroom s
- Level: Basement
Bathroom full
- Level: Main
Bathroom full
- Level: Basement
Bathroom full
- Level: Basement
Bonus room
- Level: Basement
Dining room
- Level: Main
Great room
- Features: Vaulted Ceiling(s)
- Level: Main
Living room
- Level: Main
Heating
- Forced Air, Natural Gas
Cooling
- Ceiling Fan(s), Central Air, Electric
Appliances
- Included: Dishwasher, Disposal, Electric Oven, Electric Range, Exhaust Fan, Gas Water Heater, Microwave, Refrigerator, Washer/Dryer
- Laundry: Gas Dryer Hookup, Main Level, Washer Hookup
Features
- Soaking Tub, Kitchen Island, Pantry, Walk-In Closet(s)
- Flooring: Carpet, Laminate, Vinyl
- Doors: Insulated Door(s), Screen Door(s), Sliding Doors
- Windows: Insulated Windows, Window Treatments
- Basement: Daylight,Exterior Entry,Finished,Interior Entry,Walk-Out Access
- Fireplace features: Gas Unvented, Great Room
Interior area
- Total structure area: 1,602
- Total interior livable area: 2,711 sqft
- Finished area above ground: 1,602
- Finished area below ground: 1,109
Video & virtual tour
Property
Parking
- Total spaces: 2
- Parking features: Driveway, Attached Garage, Garage on Main Level
- Attached garage spaces: 2
- Has uncovered spaces: Yes
Features
- Levels: One
- Stories: 1
- Entry location: Main
- Patio & porch: Covered, Deck, Rear Porch
- Has view: Yes
- View description: Mountain(s)
Lot
- Size: 0.05 Acres
- Features: End Unit, Paved, Private, Sloped, Wooded, Views
Details
- Parcel number: 965552693600000
- Zoning: EMP
- Special conditions: Standard
Construction
Type & style
- Home type: Townhouse
- Architectural style: Contemporary
- Property subtype: Townhouse
Materials
- Brick Partial, Vinyl
- Roof: Composition
Condition
- New construction: No
- Year built: 1999
Utilities & green energy
- Sewer: Public Sewer
- Water: City
- Utilities for property: Cable Available, Cable Connected, Electricity Connected, Underground Power Lines
Community & HOA
Community
- Features: Gated
- Security: Smoke Detector(s)
- Subdivision: Southside Village
HOA
- Has HOA: Yes
- HOA fee: $435 monthly
- HOA name: BALDWIN REAL ESTATE
- HOA phone: 828-684-3400
Location
- Region: Asheville
Financial & listing details
- Price per square foot: $201/sqft
- Tax assessed value: $401,000
- Annual tax amount: $2,723
- Date on market: 3/30/2026
- Cumulative days on market: 121 days
- Listing terms: Cash,Conventional
- Exclusions: BRASSCHANDELIER IN MAIN SITTING AREA
- Electric utility on property: Yes
- Road surface type: Concrete, Paved
Estimated market value
$536,300
$509,000 - $563,000
$3,408/mo
Price history
| Date | Event | Price |
|---|---|---|
| 7/20/2026 | Price change | $545,000-5.9%$201/sqft |
Source:  Canopy MLS as distributed by MLS GRID #4362504 Report a problem Canopy MLS as distributed by MLS GRID #4362504 Report a problem | ||
| 3/30/2026 | Listed for sale | $579,000+58.6%$214/sqft |
Source: Canopy MLS as distributed by MLS GRID #4362504 Report a problem | ||
| 11/10/2014 | Sold | $365,000-2.7%$135/sqft |
Source: Canopy MLS as distributed by MLS GRID #NCM561277 Report a problem | ||
| 8/14/2014 | Price change | $375,000-1.3%$138/sqft |
Source: Beverly-Hanks & Associates #561277 Report a problem | ||
| 5/8/2014 | Listed for sale | $380,000$140/sqft |
Source: Beverly-Hanks & Associates #561277 Report a problem | ||
Public tax history
| Year | Property taxes | Tax assessment |
|---|---|---|
| 2025 | $2,723 +10.3% | $401,000 |
| 2024 | $2,469 +3.3% | $401,000 |
| 2023 | $2,390 +1.7% | $401,000 |
| 2022 | $2,350 | $401,000 |
| 2021 | $2,350 +12.5% | $401,000 +20.9% |
| 2020 | $2,089 | $331,600 |
| 2019 | $2,089 | $331,600 |
| 2018 | $2,089 | $331,600 +5.7% |
| 2017 | $2,089 | $313,800 |
| 2016 | $2,089 -4.2% | $313,800 |
| 2015 | $2,181 +1.8% | $313,800 +1.8% |
| 2014 | $2,143 | $308,400 |
| 2013 | -- | $308,400 +3.7% |
| 2012 | -- | $297,300 |
| 2011 | -- | $297,300 |
| 2010 | -- | $297,300 |
| 2009 | -- | $297,300 |
| 2007 | -- | $297,300 |
| 2006 | -- | $297,300 +30.2% |
| 2005 | -- | $228,300 |
| 2004 | -- | $228,300 |
| 2003 | -- | $228,300 |
| 2002 | -- | $228,300 +15.8% |
| 2001 | -- | $197,200 |
| 2000 | -- | $197,200 |
Find assessor info on the county website
Monthly payment
Est. payment
Payment breakdown
Explore the cost of this home by adjusting the details. Changes won't be saved.Climate risks
Neighborhood: 28803
Nearby schools
GreatSchools rating
- 6/10Glen Arden ElementaryGrades: PK-4Distance: 1.8 mi
- 7/10Cane Creek MiddleGrades: 6-8Distance: 4.3 mi
- 7/10T C Roberson HighGrades: PK,9-12Distance: 1.6 mi
Schools provided by the listing agent
- Elementary: Glen Arden/Koontz
- Middle: Cane Creek
- High: T.C. Roberson
Source: Canopy MLS as distributed by MLS GRID. This data may not be complete. We recommend contacting the local school district to confirm school assignments for this home.
- $591,8003 bd3 ba1.5k sqft111 Poppy Ln, Asheville, NC 28803Off Market
- $480,0003 bd3 ba2.2k sqft107 Poppy Ln, Asheville, NC 28803Sold

- $707,1003 bd4 ba3.2k sqft117 Trumpet Ln, Asheville, NC 28803Off Market
- $467,1003 bd3 ba1.5k sqft105 Poppy Ln, Asheville, NC 28803Off Market
- $648,1004 bd4 ba2.6k sqft119 Trumpet Ln, Asheville, NC 28803Off Market
- $419,5004 bd3 ba1.9k sqft113 Poppy Ln, Asheville, NC 28803Off Market
- $419,8004 bd3 ba1.9k sqft113 Poppy Ln #18, Asheville, NC 28803Off Market
- $699,1004 bd4 ba3.2k sqft101 Hibiscus Ln, Asheville, NC 28803Off Market
A local agent can set up tours, give advice and negotiate with sellers.
A local lender can help you make sure your offer is ready when you are.
Similar homes
- $699,0005 bd4 ba2.9k sqft103 Trumpet Ln, Asheville, NC 28803For Sale
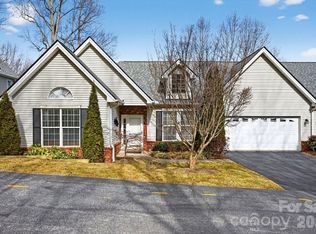
 MLS ID #4342648, Anthony Guthmiller, Mosaic Community Lifestyle Realty. Canopy MLS as distributed by MLS GRID
 - $499,0003 bd2 ba1.7k sqft136 Deerlake Dr, Asheville, NC 28803For Sale
 MLS ID #4376799, John Duncan, Seller Solutions. Canopy MLS as distributed by MLS GRID
 - $799,0004 bd3 ba3.4k sqft108 Galloway Dr, Asheville, NC 28803For Sale
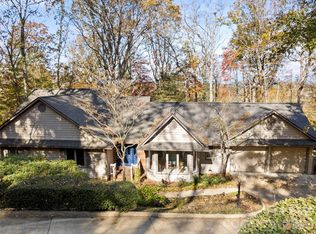 MLS ID #4318726, Viv Snyder, Howard Hanna Beverly-Hanks Asheville-Biltmore Park. Canopy MLS as distributed by MLS GRID
 - $599,9004 bd3 ba2.3k sqft25 Driftstone Cir, Arden, NC 28704For Sale
 MLS ID #4397076, John Madden, Howard Hanna Beverly-Hanks Asheville-Biltmore Park. Canopy MLS as distributed by MLS GRID
 - $599,0004 bd3 ba2.8k sqft99 Driftstone Cir, Arden, NC 28704For SaleMLS ID #4392391, Leslie Elliott, Howard Hanna Beverly-Hanks Asheville-Biltmore Park. Canopy MLS as distributed by MLS GRID
- $615,0004 bd3 ba2.4k sqft200 Windsor Forest Cir, Fletcher, NC 28732For SaleMLS ID #4363372, Lisa Hagan, Moving Mountains Property Group LLC. Canopy MLS as distributed by MLS GRID
- $525,0004 bd3 ba2.6k sqft206 Black Oak Ln, Hendersonville, NC 28791For SaleMLS ID #4362084, Suzanne Beckmann, Howard Hanna Beverly-Hanks. Canopy MLS as distributed by MLS GRID
- $555,0002 bd3 ba1.7k sqft5 Fieldtop Ln, Arden, NC 28704For SaleMLS ID #4386658, Courtney Bahnsen, Carolina Mountain Sales. Canopy MLS as distributed by MLS GRID
- $599,9994 bd4 ba2.9k sqft26 Morrow Dr, Fairview, NC 28730For SaleMLS ID #4349703, Beth Zabriskie, Homesource Realty INC. Canopy MLS as distributed by MLS GRID
- $499,0003 bd3 ba2.3k sqft22 Florian Ln, Fletcher, NC 28732For SaleMLS ID #4279113, Jeff Burns, RE/MAX Results. Canopy MLS as distributed by MLS GRID
- $585,0004 bd3 ba2.3k sqft288 Walnut Crest Rd, Fletcher, NC 28732For SaleMLS ID #4377890, Brandie D. Huffman, Howard Hanna Beverly-Hanks Asheville-Biltmore Park. Canopy MLS as distributed by MLS GRID
- $660,0004 bd3 ba2.9k sqft22 Meadow Brook Dr, Fletcher, NC 28732For SaleMLS ID #4398596, Tracey Novak, Unique: A Real Estate Collective. Canopy MLS as distributed by MLS GRID
- $582,5003 bd3 ba2k sqft102 Charles Ridge Rd, Asheville, NC 28805For SaleMLS ID #4366221, Joellen Maurer, Real Broker, LLC. Canopy MLS as distributed by MLS GRID
- $448,0003 bd3 ba2k sqft7 Winters Edge Ln, Asheville, NC 28803For SaleMLS ID #4400181, Miriam McKinney, Ivester Jackson Blackstream. Canopy MLS as distributed by MLS GRID
- $525,0004 bd4 ba2.6k sqft15 Kylie Grace Ln, Candler, NC 28715For SaleMLS ID #4368164, Ron Breese, Keller Williams Great Smokies. Canopy MLS as distributed by MLS GRID
- $775,0006 bd3 ba3.7k sqft64 Wyoming Rd, Asheville, NC 28803For SaleMLS ID #4398091, Chris Fundanish, Howard Hanna Beverly-Hanks Asheville-North. Canopy MLS as distributed by MLS GRID
- $429,5003 bd2 ba1.7k sqft23 Holiday Dr, Arden, NC 28704For SaleMLS ID #4383407, Marcella Dean, Walnut Cove Realty/Allen Tate/Beverly-Hanks. Canopy MLS as distributed by MLS GRID
- $435,0003 bd3 ba1.9k sqft21 Jeff Dr, Asheville, NC 28806For SaleMLS ID #4349335, Donette Moore-Douglass, Howard Hanna Beverly-Hanks Freestone Properties. Canopy MLS as distributed by MLS GRID
- $619,0005 bd3 ba3k sqft741 Zelda Ct, Hendersonville, NC 28792For SaleMLS ID #4346462, Elana Flanigan, Fathom Realty. Canopy MLS as distributed by MLS GRID
- $634,0004 bd3 ba3k sqft39 Pacifico Dr, Asheville, NC 28806For SaleMLS ID #4298660, Jana Osada, Keller Williams Elite Realty. Canopy MLS as distributed by MLS GRID
