Step into relaxed mountain living at 16 Aberdeen Drive, a beautiful home with approximately 1,064 sq. ft. of living space. From its charming curb appeal to the wonderful neighborhood living, this residence offers the perfect blend of comfort and convenience. Inside, natural light warms spacious rooms, while tasteful finishes provide timeless appeal. Located in sought-after Arden, you’ll enjoy the tranquility of suburban life while being just minutes from Asheville’s best shopping, dining, and outdoor adventures.
Active
Price cut: $1.5K (8/19)
$255,500
16 Aberdeen Dr, Arden, NC 28704
2beds
1,064sqft
Townhouse
Built in 2005
0.03 Acres Lot
$253,500 Zestimate®
$240/sqft
$150/mo HOA
What's special
Tasteful finishesNatural lightCharming curb appealSpacious rooms
- 306 days |
- 209 |
- 10 |
Zillow last checked:
Listing updated:
Listed by:
Aaron Chapman 828-585-2188,
Nexus Realty LLC,
Kathy Clark,
Nexus Realty LLC
Source: Canopy MLS as distributed by MLS GRID,MLS#: 4313814
Facts & features
Interior
Bedrooms & bathrooms
- Bedrooms: 2
- Bathrooms: 2
- Full bathrooms: 1
- 1/2 bathrooms: 1
Bedroom s
- Level: Upper
Heating
- Heat Pump
Cooling
- Heat Pump
Appliances
- Included: Dishwasher, Electric Oven, Electric Range, Electric Water Heater, Microwave, Refrigerator
- Laundry: Electric Dryer Hookup, Main Level, Washer Hookup
Features
- Flooring: Wood
- Has basement: No
Interior area
- Total structure area: 1,064
- Total interior livable area: 1,064 sqft
- Finished area above ground: 1,064
- Finished area below ground: 0
Property
Parking
- Parking features: Attached Carport
- Has carport: Yes
Features
- Levels: Two
- Stories: 2
- Entry location: Main
Lot
- Size: 0.03 Acres
Details
- Parcel number: 964462042000000
- Zoning: EMP
- Special conditions: Standard
Construction
Type & style
- Home type: Townhouse
- Property subtype: Townhouse
Materials
- Fiber Cement
- Foundation: Crawl Space
- Roof: Fiberglass
Condition
- New construction: No
- Year built: 2005
Utilities & green energy
- Sewer: Public Sewer
- Water: City
Community & HOA
Community
- Security: Security System
- Subdivision: Lake Julian Trails
HOA
- Has HOA: Yes
- HOA fee: $150 monthly
Location
- Region: Arden
Financial & listing details
- Price per square foot: $240/sqft
- Tax assessed value: $155,000
- Annual tax amount: $999
- Date on market: 10/17/2025
- Cumulative days on market: 305 days
- Road surface type: Concrete, Paved
Estimated market value
$253,500
$241,000 - $266,000
$1,608/mo
Price history
| Date | Event | Price |
|---|---|---|
| 8/19/2026 | Price change | $255,500-0.6%$240/sqft |
Source:  Canopy MLS as distributed by MLS GRID #4313814 Report a problem Canopy MLS as distributed by MLS GRID #4313814 Report a problem | ||
| 6/9/2026 | Price change | $257,000-0.8%$242/sqft |
Source: Canopy MLS as distributed by MLS GRID #4313814 Report a problem | ||
| 5/13/2026 | Price change | $259,000-1.1%$243/sqft |
Source: Canopy MLS as distributed by MLS GRID #4313814 Report a problem | ||
| 4/2/2026 | Price change | $262,000-1.1%$246/sqft |
Source: Canopy MLS as distributed by MLS GRID #4313814 Report a problem | ||
| 3/16/2026 | Price change | $265,000-1.9%$249/sqft |
Source: Canopy MLS as distributed by MLS GRID #4313814 Report a problem | ||
| 12/8/2025 | Price change | $270,000-5.3%$254/sqft |
Source: Canopy MLS as distributed by MLS GRID #4313814 Report a problem | ||
| 11/10/2025 | Price change | $285,000-5%$268/sqft |
Source: Canopy MLS as distributed by MLS GRID #4313814 Report a problem | ||
| 10/17/2025 | Listed for sale | $300,000+102%$282/sqft |
Source: Canopy MLS as distributed by MLS GRID #4313814 Report a problem | ||
| 5/3/2019 | Sold | $148,500-1%$140/sqft |
Source: Public Record Report a problem | ||
| 3/25/2019 | Listed for sale | $150,000$141/sqft |
Source: Keller Williams Professionals #3457397 Report a problem | ||
| 3/21/2019 | Pending sale | $150,000$141/sqft |
Source: Keller Williams Professionals #3457397 Report a problem | ||
| 3/21/2019 | Listed for sale | $150,000+20%$141/sqft |
Source: Keller Williams Professionals #3457397 Report a problem | ||
| 8/30/2005 | Sold | $125,000$117/sqft |
Source: Public Record Report a problem | ||
Public tax history
| Year | Property taxes | Tax assessment |
|---|---|---|
| 2025 | $999 +4.7% | $155,000 |
| 2024 | $954 +3.3% | $155,000 |
| 2023 | $924 +1.7% | $155,000 |
| 2022 | $908 | $155,000 |
| 2021 | $908 +16.2% | $155,000 +24.9% |
| 2020 | $782 | $124,100 |
| 2019 | $782 | $124,100 |
| 2018 | $782 +15.3% | $124,100 +27.2% |
| 2017 | $678 -13.2% | $97,600 |
| 2016 | $782 +15.3% | $97,600 |
| 2015 | $678 | $97,600 |
| 2014 | $678 | $97,600 |
| 2013 | -- | $97,600 -23% |
| 2012 | -- | $126,700 |
| 2011 | -- | $126,700 |
| 2010 | -- | $126,700 |
| 2009 | -- | $126,700 |
| 2007 | -- | $126,700 |
| 2006 | -- | $126,700 |
Find assessor info on the county website
Monthly payment
Est. payment
Payment breakdown
Explore the cost of this home by adjusting the details. Changes won't be saved.Climate risks
Neighborhood: 28704
Nearby schools
GreatSchools rating
- 5/10Koontz Intermediate SchoolGrades: 5-6Distance: 1.4 mi
- 9/10Valley Springs MiddleGrades: 5-8Distance: 1.5 mi
- 7/10T C Roberson HighGrades: PK,9-12Distance: 1.6 mi
Schools provided by the listing agent
- Elementary: Avery's Creek/Koontz
- Middle: Valley Springs
- High: T.C. Roberson
Source: Canopy MLS as distributed by MLS GRID. This data may not be complete. We recommend contacting the local school district to confirm school assignments for this home.
- $236,2002 bd2 ba1k sqft16 Aberdeen Dr #47, Arden, NC 28704Off Market
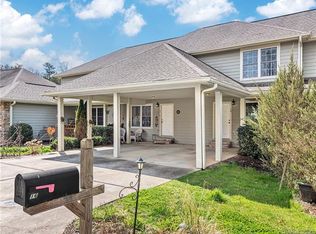
- $225,9002 bd2 ba1k sqft14 Aberdeen Dr, Arden, NC 28704Off Market
- $278,7003 bd2 ba1.3k sqft18 Aberdeen Dr, Arden, NC 28704Off Market
- $277,1003 bd3 ba1.3k sqft12 Aberdeen Dr, Arden, NC 28704Off Market
- $264,1003 bd2 ba1.3k sqft20 Aberdeen Dr, Arden, NC 28704Off Market
- $394,6004 bd4 ba2.2k sqft37 Aberdeen Dr #26, Arden, NC 28704Off Market
- $304,3003 bd3 ba1.4k sqft32 Douglas Fir Ave LOT 1, Arden, NC 28704Off Market
- $299,9993 bd3 ba1.3k sqft10 Aberdeen Dr, Arden, NC 28704For Sale
A local agent can set up tours, give advice and negotiate with sellers.
Similar homes
- $299,9003 bd3 ba1.2k sqft7 Mahogany Rd, Arden, NC 28704For Sale

 MLS ID #4357800, Kyle Brady, Asheville Realty Group. Canopy MLS as distributed by MLS GRID
 - $235,0003 bd3 ba1.2k sqft119 Colony Dr, Arden, NC 28704For Sale
 MLS ID #4408014, Matt Tavener, Keller Williams Professionals. Canopy MLS as distributed by MLS GRID
 - $234,5002 bd2 ba1.1k sqft110 Heywood Rd APT 8D, Arden, NC 28704For Sale
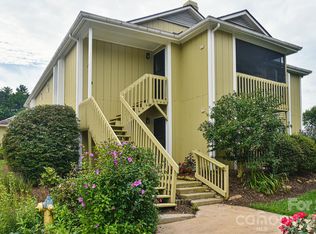 MLS ID #4403109, Martin Luna, EXP Realty LLC. Canopy MLS as distributed by MLS GRID
 - $275,0002 bd2 ba973 sqft203 Rocky Mountain Way, Arden, NC 28704For Sale
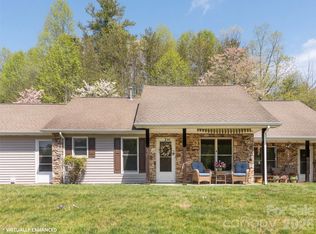 MLS ID #4361121, Chrystal Anthony, Howard Hanna Beverly-Hanks. Canopy MLS as distributed by MLS GRID
 - $250,0002 bd2 ba1.1k sqftCarrington Place Condos, Arden, NC 28704For SaleMLS ID #4383772, Scott R Smith, Looking Glass Realty. Canopy MLS as distributed by MLS GRID
- $215,0002 bd2 ba1k sqft405 Southway Garden Rd, Arden, NC 28704For SaleMLS ID #4411945, Andy Gilbert, Cool Mountain Realty. Canopy MLS as distributed by MLS GRID
- $237,9002 bd2 ba1.1k sqft509 Carrington Pl, Arden, NC 28704For SaleMLS ID #4384818, Evelyn Clifford, EXP Realty LLC. Canopy MLS as distributed by MLS GRID
- $285,0003 bd3 ba1.3k sqft1106 Lynwood Forest Rd, Arden, NC 28704For SaleMLS ID #4359769, Kristin Janes, EXP Realty LLC. Canopy MLS as distributed by MLS GRID
- $270,0002 bd3 ba1.2k sqft1 Willoughby Run Dr, Asheville, NC 28803For SaleMLS ID #4400117, Pat Bryant, Howard Hanna Beverly-Hanks Asheville-North. Canopy MLS as distributed by MLS GRID
- $245,5002 bd3 ba1.1k sqft31 Amersham Ln, Fletcher, NC 28732For SaleMLS ID #4399944, Jen Hubbell, Keller Williams Mtn Partners, LLC. Canopy MLS as distributed by MLS GRID
- $360,0003 bd2 ba1k sqft13 Mallard Run Dr, Arden, NC 28704For SaleMLS ID #4411940, James Dager, Keller Williams Elite Realty. Canopy MLS as distributed by MLS GRID
- $260,0002 bd2 ba1k sqft43 Foxden Dr Unit 104, Fletcher, NC 28732For SaleMLS ID #4396841, Preston Mayfield, Keller Williams Professionals. Canopy MLS as distributed by MLS GRID
- $239,0002 bd2 ba1k sqft2 Meadow Glen Ct, Fletcher, NC 28732For SaleMLS ID #4410204, Jeff Shugarts Jr, Andrew Reed Properties, LLC. Canopy MLS as distributed by MLS GRID
- $289,0003 bd3 ba1.2k sqft46 Chesire Way, Fletcher, NC 28732For SaleMLS ID #4373703, Ellen McGuire, Ivester Jackson Blackstream. Canopy MLS as distributed by MLS GRID
- $314,0003 bd3 ba1.3k sqft99 Sunny Meadows Blvd, Arden, NC 28704For SaleMLS ID #4347586, Amber Kirkpatrick, Howard Hanna Beverly-Hanks Asheville-Biltmore Park. Canopy MLS as distributed by MLS GRID
- $318,0003 bd3 ba1.3k sqft93 Sunny Meadows Blvd, Arden, NC 28704For SaleMLS ID #4343214, Jay Gerlach, Howard Hanna Beverly-Hanks Asheville-Biltmore Park. Canopy MLS as distributed by MLS GRID
- $225,0002 bd2 ba1.2k sqft409 Carlyle Way, Asheville, NC 28803For SaleMLS ID #4392265, Thia Kilpatrick, Colken Realty. Canopy MLS as distributed by MLS GRID
- $236,0002 bd2 ba1.1k sqft304 Birch Forest Ln, Asheville, NC 28803For SaleMLS ID #4409571, Bailey Vaughn, Nexus Realty LLC. Canopy MLS as distributed by MLS GRID
- $350,0003 bd3 ba1.4k sqft25 Laurel Park Dr, Arden, NC 28704For SaleMLS ID #4401066, Misty Brown, Howard Hanna Beverly-Hanks Waynesville. Canopy MLS as distributed by MLS GRID
- $229,5002 bd2 ba1k sqftRavencroft Condominiums, Asheville, NC 28803For SaleMLS ID #4395761, Corinne Kelley, EXP Realty LLC. Canopy MLS as distributed by MLS GRID
