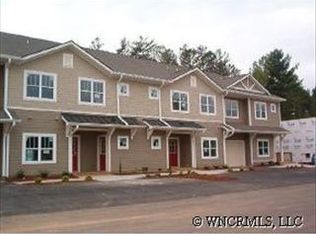
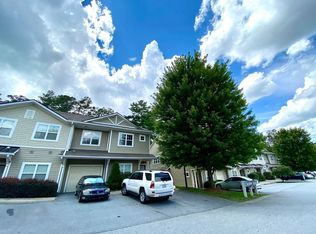
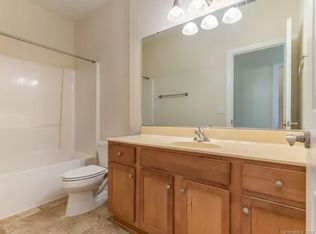
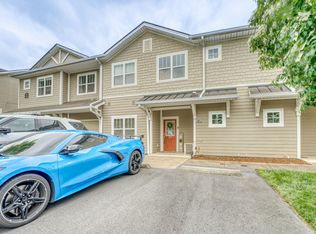
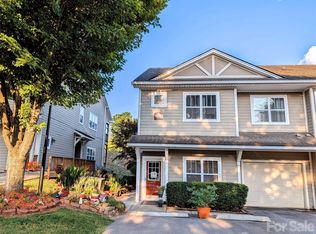
Welcome home to this beautifully bright end-unit condominium, perfectly positioned on the second floor for added privacy and extra natural light streaming through additional windows. This 3-bedroom, 2-bathroom retreat offers the space and comfort you've been searching for.
Step inside to a generous great room that flows effortlessly — ideal for entertaining or simply relaxing after a long day. The light-filled kitchen is a chef's delight, offering plenty of workspace and a cheerful, airy feel throughout. The whole home is bathed in bright, natural sunlight, creating a warm and welcoming atmosphere from room to room.
Unwind in the private master suite, your own peaceful escape at the end of the day. Then head out back to the covered rear deck — the perfect spot for morning coffee, evening cocktails, or year-round outdoor enjoyment, rain or shine.
Active
Price cut: $14K (9/2)
$234,895
93 Foxden Ct #204, Fletcher, NC 28732
3beds
1,413sqft
Condominium
Built in 2007
-- sqft lot
$-- Zestimate®
$166/sqft
$360/mo HOA
What's special
Cheerful airy feel throughoutPlenty of workspaceLight-filled kitchen
- 98 days
- 113
- 8
Zillow last checked:
Listing updated:
Listed by:
Lee Linhart leelinhart1@gmail.com,
RE/MAX Results
Source: Canopy MLS as distributed by MLS GRID,MLS#: 4402301
Facts & features
Interior
Bedrooms & bathrooms
- Bedrooms: 3
- Bathrooms: 2
- Full bathrooms: 2
- Main level bedrooms: 3
Primary bedroom
- Features: Ceiling Fan(s)
- Level: Upper
Heating
- Central, Heat Pump
Cooling
- Central Air, Heat Pump
Appliances
- Included: Dishwasher, Electric Oven, Electric Range, Electric Water Heater, Microwave
- Laundry: Laundry Closet
Features
- Has basement: No
Interior area
- Total structure area: 1,413
- Total interior livable area: 1,413 sqft
- Finished area above ground: 1,413
- Finished area below ground: 0
Property
Parking
- Parking features: Assigned, Parking Space(s)
Features
- Levels: Two
- Stories: 2
- Entry location: Main
Lot
- Features: End Unit, Paved
Details
- Parcel number: 1007808
- Zoning: R1
- Special conditions: Standard
Construction
Type & style
- Home type: Condo
- Property subtype: Condominium
Materials
- Fiber Cement
- Foundation: Slab
- Roof: Composition
Condition
- New construction: No
- Year built: 2007
Utilities & green energy
- Sewer: Public Sewer
- Water: City
- Utilities for property: Cable Available
Community & HOA
Community
- Subdivision: Fox Glen Condominium
HOA
- Has HOA: Yes
- HOA fee: $250 monthly
- HOA name: Tessier Group
- HOA phone: 828-254-9842
- Second HOA fee: $110 monthly
- Second HOA name: Tessier Group
Location
- Region: Fletcher
Financial & listing details
- Price per square foot: $166/sqft
- Tax assessed value: $270,100
- Annual tax amount: $1,448
- Date on market: 7/10/2026
- Cumulative days on market: 98 days
- Listing terms: Cash,Conventional
- Road surface type: Asphalt, Paved
Estimated market value
Not available
Estimated sales range
Not available
Not available
Price history
| Date | Event | Price |
|---|---|---|
| 9/25/2026 | Listed for rent | $1,500$1/sqft |
Source: Zillow Rentals Report a problem | ||
| 9/2/2026 | Price change | $234,895-5.6%$166/sqft |
Source:  Canopy MLS as distributed by MLS GRID #4402301 Report a problem Canopy MLS as distributed by MLS GRID #4402301 Report a problem | ||
| 7/20/2026 | Listing removed | $1,500$1/sqft |
Source: Zillow Rentals Report a problem | ||
| 7/13/2026 | Price change | $1,500-11.8%$1/sqft |
Source: Zillow Rentals Report a problem | ||
| 7/10/2026 | Listed for sale | $248,895+55.6%$176/sqft |
Source: Canopy MLS as distributed by MLS GRID #4402301 Report a problem | ||
| 7/7/2026 | Price change | $1,700-17.1%$1/sqft |
Source: Zillow Rentals Report a problem | ||
| 6/23/2026 | Price change | $2,050-2.4%$1/sqft |
Source: Zillow Rentals Report a problem | ||
| 6/17/2026 | Price change | $2,100-4.5%$1/sqft |
Source: Zillow Rentals Report a problem | ||
| 5/14/2026 | Listed for rent | $2,200+22.2%$2/sqft |
Source: Zillow Rentals Report a problem | ||
| 5/7/2024 | Listing removed | -- |
Source: Zillow Rentals Report a problem | ||
| 4/30/2024 | Price change | $1,800-5.3%$1/sqft |
Source: Zillow Rentals Report a problem | ||
| 3/29/2024 | Listed for rent | $1,900$1/sqft |
Source: Zillow Rentals Report a problem | ||
| 6/21/2008 | Listing removed | $159,990$113/sqft |
Source: Prudential Real Estate #403622 Report a problem | ||
| 5/29/2008 | Listed for sale | $159,990$113/sqft |
Source: Prudential Real Estate #403622 Report a problem | ||
Public tax history
| Year | Property taxes | Tax assessment |
|---|---|---|
| 2023 | $1,448 +26.4% | $270,100 +59.4% |
| 2022 | $1,145 | $169,400 |
| 2021 | -- | $169,400 |
| 2020 | $1,145 | $169,400 |
| 2019 | $1,145 | $169,400 |
Find assessor info on the county website
Monthly payment
Est. payment
Payment breakdown
Explore the cost of this home by adjusting the details. Changes won't be saved.Climate risks
Neighborhood: 28732
Nearby schools
Schools provided by the listing agent
- Elementary: Fletcher
- Middle: Apple Valley
- High: North Henderson
Source: Canopy MLS as distributed by MLS GRID. This data may not be complete. We recommend contacting the local school district to confirm school assignments for this home.
Similar homes
- $235,0003 bd2 ba1.4k sqft123 Foxden Dr #201, Ne, NC 28732For Sale

 MLS ID #4352897, Renee Miller, Howard Hanna Beverly-Hanks Asheville-Biltmore Park. Canopy MLS as distributed by MLS GRID
 - $255,0003 bd2 ba1.4k sqft65 Foxden Dr Unit 201, Fletcher, NC 28732For Sale
 MLS ID #4389530, Lorie Topham, Keller Williams Mtn Partners, LLC. Canopy MLS as distributed by MLS GRID
 - $230,0002 bd2 ba1.2k sqft123 Foxden Dr Unit 103, Fletcher, NC 28732For Sale
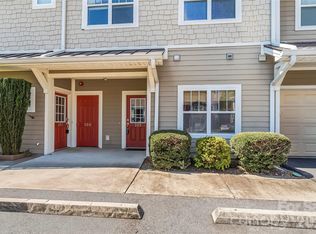 MLS ID #4422959, Matt Tavener, Keller Williams Professionals. Canopy MLS as distributed by MLS GRID
 - $245,0003 bd2 ba1.3k sqft94 Foxden Dr Unit 202, Fletcher, NC 28732For Sale
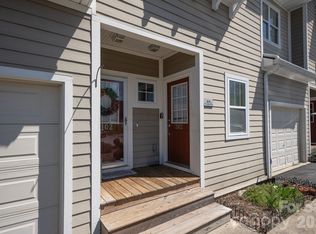 MLS ID #4364312, Kim Hawkins, EXP Realty LLC. Canopy MLS as distributed by MLS GRID
 - $244,9992 bd2 ba1k sqft43 Foxden Dr Unit 104, Fletcher, NC 28732For SaleMLS ID #4396841, Preston Mayfield, Keller Williams Professionals. Canopy MLS as distributed by MLS GRID
- $260,0003 bd2 ba1.1k sqft202 Brickton Village Cir Unit 201, Fletcher, NC 28732For SaleMLS ID #4389667, Jon Galbreath, Higher Ground Properties. Canopy MLS as distributed by MLS GRID
- $200,0002 bd2 ba1.2k sqft93 Foxden Dr Unit 102, Fletcher, NC 28732For SaleMLS ID #4412404, Mary Sitton, Premier Sotheby’s International Realty. Canopy MLS as distributed by MLS GRID
- $284,0003 bd2 ba1.1k sqft124 Foxden Dr Unit 303, Fletcher, NC 28732For SaleMLS ID #4244379, Bree Ward, CENTURY 21 Mountain Lifestyles. Canopy MLS as distributed by MLS GRID
- $270,0002 bd2 ba1k sqft91 Brickton Village Cir #103, Fletcher, NC 28732For SaleMLS ID #4425955, Nancy Witek, Howard Hanna Beverly-Hanks Fletcher. Canopy MLS as distributed by MLS GRID
- $239,9002 bd3 ba1.1k sqft31 Amersham Ln, Fletcher, NC 28732For SaleMLS ID #4399944, Jen Hubbell, Keller Williams Mtn Partners, LLC. Canopy MLS as distributed by MLS GRID
- $229,9502 bd1 ba853 sqft63 Sunnybrook Ln, Fletcher, NC 28732For SaleMLS ID #4388523, Ro Patton, EXP Realty LLC. Canopy MLS as distributed by MLS GRID
- $272,9993 bd3 ba1.3k sqft19 Singleton Ln, Fletcher, NC 28732For SaleMLS ID #4297574, Michelle Dover, Southern Roots Real Estate. Canopy MLS as distributed by MLS GRID
- $234,5002 bd2 ba1.1k sqft110 Heywood Rd APT 8D, Arden, NC 28704For SaleMLS ID #4403109, Martin Luna, EXP Realty LLC. Canopy MLS as distributed by MLS GRID
- $215,0002 bd2 ba948 sqftHeywood Crossing, Arden, NC 28704For SaleMLS ID #4431851, Bradley Thomas, NextHome Partners. Canopy MLS as distributed by MLS GRID
- $240,0002 bd2 ba1.1k sqftCarrington Place Condos, Arden, NC 28704For SaleMLS ID #4383772, Scott R Smith, Looking Glass Realty. Canopy MLS as distributed by MLS GRID
- $239,0002 bd2 ba1.1k sqft507 Carlyle Way, Asheville, NC 28803For SaleMLS ID #4423456, Kelly Frady, Howard Hanna Beverly-Hanks Asheville-North. Canopy MLS as distributed by MLS GRID
- $329,0002 bd2 ba1.4k sqft156 Chesire Way, Fletcher, NC 28732For SaleMLS ID #4416313, Ryan Ross, Good Hike Realty. Canopy MLS as distributed by MLS GRID
- $219,0002 bd2 ba1.1k sqft403 Carrington Pl, Arden, NC 28704For SaleMLS ID #4408568, Gaia Goldman, Howard Hanna Beverly-Hanks Asheville-Biltmore Park. Canopy MLS as distributed by MLS GRID
- $240,0002 bd2 ba1.2k sqft580 Britton Creek Dr, Hendersonville, NC 28791For SaleMLS ID #4386506, Beth Robertson, Blue Ridge Real Estate. Canopy MLS as distributed by MLS GRID
- $249,9003 bd2 ba1.2k sqft166 Albert Dr, Flat Rock, NC 28731For SaleMLS ID #4412574, Malcolm McDonald, Real Broker, LLC. Canopy MLS as distributed by MLS GRID
