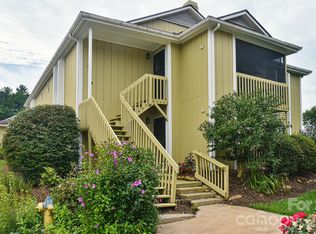
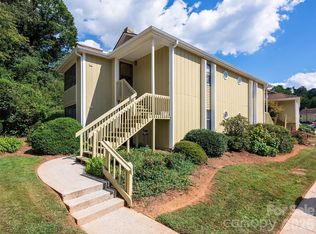
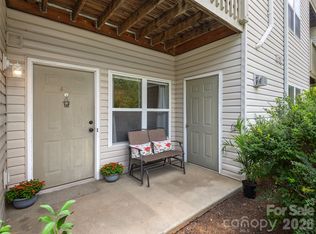
Cozy, comfort, convenience, and low-maintenance living at 110 Heywood Road, Unit 11A. This beautifully updated, move-in-ready 2-bedroom, 2-bath condominium offers 948 square feet of inviting living space in a desirable South Asheville location. Step inside and experience the warmth and charm of this cozy residence, highlighted by a gas fireplace that creates a welcoming atmosphere for relaxing evenings at home. Newly screened side porch provides a wonderful extension of the living space. Enjoy your morning coffee, unwind with a favorite book, or simply appreciate the comfort of a screened outdoor retreat.
The community offers an outdoor swimming pool, grilling areas, and picnic facilities, adding opportunities for recreation and relaxation without the responsibilities typically associated with maintaining a larger property.
Conveniently situated in South Asheville, this condo provides access to downtown Asheville, Asheville Regional Airport, and Hendersonville, making it an appealing choice for those seeking a centrally located home base in Western North Carolina.
Whether you're searching for a comfortable residence, a low-maintenance lifestyle, or an addition to your real estate investment portfolio, this condominium presents an attractive opportunity. The property currently has a tenant with a lease in place, providing an additional consideration for investors seeking an occupied rental property. Buyers interested in future owner occupancy should review the existing lease terms.
With its appealing updates, inviting fireplace, screened porch, community amenities, and convenient location, 110 Heywood Road, Unit 11A offers an outstanding combination of livability and versatility. Schedule your showing and discover the possibilities this South Asheville condo has to offer!
Active
$215,000
110 Heywood Rd APT 11A, Arden, NC 28704
2beds
948sqft
Condominium
Built in 1986
-- sqft lot
$209,900 Zestimate®
$227/sqft
$253/mo HOA
What's special
Inviting fireplaceBeautifully updatedAppealing updatesCommunity amenitiesPicnic facilitiesGrilling areasScreened outdoor retreat
- 15 days
- 215
- 27
Likely to sell faster than
Zillow last checked:
Listing updated:
Listed by:
Bradley Thomas brad@nexthome828.com,
NextHome Partners
Source: Canopy MLS as distributed by MLS GRID,MLS#: 4431851
Facts & features
Interior
Bedrooms & bathrooms
- Bedrooms: 2
- Bathrooms: 2
- Full bathrooms: 2
- Main level bedrooms: 2
Primary bedroom
- Level: Main
Bedroom s
- Level: Main
Bathroom full
- Level: Main
Bathroom full
- Level: Main
Dining area
- Level: Main
Living room
- Level: Main
Heating
- Central, Heat Pump
Cooling
- Central Air
Appliances
- Included: Electric Range
- Laundry: Electric Dryer Hookup, In Kitchen, Washer Hookup
Features
- Flooring: Linoleum, Tile, Vinyl
- Doors: Sliding Doors
- Has basement: No
- Fireplace features: Gas Log, Living Room
Interior area
- Total structure area: 948
- Total interior livable area: 948 sqft
- Finished area above ground: 948
- Finished area below ground: 0
Property
Parking
- Parking features: Parking Lot, Parking Space(s)
Features
- Levels: One
- Stories: 1
- Entry location: Main
- Patio & porch: Screened, Side Porch
- Has private pool: Yes
- Pool features: Fenced, Outdoor Pool
Details
- Parcel number: 9644953081C0A11
- Zoning: R-3
- Special conditions: Standard
Construction
Type & style
- Home type: Condo
- Property subtype: Condominium
Materials
- Wood
- Foundation: Slab
Condition
- New construction: No
- Year built: 1986
Utilities & green energy
- Sewer: Private Sewer
- Water: City
Community & HOA
Community
- Features: Picnic Area, Recreation Area
- Subdivision: Heywood Crossing
HOA
- Has HOA: Yes
- HOA fee: $253 monthly
- HOA name: Baldwin Real Estate
Location
- Region: Arden
Financial & listing details
- Price per square foot: $227/sqft
- Tax assessed value: $113,300
- Annual tax amount: $737
- Date on market: 10/12/2026
- Listing terms: Cash,Conventional,FHA,VA Loan
- Road surface type: Paved
Estimated market value
$209,900
$199,000 - $220,000
$1,310/mo
Price history
| Date | Event | Price |
|---|---|---|
| 10/12/2026 | Listed for sale | $215,000+7.5%$227/sqft |
Source:  Canopy MLS as distributed by MLS GRID #4431851 Report a problem | ||
| 4/18/2026 | Listing removed | $1,600$2/sqft |
Source: Zillow Rentals Report a problem | ||
| 4/10/2026 | Listed for rent | $1,600$2/sqft |
Source: Zillow Rentals Report a problem | ||
| 2/27/2026 | Sold | $200,000-2%$211/sqft |
Source: Canopy MLS as distributed by MLS GRID #4293209 Report a problem | ||
| 11/25/2025 | Price change | $204,000-2.8%$215/sqft |
Source: Canopy MLS as distributed by MLS GRID #4293209 Report a problem | ||
| 9/18/2025 | Price change | $209,900-4.5%$221/sqft |
Source: Canopy MLS as distributed by MLS GRID #4293209 Report a problem | ||
| 8/25/2025 | Listed for sale | $219,900$232/sqft |
Source: Canopy MLS as distributed by MLS GRID #4293209 Report a problem | ||
Public tax history
| Year | Property taxes | Tax assessment |
|---|---|---|
| 2025 | $737 +4.7% | $113,300 |
| 2024 | $704 +4.2% | $113,300 |
| 2023 | $675 +1.7% | $113,300 |
| 2022 | $664 | $113,300 |
| 2021 | $664 +10% | $113,300 +18.3% |
| 2020 | $604 | $95,800 |
| 2019 | $604 | $95,800 |
| 2018 | $604 | $95,800 +4.6% |
| 2017 | $604 | $91,600 |
| 2016 | $604 -5.2% | -- |
| 2015 | $637 | $91,600 |
| 2014 | $637 | $91,600 |
| 2013 | -- | $91,600 -0.3% |
| 2012 | -- | $91,900 |
| 2011 | -- | $91,900 |
Find assessor info on the county website
Monthly payment
Est. payment
Payment breakdown
Explore the cost of this home by adjusting the details. Changes won't be saved.Climate risks
Neighborhood: 28704
Nearby schools
Schools provided by the listing agent
- Elementary: William Estes
- Middle: Valley Springs
- High: T.C. Roberson
Source: Canopy MLS as distributed by MLS GRID. This data may not be complete. We recommend contacting the local school district to confirm school assignments for this home.
Similar homes
- $234,5002 bd2 ba1.1k sqft110 Heywood Rd APT 8D, Arden, NC 28704For Sale
 MLS ID #4403109, Martin Luna, EXP Realty LLC. Canopy MLS as distributed by MLS GRID
- $250,0002 bd2 ba879 sqft110 Heywood Rd APT 4-A, Arden, NC 28704For Sale
 MLS ID #4421989, Brandie D. Huffman, Howard Hanna Beverly-Hanks Asheville-Biltmore Park. Canopy MLS as distributed by MLS GRID
- $219,0002 bd2 ba1.1k sqft403 Carrington Pl, Arden, NC 28704For Sale
 MLS ID #4408568, Gaia Goldman, Howard Hanna Beverly-Hanks Asheville-Biltmore Park. Canopy MLS as distributed by MLS GRID
- $215,0002 bd2 ba1k sqft405 Southway Garden Rd, Arden, NC 28704For Sale
 MLS ID #4411945, Andy Gilbert, Cool Mountain Realty. Canopy MLS as distributed by MLS GRID
- $239,0002 bd2 ba1.1k sqft507 Carlyle Way, Asheville, NC 28803For SaleMLS ID #4423456, Kelly Frady, Howard Hanna Beverly-Hanks Asheville-North. Canopy MLS as distributed by MLS GRID
- $220,0002 bd2 ba1.1k sqftPine Cliff Condominiums, Asheville, NC 28805For SaleMLS ID #4436172, Aerial Hairston, Costello Real Estate and Investments LLC. Canopy MLS as distributed by MLS GRID
- $284,9003 bd2 ba920 sqft7 Fieldtop Ln, Arden, NC 28704For SaleMLS ID #4423200, Jennifer Guttenberg, WEICHERT, Realtors - Unlimited. Canopy MLS as distributed by MLS GRID
- $229,9502 bd1 ba853 sqft63 Sunnybrook Ln, Fletcher, NC 28732For SaleMLS ID #4388523, Ro Patton, EXP Realty LLC. Canopy MLS as distributed by MLS GRID
- $215,0002 bd2 ba988 sqft2604 Vineyard Blvd, Asheville, NC 28805For SaleMLS ID #4388776, Katerina Leeger, Town and Mountain Realty. Canopy MLS as distributed by MLS GRID
- $260,0002 bd2 ba1.2k sqft51 Pebble Creek Dr, Asheville, NC 28803For SaleMLS ID #4423949, Sandy Lindsey, Preferred Properties. Canopy MLS as distributed by MLS GRID
- $313,5003 bd3 ba1.3k sqft99 Sunny Meadows Blvd, Arden, NC 28704For SaleMLS ID #4347586, Amber Kirkpatrick, Howard Hanna Beverly-Hanks Asheville-Biltmore Park. Canopy MLS as distributed by MLS GRID
- $315,0003 bd3 ba1.3k sqft93 Sunny Meadows Blvd, Arden, NC 28704For SaleMLS ID #4343214, Jay Gerlach, Howard Hanna Beverly-Hanks Asheville-Biltmore Park. Canopy MLS as distributed by MLS GRID
- $228,5002 bd2 ba824 sqft581 Courtwood Ln APT 6, Hendersonville, NC 28739For SaleMLS ID #4381221, Lee Linhart, RE/MAX Results. Canopy MLS as distributed by MLS GRID
- $200,0002 bd2 ba1.2k sqft93 Foxden Dr Unit 102, Fletcher, NC 28732For SaleMLS ID #4412404, Mary Sitton, Premier Sotheby’s International Realty. Canopy MLS as distributed by MLS GRID
- $199,0003 bd2 ba1.1k sqft912 Halstead Blvd #1-8, Hendersonville, NC 28791For SaleMLS ID #4407762, Patricia Parker, EXP Realty LLC. Canopy MLS as distributed by MLS GRID
- $195,5002 bd2 ba1.1k sqft163 Old Leicester Hwy, Asheville, NC 28804For SaleMLS ID #4424139, Nick Huscroft, Chosen Realty of NC LLC. Canopy MLS as distributed by MLS GRID
- $219,0002 bd1 ba947 sqft15 Krista Cir Suite B, Candler, NC 28715For SaleMLS ID #4421478, Nancy Horowitz, Mosaic Community Lifestyle Realty. Canopy MLS as distributed by MLS GRID
- $249,0002 bd2 ba1.1k sqft1106 Abbey Cir, Asheville, NC 28805For SaleMLS ID #4413103, James Blue, Howard Hanna Beverly-Hanks Asheville-North. Canopy MLS as distributed by MLS GRID
