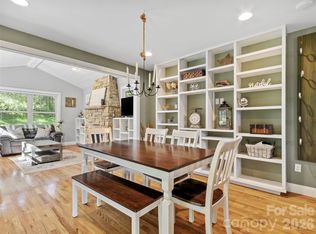
Don't miss this one! It is hard to find a home on a spacious lot in this price range so close to Asheville. This lovely 3 bedroom 2 bathroom home has a peaceful and serene feel while being located close to everything you need. The open floorpan has a spacious kitchen that overlooks the family room and the lovely brick fireplace that contains a wood stove insert. The front porch and back deck add to the living space and both are the perfect place to have your morning coffee or to relax after a long day at work. The large fenced yard is a safe place for the kids to play or for your pets to enjoy. There is also a storage shed on the property for all of your personal needs and a garage space for your car. This home is perfect for first time home buyers, those wishing to downsize or an investor looking for a great rental property in a wonderful location. Private lending available to investors. Seller will help with closing costs.
Active
$299,900
7 Fieldtop Ln, Arden, NC 28704
3beds
920sqft
Manufactured Home
Built in 1988
0.24 Acres Lot
$294,100 Zestimate®
$326/sqft
$-- HOA
What's special
Front porchLarge fenced yardGarage spaceBack deckSpacious kitchenSpacious lot
- 26 days
- 366
- 29
Zillow last checked:
Listing updated:
Listed by:
Jennifer Guttenberg jguttenberg@weichertunlimited.com,
WEICHERT, Realtors - Unlimited
Source: Canopy MLS as distributed by MLS GRID,MLS#: 4423200
Facts & features
Interior
Bedrooms & bathrooms
- Bedrooms: 3
- Bathrooms: 2
- Full bathrooms: 2
- Main level bedrooms: 3
Primary bedroom
- Level: Main
Bedroom s
- Level: Main
Bedroom s
- Level: Main
Family room
- Level: Main
Kitchen
- Level: Main
Heating
- Heat Pump
Cooling
- Central Air
Appliances
- Included: Dishwasher, Electric Range, Electric Water Heater, Microwave, Refrigerator, Washer/Dryer
- Laundry: Laundry Room
Features
- Has basement: No
- Fireplace features: Wood Burning Stove
Interior area
- Total structure area: 920
- Total interior livable area: 920 sqft
- Finished area above ground: 920
- Finished area below ground: 0
Property
Parking
- Total spaces: 1
- Parking features: Driveway, Detached Garage, Garage on Main Level
- Garage spaces: 1
- Has uncovered spaces: Yes
Features
- Levels: One
- Stories: 1
Lot
- Size: 0.24 Acres
Details
- Parcel number: 965388671800000
- Zoning: R-2
- Special conditions: Standard
Construction
Type & style
- Home type: MobileManufactured
- Property subtype: Manufactured Home
Materials
- Brick Partial, Hardboard Siding
- Foundation: Crawl Space
Condition
- New construction: No
- Year built: 1988
Utilities & green energy
- Sewer: Public Sewer
- Water: City
Community & HOA
Community
- Subdivision: None
Location
- Region: Arden
Financial & listing details
- Price per square foot: $326/sqft
- Tax assessed value: $133,600
- Annual tax amount: $895
- Date on market: 9/11/2026
- Cumulative days on market: 26 days
- Road surface type: Gravel
Estimated market value
$294,100
$279,000 - $309,000
Not available
Price history
| Date | Event | Price |
|---|---|---|
| 9/11/2026 | Listed for sale | $299,900+23.9%$326/sqft |
Source:  Canopy MLS as distributed by MLS GRID #4423200 Report a problem Canopy MLS as distributed by MLS GRID #4423200 Report a problem | ||
| 9/19/2023 | Sold | $242,000-3%$263/sqft |
Source: Canopy MLS as distributed by MLS GRID #4054066 Report a problem | ||
| 8/29/2023 | Pending sale | $249,500$271/sqft |
Source: Canopy MLS as distributed by MLS GRID #4054066 Report a problem | ||
| 8/24/2023 | Listed for sale | $249,500+53.5%$271/sqft |
Source: Canopy MLS as distributed by MLS GRID #4054066 Report a problem | ||
| 5/6/2021 | Sold | $162,500+25%$177/sqft |
Source: Public Record Report a problem | ||
| 3/15/2018 | Sold | $130,000+52.9%$141/sqft |
Source: Canopy MLS as distributed by MLS GRID #3328125 Report a problem | ||
| 4/1/2010 | Sold | $85,000$92/sqft |
Source: Public Record Report a problem | ||
Public tax history
| Year | Property taxes | Tax assessment |
|---|---|---|
| 2025 | $895 +8.9% | $133,600 |
| 2024 | $822 +3.3% | $133,600 |
| 2023 | $796 +1.7% | $133,600 |
| 2022 | $783 | $133,600 |
| 2021 | $783 +37% | $133,600 +47.3% |
| 2020 | $571 | $90,700 |
| 2019 | $571 | $90,700 +34.8% |
| 2018 | $571 +34.8% | $67,300 +13.7% |
| 2017 | $424 | $59,200 |
| 2016 | $424 +3.1% | $59,200 |
| 2015 | $411 | $59,200 |
| 2014 | $411 | $59,200 |
| 2013 | -- | $59,200 +1.2% |
| 2012 | -- | $58,500 |
| 2011 | -- | $58,500 |
| 2010 | -- | $58,500 |
| 2009 | -- | $58,500 |
Find assessor info on the county website
Monthly payment
Climate risks
Neighborhood: 28704
Similar homes
- $305,0003 bd2 ba1.3k sqft403 Youngs Gap Rd, Fletcher, NC 28732For Sale
 MLS ID #4363719, Jackie Dirscherl, Mosaic Community Lifestyle Realty. Canopy MLS as distributed by MLS GRID
 - $350,0003 bd2 ba876 sqft17 Azalea Rd, Arden, NC 28704For Sale
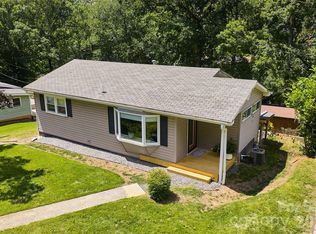 MLS ID #4388908, Lisa Yoli, EXP Realty LLC. Canopy MLS as distributed by MLS GRID
 - $364,9003 bd2 ba1.1k sqft153 Locust Ct, Arden, NC 28704For Sale
 MLS ID #4422707, Andrea Ochoa, Collective Realty LLC. Canopy MLS as distributed by MLS GRID
 - $309,0003 bd2 ba1k sqft53 W Newberry Dr, Fletcher, NC 28732For Sale
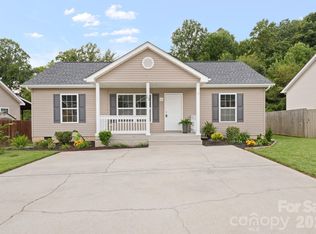 MLS ID #4411707, Haley Carter, Keller Williams Mtn Partners, LLC. Canopy MLS as distributed by MLS GRID
 - $279,9003 bd2 ba1.3k sqft505 Crescent Way, Horse Shoe, NC 28742For SaleMLS ID #4403929, C.J. Short, Charles Johnathan Real Estate Group LLC. Canopy MLS as distributed by MLS GRID
- $275,0003 bd2 ba960 sqft74 Tj Trl, Hendersonville, NC 28792For SaleMLS ID #4413056, Jennifer Maxwell, Keller Williams Mtn Partners, LLC. Canopy MLS as distributed by MLS GRID
- $275,0003 bd2 ba1.3k sqft26 Audrey Ln, Asheville, NC 28806For SaleMLS ID #4421510, Diane Duermit, Howard Hanna Beverly-Hanks Asheville-North. Canopy MLS as distributed by MLS GRID
- $299,9003 bd2 ba1.3k sqft30 & 32 W Skyland Cir, Asheville, NC 28804For SaleMLS ID #4421300, Magali Lancaster, EXP Realty LLC. Canopy MLS as distributed by MLS GRID
- $299,9003 bd1 ba1k sqft11 Mountain Rd, Hendersonville, NC 28791For SaleMLS ID #4400535, Verna Shipman, RE/MAX Results. Canopy MLS as distributed by MLS GRID
- $309,9003 bd3 ba848 sqft8 1st St, Asheville, NC 28803For SaleMLS ID #4413257, Matt Tavener, Keller Williams Professionals. Canopy MLS as distributed by MLS GRID
- $305,0003 bd1 ba1.2k sqft379 Bee Tree Rd, Swannanoa, NC 28778For SaleMLS ID #4374785, Tonia Allen, Nest Realty Asheville. Canopy MLS as distributed by MLS GRID
- $320,0003 bd2 ba1.1k sqft6 Kendrick Ct, Flat Rock, NC 28731For SaleMLS ID #4414981, Julie Parsons, Ridge Valley Realty LLC. Canopy MLS as distributed by MLS GRID
- $329,0002 bd1 ba800 sqft117 Ho Hum Way, Leicester, NC 28748For SaleMLS ID #4422890, Danielle Honeycutt, Keller Williams Great Smokies. Canopy MLS as distributed by MLS GRID
- $299,0002 bd1 ba938 sqft184 London Rd, Asheville, NC 28803For SaleMLS ID #4394034, Chris Morgan, Howard Hanna Beverly-Hanks Asheville-Biltmore Park. Canopy MLS as distributed by MLS GRID
- $299,0003 bd1 ba1.1k sqft88 Brooklyn Rd, Asheville, NC 28803For SaleMLS ID #4418198, David Bluth, Blueblaze Real Estate Group LLC. Canopy MLS as distributed by MLS GRID
- $285,0002 bd1 ba1.1k sqft2409 Lucas St, Hendersonville, NC 28791For SaleMLS ID #4419665, Miriam McKinney, Ivester Jackson Blackstream. Canopy MLS as distributed by MLS GRID
- $260,0002 bd2 ba1.2k sqft51 Pebble Creek Dr, Asheville, NC 28803For SaleMLS ID #4423949, Sandy Lindsey, Preferred Properties. Canopy MLS as distributed by MLS GRID
- $275,0003 bd2 ba1.1k sqft10687 Cruso Rd, Canton, NC 28716For SaleMLS ID #4423169, Mark Strayer, Coldwell Banker Advantage. Canopy MLS as distributed by MLS GRID
- $280,0003 bd1 ba856 sqft429 Jack St, Hendersonville, NC 28792For SaleMLS ID #4422029, Todd Allen, Eclat Realty + Co. Canopy MLS as distributed by MLS GRID
- $305,0002 bd1 ba693 sqft60 Shiloh Rd, Asheville, NC 28803For SaleMLS ID #4373217, Nichole Lawing, Nest Realty Asheville. Canopy MLS as distributed by MLS GRID
