Welcome to 115 Maplewood Knoll Dr. This brand-new manufactured home is move-in ready and thoughtfully designed with an open-concept layout that seamlessly connects the kitchen and living area, creating a bright and inviting space perfect for everyday living and entertaining.
Ideally located just 10 minutes from downtown Hendersonville and only 21 minutes from Asheville Regional Airport, you’ll enjoy easy access to shopping, dining, and travel while still having a peaceful place to call home. Home is located on .53 acre lot with plenty of space.
The split-bedroom floor plan offers added privacy, with a spacious primary suite featuring a walk-in closet and a private bathroom complete with a soaking tub and separate shower.
This home is serviced by city water and a 3-bedroom septic system. New LifeProof luxury vinyl plank installed throughout. Large, spacious concrete driveway with plenty of parking space.
Under contract-no show
$329,000
115 Maplewood Knoll Dr, East Flat Rock, NC 28726
3beds
1,475sqft
Manufactured Home
Built in 2026
0.53 Acres Lot
$327,700 Zestimate®
$223/sqft
$-- HOA
What's special
- 27 days
- 264
- 14
Zillow last checked:
Listing updated:
Listed by:
Andrea Ochoa 704-705-8008,
Collective Realty LLC
Source: Canopy MLS as distributed by MLS GRID,MLS#: 4403782
Facts & features
Interior
Bedrooms & bathrooms
- Bedrooms: 3
- Bathrooms: 2
- Full bathrooms: 2
- Main level bedrooms: 3
Primary bedroom
- Features: En Suite Bathroom, Split BR Plan, Walk-In Closet(s)
- Level: Main
- Area: 229.95 Square Feet
- Dimensions: 17' 7" X 13' 1"
Bedroom s
- Features: Split BR Plan
- Level: Main
- Area: 121.38 Square Feet
- Dimensions: 9' 7" X 12' 8"
Bedroom s
- Features: Split BR Plan, Walk-In Closet(s)
- Level: Main
- Area: 120.99 Square Feet
- Dimensions: 9' 3" X 13' 1"
Dining room
- Features: Open Floorplan
- Level: Main
- Area: 116.18 Square Feet
- Dimensions: 9' 2" X 12' 8"
Kitchen
- Features: Kitchen Island, Open Floorplan, Walk-In Pantry
- Level: Main
- Area: 159.39 Square Feet
- Dimensions: 12' 7" X 12' 8"
Living room
- Features: Open Floorplan
- Level: Main
- Area: 304.11 Square Feet
- Dimensions: 23' 3" X 13' 1"
Heating
- Central, Electric, Heat Pump
Cooling
- Central Air, Electric
Appliances
- Included: Convection Oven, Dishwasher, Electric Range, Electric Water Heater, Exhaust Hood, Refrigerator
- Laundry: Electric Dryer Hookup, Utility Room, Main Level
Features
- Flooring: Vinyl
- Has basement: No
Interior area
- Total structure area: 1,475
- Total interior livable area: 1,475 sqft
- Finished area above ground: 1,475
- Finished area below ground: 0
Video & virtual tour
Property
Parking
- Parking features: Driveway
- Has uncovered spaces: Yes
Features
- Levels: One
- Stories: 1
- Patio & porch: Deck, Front Porch, Porch
Lot
- Size: 0.53 Acres
Details
- Parcel number: 9587235652
- Zoning: R1
- Special conditions: Standard
Construction
Type & style
- Home type: MobileManufactured
- Property subtype: Manufactured Home
Materials
- Vinyl
- Foundation: Crawl Space
Condition
- New construction: No
- Year built: 2026
Utilities & green energy
- Sewer: Septic Installed
- Water: Public
Community & HOA
Community
- Subdivision: Vernon P. Moffitt
Location
- Region: East Flat Rock
Financial & listing details
- Price per square foot: $223/sqft
- Tax assessed value: $33,900
- Date on market: 8/5/2026
- Cumulative days on market: 28 days
- Listing terms: Cash,Conventional
- Road surface type: Concrete, Paved
Estimated market value
$327,700
$311,000 - $344,000
Not available
Price history
| Date | Event | Price |
|---|---|---|
| 8/10/2026 | Pending sale | $329,000$223/sqft |
Source:  Canopy MLS as distributed by MLS GRID #4403782 Report a problem Canopy MLS as distributed by MLS GRID #4403782 Report a problem | ||
| 8/6/2026 | Listed for sale | $329,000$223/sqft |
Source: Canopy MLS as distributed by MLS GRID #4403782 Report a problem | ||
Public tax history
Tax history is unavailable.
Monthly payment
Climate risks
Neighborhood: 28726

Similar homes
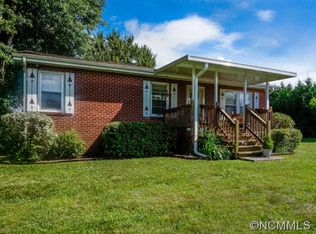
- $359,9003 bd2 ba1.1k sqft917 W Blue Ridge Rd, East Flat Rock, NC 28726For Sale
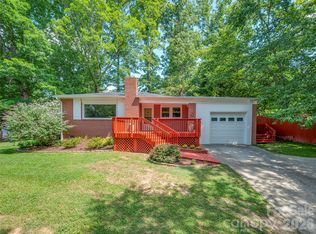
 MLS ID #4402253, Lauren Rippy, Howard Hanna Beverly-Hanks. Canopy MLS as distributed by MLS GRID
 - $305,0003 bd1 ba1.4k sqft126 Upward Acres St, East Flat Rock, NC 28726For Sale
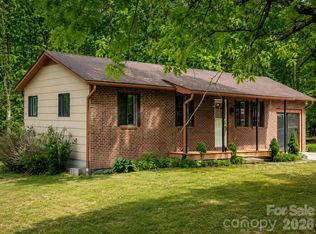 MLS ID #4378964, Glenn Haden, Howard Hanna Beverly-Hanks Asheville-Downtown. Canopy MLS as distributed by MLS GRID
 - $440,0003 bd2 ba1.5k sqft201 N Mapleton Dr, East Flat Rock, NC 28726For Sale
 MLS ID #4404187, Laura Branyan, Howard Hanna Beverly-Hanks. Canopy MLS as distributed by MLS GRID
 - $355,0003 bd2 ba1.4k sqft151 Ridgewood Acres Dr, Hendersonville, NC 28792For Sale
 MLS ID #4418419, Michael Blum, Keller Williams Mtn Partners, LLC. Canopy MLS as distributed by MLS GRID
 - $299,0003 bd2 ba960 sqft74 Tj Trl, Hendersonville, NC 28792For SaleMLS ID #4413056, Jennifer Maxwell, Keller Williams Mtn Partners, LLC. Canopy MLS as distributed by MLS GRID
- $315,0003 bd2 ba1k sqft1916 Old Spartanburg Rd, Hendersonville, NC 28792For SaleMLS ID #4378885, Angelic Cannon, Howard Hanna Beverly-Hanks. Canopy MLS as distributed by MLS GRID
- $315,0003 bd2 ba1.6k sqft151 Field Sparrow Ln, Hendersonville, NC 28792For SaleMLS ID #4388296, Melissa Dixon, Patton Allen Real Estate LLC. Canopy MLS as distributed by MLS GRID
- $330,0003 bd2 ba1.5k sqft512 Hutch Mountain Rd, Fletcher, NC 28732New ConstructionMLS ID #4356191, Lauren Reinhardt, Howard Hanna Beverly-Hanks Fletcher. Canopy MLS as distributed by MLS GRID
- $325,0003 bd2 ba1.3k sqft129 Willowbrook Rd, Hendersonville, NC 28792For SaleMLS ID #4324959, Tina White, RE/MAX Executive. Canopy MLS as distributed by MLS GRID
- $370,0003 bd2 ba1.4k sqft11 Cathy Ct, Hendersonville, NC 28792For SaleMLS ID #4408135, Kris McCoy, Nest Realty Asheville. Canopy MLS as distributed by MLS GRID
- $369,8002 bd2 ba1.2k sqft1844 Willow Rd, Hendersonville, NC 28739For SaleMLS ID #4410412, Jonathon Reale, Keller Williams Mtn Partners, LLC. Canopy MLS as distributed by MLS GRID
- $385,0003 bd2 ba1.8k sqft417 Glover St, Hendersonville, NC 28792For SaleMLS ID #4404033, Shannel Webster, Nest Realty Asheville. Canopy MLS as distributed by MLS GRID
- $325,0002 bd1 ba972 sqft116 Beverly Ave, Hendersonville, NC 28792For SaleMLS ID #4413491, Rick Kanupp, ERA Sunburst Realty. Canopy MLS as distributed by MLS GRID
- $348,0003 bd2 ba1.1k sqft47 Heartleaf Ln, Columbus, NC 28722For SaleMLS ID #4408758, Sherri Holbert, Patton Allen Real Estate LLC. Canopy MLS as distributed by MLS GRID
- $315,0003 bd2 ba1.4k sqft448 Riverwind Dr, Hendersonville, NC 28739For SaleMLS ID #4381752, Lucas Taylor, Keller Williams Professionals. Canopy MLS as distributed by MLS GRID
- $250,0002 bd1 ba824 sqft235 Gull Ave #431, East Flat Rock, NC 28726For SaleMLS ID #4373361, Nancy Kiesling, Keller Williams Mtn Partners, LLC. Canopy MLS as distributed by MLS GRID
- $339,0003 bd2 ba1.3k sqft122 McCall Rd, Brevard, NC 28768For SaleMLS ID #4414055, Andrew Freeman, Howard Hanna Beverly-Hanks Brevard Downtown. Canopy MLS as distributed by MLS GRID
- $320,0002 bd1 ba838 sqft209 Wilmont Dr, Hendersonville, NC 28792For SaleMLS ID #4372198, Jim Boyd, Howard Hanna Beverly-Hanks. Canopy MLS as distributed by MLS GRID
- $199,0002 bd2 ba1k sqft40 Morning Dove Ln, Flat Rock, NC 28731For SaleMLS ID #4365112, Melanie Stephenson, Eclat Realty + Co. Canopy MLS as distributed by MLS GRID
- $345,0003 bd2 ba1.5k sqft2095 Emmas Grove Rd, Fairview, NC 28730New ConstructionMLS ID #4362108, Lauren Reinhardt, Howard Hanna Beverly-Hanks Fletcher. Canopy MLS as distributed by MLS GRID
