Downtown living at its best! Ideally located in the heart of Downtown Hendersonville, this beautifully maintained, single-level condominium offers an exceptional opportunity for both homeowners and investors. Enjoy the convenience of being just one block from Main Street, where you’ll find award-winning restaurants, boutique shopping, live music venues, and year-round festivals—all within walking distance. Outdoor enthusiasts will appreciate direct access to the Ecusta Trail, perfect for walking, biking, or enjoying one of the local breweries and gathering spots along the route. Inside, the open-concept floor plan is thoughtfully designed and filled with quality finishes throughout. The spacious kitchen features granite countertops, custom tile backsplash, stainless steel appliances, maple cabinetry, and a charming breakfast area. The primary suite offers a large walk-in closet and private en-suite bath. A versatile bonus room provides excellent space for a home office, guest room, or flex space (room does not include a window or closet). The living and dining areas open onto a private balcony overlooking a peaceful courtyard and stream, creating a tranquil retreat in the center of town. Located at the rear of the building, this unit offers added privacy and minimal street noise. Additional highlights include two covered parking spaces beneath the building, secure elevator access directly from the parking area, and ample guest parking. Whether you’re seeking a full-time residence, a lock-and-leave lifestyle, or an investment opportunity, this exceptional downtown property offers the perfect combination of location, comfort, and convenience.
Active
$309,900
475 S Church St APT H, Hendersonville, NC 28792
1beds
1,220sqft
:
Get pre-qualified$2,218/mo
Condominium
Built in 2005
-- sqft lot
$-- Zestimate®
$254/sqft
$360/mo HOA
What's special
Beautifully maintained single-level condominiumVersatile bonus roomQuality finishes throughoutSpacious kitchenGranite countertopsCustom tile backsplashPrimary suite
- 37 days |
- 244 |
- 12 |
Zillow last checked:
Listing updated:
Listed by:
Kristi Brannon kbrannon@twotrailsllc.com,
Two Trails LLC
Source: Canopy MLS as distributed by MLS GRID,MLS#: 4392602
Facts & features
Interior
Bedrooms & bathrooms
- Bedrooms: 1
- Bathrooms: 2
- Full bathrooms: 2
- Main level bedrooms: 1
Primary bedroom
- Level: Main
Bathroom full
- Level: Main
Dining area
- Level: Main
Laundry
- Level: Main
Living room
- Level: Main
Office
- Level: Main
Heating
- Forced Air, Natural Gas
Cooling
- Central Air, Electric
Appliances
- Included: Dishwasher, Electric Range, Microwave, Refrigerator, Washer/Dryer
- Laundry: Electric Dryer Hookup, In Unit, Laundry Room, Main Level
Features
- Breakfast Bar, Pantry, Storage
- Flooring: Laminate, Hardwood, Tile
- Has basement: No
Interior area
- Total structure area: 1,220
- Total interior livable area: 1,220 sqft
- Finished area above ground: 1,220
- Finished area below ground: 0
Property
Parking
- Total spaces: 2
- Parking features: Assigned, Parking Garage
- Garage spaces: 2
- Details: 2 assigned parking spaces under the building in parking garage.
Features
- Levels: Two
- Stories: 2
- Entry location: Main
- Patio & porch: Balcony, Covered
- Exterior features: Lawn Maintenance
- Has view: Yes
- View description: City
- Waterfront features: None
Living quarters
- Secondary features: None
Details
- Parcel number: 1002369
- Zoning: CMU
- Special conditions: Standard
Construction
Type & style
- Home type: Condo
- Property subtype: Condominium
Materials
- Brick Partial, Fiber Cement, Stucco
- Foundation: Pillar/Post/Pier
- Roof: Metal
Condition
- New construction: No
- Year built: 2005
Utilities & green energy
- Sewer: Public Sewer
- Water: City
- Utilities for property: Cable Available, Electricity Connected
Community & HOA
Community
- Features: Elevator, Sidewalks
- Subdivision: Beacon Commons
HOA
- Has HOA: Yes
- HOA fee: $360 monthly
- HOA name: Tessier Group
- HOA phone: 828-254-9842
Location
- Region: Hendersonville
Financial & listing details
- Price per square foot: $254/sqft
- Tax assessed value: $228,600
- Annual tax amount: $1,781
- Date on market: 6/19/2026
- Cumulative days on market: 38 days
- Listing terms: Cash,Conventional
- Electric utility on property: Yes
- Road surface type: Asphalt, Paved
Estimated market value
Not available
Estimated sales range
Not available
Not available
Price history
| Date | Event | Price |
|---|---|---|
| 6/19/2026 | Listed for sale | $309,900+8.7%$254/sqft |
Source:  Canopy MLS as distributed by MLS GRID #4392602 Report a problem Canopy MLS as distributed by MLS GRID #4392602 Report a problem | ||
| 9/24/2024 | Sold | $285,000-8.1%$234/sqft |
Source: Canopy MLS as distributed by MLS GRID #4115905 Report a problem | ||
| 8/22/2024 | Price change | $310,000-4.6%$254/sqft |
Source: Canopy MLS as distributed by MLS GRID #4115905 Report a problem | ||
| 5/6/2024 | Price change | $325,000-4.4%$266/sqft |
Source: Canopy MLS as distributed by MLS GRID #4115905 Report a problem | ||
| 4/4/2024 | Price change | $340,000-2.9%$279/sqft |
Source: Canopy MLS as distributed by MLS GRID #4115905 Report a problem | ||
| 3/5/2024 | Listed for sale | $350,000$287/sqft |
Source: Canopy MLS as distributed by MLS GRID #4115905 Report a problem | ||
| 3/5/2024 | Listing removed | -- |
Source: Canopy MLS as distributed by MLS GRID #4107261 Report a problem | ||
| 3/4/2024 | Listed for sale | $350,000+75%$287/sqft |
Source: Canopy MLS as distributed by MLS GRID #4107261 Report a problem | ||
| 8/20/2018 | Sold | $200,000+8.1%$164/sqft |
Source: Canopy MLS as distributed by MLS GRID #3401873 Report a problem | ||
| 12/9/2005 | Sold | $185,000$152/sqft |
Source: Agent Provided Report a problem | ||
Public tax history
| Year | Property taxes | Tax assessment |
|---|---|---|
| 2018 | $1,781 +156.1% | $123,100 |
| 2017 | $696 | $123,100 |
| 2016 | -- | $123,100 |
| 2015 | -- | $123,100 -98.2% |
| 2014 | -- | $6,899,700 +3758.9% |
| 2013 | -- | $178,800 |
| 2012 | -- | $178,800 |
| 2011 | -- | $178,800 -10.9% |
| 2010 | -- | $200,700 |
| 2009 | -- | $200,700 |
| 2008 | -- | $200,700 |
| 2007 | -- | $200,700 +20.8% |
| 2006 | -- | $166,200 |
Find assessor info on the county website
Monthly payment
Est. payment
Payment breakdown
Explore the cost of this home by adjusting the details. Changes won't be saved.Climate risks
Neighborhood: 28792
Nearby schools
GreatSchools rating
- 8/10Bruce Drysdale ElementaryGrades: PK-5Distance: 0.8 mi
- 5/10Hendersonville MiddleGrades: 6-8Distance: 1.1 mi
- 7/10Hendersonville HighGrades: 9-12Distance: 0.8 mi
Schools provided by the listing agent
- Elementary: Bruce Drysdale
- Middle: Hendersonville
- High: Hendersonville
Source: Canopy MLS as distributed by MLS GRID. This data may not be complete. We recommend contacting the local school district to confirm school assignments for this home.
- $359,9001 bd2 ba1.4k sqft475 S Church St APT E, Hendersonville, NC 28792For Sale

- $445,0003 bd2 ba1.9k sqft475 S Church St APT G, Hendersonville, NC 28792Sold
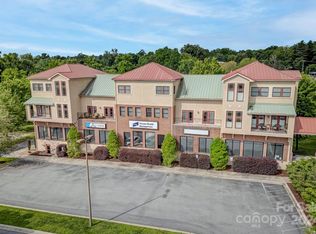
- $475,0002 bd3 ba2.1k sqft475 S Church St APT A, Hendersonville, NC 28792For Sale
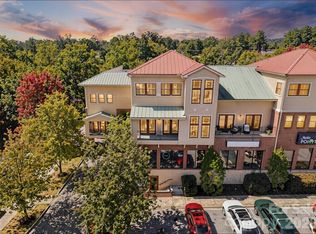
- $470,1002 bd3 ba1.9k sqft475K S Church St, Hendersonville, NC 28792Off Market
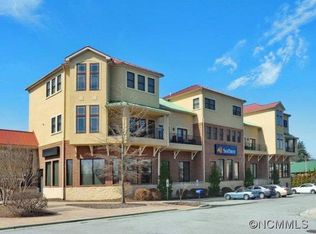
- $309,500-- bd2 ba1.9k sqft475 S Church St, Hendersonville, NC 28739Off Market
- $399,500-- bd2 ba1.9k sqft475 S Church St #A, Hendersonville, NC 28739Off Market
- $400,0002 bd3 ba1.8k sqft475 S Church St APT B, Hendersonville, NC 28792Sold
- $149,9002 bd3 ba1.9k sqft475 S Church St, Hendersonville, NC 28792Off Market
A local agent can set up tours, give advice and negotiate with sellers.
Similar homes
- $300,0002 bd2 ba1.1k sqft2705 Deermouse Way, Hendersonville, NC 28792For Sale
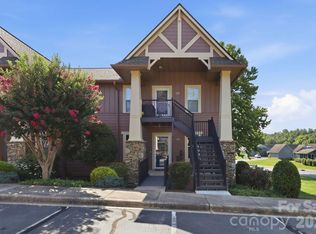
 MLS ID #4404914, Angela Marino, CENTURY 21 Mountain Lifestyles. Canopy MLS as distributed by MLS GRID
 - $359,9001 bd2 ba1.4k sqft475 S Church St APT E, Hendersonville, NC 28792For SaleMLS ID #4345293, Ed Frisbee, Frisbee Real Estate LLC. Canopy MLS as distributed by MLS GRID
- $299,9002 bd2 ba1.3k sqft3 Wintry Dr, Hendersonville, NC 28792For Sale
 MLS ID #4370347, Rhonda Hollifield, Keller Williams Mtn Partners, LLC. Canopy MLS as distributed by MLS GRID
 - $300,0002 bd2 ba1.3k sqft112 Live Oak Ln, Hendersonville, NC 28791For Sale
 MLS ID #4393997, Kelly Cheek, Howard Hanna Beverly-Hanks Asheville-Biltmore Park. Canopy MLS as distributed by MLS GRID
 - $274,0002 bd2 ba1.2k sqft1706 Deermouse Way, Hendersonville, NC 28792For SaleMLS ID #4400240, Darlene Fouts, NorthGroup Real Estate LLC. Canopy MLS as distributed by MLS GRID
- $335,0002 bd2 ba1.2k sqft1705 Willow Rd, Hendersonville, NC 28739For SaleMLS ID #4399528, Steve Morrison, RE/MAX Results. Canopy MLS as distributed by MLS GRID
- $268,5002 bd2 ba1.3k sqft610 Britton Creek Dr, Hendersonville, NC 28791For SaleMLS ID #4380789, Joann Lyons, NC Broker Realty. Canopy MLS as distributed by MLS GRID
- $309,0002 bd2 ba1.5k sqft125 Exeter Ct, Hendersonville, NC 28791For SaleMLS ID #4321801, Merle Reese, Keller Williams Mtn Partners, LLC. Canopy MLS as distributed by MLS GRID
- $333,0002 bd2 ba1.5k sqft114 Falling Waters Rd APT 2, Hendersonville, NC 28792For SaleMLS ID #4390548, Meg Nichols, Berkshire Hathaway HomeServices. Canopy MLS as distributed by MLS GRID
- $269,0002 bd2 ba1.2k sqft321 Britton Creek Dr, Hendersonville, NC 28791For SaleMLS ID #4398134, Margo Barbee, Premier Sotheby’s International Realty. Canopy MLS as distributed by MLS GRID
- $274,5002 bd2 ba1.2k sqft461 Britton Creek Dr, Hendersonville, NC 28791For SaleMLS ID #4395231, John Duncan, Seller Solutions. Canopy MLS as distributed by MLS GRID
- $389,0003 bd1 ba1.1k sqft629 Willow Rd, Hendersonville, NC 28739For SaleMLS ID #4396898, Crystal Gardner, Gardner Group Realty. Canopy MLS as distributed by MLS GRID
- $264,9002 bd2 ba1k sqft1737 Haywood Manor Rd APT B, Hendersonville, NC 28791For SaleMLS ID #4373124, Christopher Battista, Howard Hanna Beverly-Hanks. Canopy MLS as distributed by MLS GRID
- $410,0003 bd2 ba1.2k sqft458 Beach Dr, Hendersonville, NC 28792For SaleMLS ID #4379104, Sheila Moses, Lifestyle International Realty. Canopy MLS as distributed by MLS GRID
- $310,0003 bd1 ba1k sqft11 Mountain Rd, Hendersonville, NC 28791For SaleMLS ID #4400535, Verna Shipman, RE/MAX Results. Canopy MLS as distributed by MLS GRID
- $379,9002 bd2 ba1.4k sqft301 White Oak Dr, Hendersonville, NC 28791For SaleMLS ID #4389297, Sally Baker, Howard Hanna Beverly-Hanks. Canopy MLS as distributed by MLS GRID
- $359,0002 bd2 ba824 sqft22 McMinn Rd, Hendersonville, NC 28792For SaleMLS ID #4381562, Jonathan Jackson, Sterling Real Estate Partners, LLC. Canopy MLS as distributed by MLS GRID
- $345,0003 bd3 ba1.6k sqft39 Tisha Ln, Hendersonville, NC 28739For SaleMLS ID #4376413, Seledia Carver, Weichert Realtors Mountain Executives. Canopy MLS as distributed by MLS GRID
- $299,0003 bd3 ba1.5k sqft1411 Kensington Rd, Hendersonville, NC 28791For SaleMLS ID #4339965, Anthony Guthmiller, Mosaic Community Lifestyle Realty. Canopy MLS as distributed by MLS GRID
- $359,9002 bd2 ba1.5k sqft205 N Scarlet Oak Ln, Hendersonville, NC 28791For SaleMLS ID #4381898, Caroline Kalpinski, Premier Sotheby’s International Realty. Canopy MLS as distributed by MLS GRID
