Welcome to Plantation Walk!

This beautiful FREE STANDING, 2-bedroom, 2-bath condo offers easy living in one of Hendersonville’s most loved communities. Enjoy sidewalks on Haywood Road that lead straight to town, a clubhouse with a sparkling pool, peaceful walking trails, and a friendly neighborhood feel—all without being a 55+ development!
Step inside to a light-filled layout featuring hardwood floors in the main living area and the primary bedroom. The fully updated kitchen is a joy to cook in, showcasing leathered granite countertops, new appliances, and a cozy eat-in breakfast nook. The living/dining combo is anchored by a charming fireplace, perfect for cooler mountain evenings.
Relax and unwind in the bright sunroom overlooking the backyard, or head outside to the private patio for morning coffee or evening gatherings. The one-car garage adds convenience and extra storage to this already delightful home.
Residents love the responsive, proactive HOA—repairs and requests are handled quickly, making daily life even sweeter. Your dues include lawn maintenance, access to the clubhouse, walking trails, and the community pool.
This cheerful condo offers comfort, convenience, and community… all just minutes from downtown Hendersonville. Come see why Plantation Walk is such a special place to call home!
Under contract-show
Price cut: $9K (7/28)
$299,999
125 Exeter Ct, Hendersonville, NC 28791
2beds
1,534sqft
Condominium
Built in 1983
-- sqft lot
$-- Zestimate®
$196/sqft
$410/mo HOA
What's special
Free standingPrivate patioLight-filled layoutCozy eat-in breakfast nookPeaceful walking trailsFully updated kitchenNew appliances
- 272 days
- 115
- 0
Zillow last checked:
Listing updated:
Listed by:
Merle Reese merlereese@kw.com,
Keller Williams Mtn Partners, LLC
Source: Canopy MLS as distributed by MLS GRID,MLS#: 4321801
Facts & features
Interior
Bedrooms & bathrooms
- Bedrooms: 2
- Bathrooms: 2
- Full bathrooms: 2
- Main level bedrooms: 2
Primary bedroom
- Features: En Suite Bathroom
- Level: Main
- Area: 176.65 Square Feet
- Dimensions: 12' 3" X 14' 5"
Bedroom s
- Level: Main
- Area: 137.81 Square Feet
- Dimensions: 12' 3" X 11' 3"
Bathroom full
- Level: Main
- Area: 38 Square Feet
- Dimensions: 8' 0" X 4' 9"
Bathroom full
- Level: Main
- Area: 38 Square Feet
- Dimensions: 8' 0" X 4' 9"
Breakfast
- Level: Main
- Area: 87.13 Square Feet
- Dimensions: 10' 3" X 8' 6"
Dining area
- Level: Main
- Area: 144.92 Square Feet
- Dimensions: 14' 3" X 10' 2"
Kitchen
- Level: Main
- Area: 99.94 Square Feet
- Dimensions: 10' 3" X 9' 9"
Living room
- Level: Main
- Area: 252.94 Square Feet
- Dimensions: 14' 3" X 17' 9"
Sunroom
- Level: Main
- Area: 114.38 Square Feet
- Dimensions: 15' 3" X 7' 6"
Heating
- Central
Cooling
- Central Air
Appliances
- Included: Dishwasher, Disposal, Gas Oven, Gas Range, Microwave, Refrigerator, Tankless Water Heater, Washer/Dryer
- Laundry: Laundry Closet
Features
- Kitchen Island, Pantry
- Flooring: Tile, Hardwood, Vinyl
- Windows: Insulated Windows
- Has basement: No
- Fireplace features: Gas Log, Living Room
Interior area
- Total structure area: 1,534
- Total interior livable area: 1,534 sqft
- Finished area above ground: 1,534
- Finished area below ground: 0
Property
Parking
- Total spaces: 1
- Parking features: Driveway, Attached Garage, Garage on Main Level
- Attached garage spaces: 1
- Has uncovered spaces: Yes
Features
- Levels: One
- Stories: 1
- Entry location: Main
- Patio & porch: Deck, Front Porch, Patio
- Exterior features: Lawn Maintenance
- Pool features: Community, Fenced, In Ground
Lot
- Features: Cleared, Level
Details
- Parcel number: 9906668
- Zoning: R-15
- Special conditions: Estate
Construction
Type & style
- Home type: Condo
- Architectural style: Traditional
- Property subtype: Condominium
Materials
- Brick Partial, Vinyl
- Foundation: Crawl Space
Condition
- New construction: No
- Year built: 1983
Utilities & green energy
- Sewer: Public Sewer
- Water: City
Community & HOA
Community
- Features: Clubhouse, Sidewalks, Street Lights, Walking Trails
- Subdivision: Plantation Walk
HOA
- Has HOA: Yes
- HOA fee: $410 monthly
- HOA name: Guardian Properties
- HOA phone: 828-388-7177
Location
- Region: Hendersonville
- Elevation: 2000 Feet
Financial & listing details
- Price per square foot: $196/sqft
- Tax assessed value: $258,500
- Annual tax amount: $1,833
- Date on market: 12/1/2025
- Cumulative days on market: 272 days
- Listing terms: Cash,Conventional,FHA,USDA Loan,VA Loan
- Road surface type: Concrete, Paved
Estimated market value
Not available
Estimated sales range
Not available
$1,899/mo
Price history
| Date | Event | Price |
|---|---|---|
| 7/28/2026 | Price change | $299,999-2.9%$196/sqft |
Source:  Canopy MLS as distributed by MLS GRID #4321801 Report a problem Canopy MLS as distributed by MLS GRID #4321801 Report a problem | ||
| 7/2/2026 | Price change | $309,000-4.9%$201/sqft |
Source: Canopy MLS as distributed by MLS GRID #4321801 Report a problem | ||
| 4/15/2026 | Price change | $325,000-1.5%$212/sqft |
Source: Canopy MLS as distributed by MLS GRID #4321801 Report a problem | ||
| 12/1/2025 | Listed for sale | $330,000+3.1%$215/sqft |
Source: Canopy MLS as distributed by MLS GRID #4321801 Report a problem | ||
| 7/20/2025 | Listing removed | $320,000$209/sqft |
Source: Canopy MLS as distributed by MLS GRID #4282978 Report a problem | ||
| 7/18/2025 | Listed for sale | $320,000-1.5%$209/sqft |
Source: Canopy MLS as distributed by MLS GRID #4282978 Report a problem | ||
| 7/17/2025 | Listing removed | $325,000$212/sqft |
Source: Canopy MLS as distributed by MLS GRID #4241509 Report a problem | ||
| 5/23/2025 | Price change | $325,000-7.1%$212/sqft |
Source: Canopy MLS as distributed by MLS GRID #4241509 Report a problem | ||
| 4/17/2025 | Listed for sale | $350,000+100%$228/sqft |
Source: Canopy MLS as distributed by MLS GRID #4241509 Report a problem | ||
| 5/25/2018 | Sold | $175,000-2.2%$114/sqft |
Source: Canopy MLS as distributed by MLS GRID #3368912 Report a problem | ||
| 4/23/2018 | Pending sale | $178,900$117/sqft |
Source: CENTURY 21 Mountain Lifestyles #3368912 Report a problem | ||
| 4/4/2018 | Price change | $178,900-3.2%$117/sqft |
Source: CENTURY 21 Mountain Lifestyles #3368912 Report a problem | ||
| 3/12/2018 | Listed for sale | $184,900+105.4%$121/sqft |
Source: CENTURY 21 Mountain Lifestyles #3368912 Report a problem | ||
| 7/19/2013 | Sold | $90,000-10%$59/sqft |
Source: Canopy MLS as distributed by MLS GRID #NCM457501 Report a problem | ||
| 1/23/2013 | Price change | $100,000-13%$65/sqft |
Source: Apple Country Realty #457501 Report a problem | ||
| 11/9/2012 | Price change | $115,000-4.2%$75/sqft |
Source: Apple Country Realty #457501 Report a problem | ||
| 8/28/2012 | Price change | $120,000-4%$78/sqft |
Source: Apple Country Realty #457501 Report a problem | ||
| 5/2/2012 | Price change | $125,000-7.3%$81/sqft |
Source: Apple Country Realty #457501 Report a problem | ||
| 2/14/2012 | Price change | $134,900-3.6%$88/sqft |
Source: Apple Country Realty #457501 Report a problem | ||
| 9/22/2011 | Listed for sale | $139,900$91/sqft |
Source: Apple Country Realty #457501 Report a problem | ||
| 7/31/2011 | Listing removed | $139,900$91/sqft |
Source: Apple Country Realty #457501 Report a problem | ||
| 2/17/2011 | Price change | $139,900-3.5%$91/sqft |
Source: Apple Country Realty #457501 Report a problem | ||
| 10/2/2010 | Listed for sale | $144,900-3.3%$94/sqft |
Source: Apple Country Realty #457501 Report a problem | ||
| 7/24/2010 | Listing removed | $149,900$98/sqft |
Source: Apple Country Realty #457501 Report a problem | ||
| 2/18/2010 | Listed for sale | $149,900+22.9%$98/sqft |
Source: Apple Country Realty #457501 Report a problem | ||
| 11/1/2004 | Sold | $122,000$80/sqft |
Source: Agent Provided Report a problem | ||
Public tax history
| Year | Property taxes | Tax assessment |
|---|---|---|
| 2018 | $1,833 +166.3% | $121,800 |
| 2017 | $688 | $121,800 |
| 2016 | -- | $121,800 |
| 2015 | -- | $121,800 -98.8% |
| 2014 | -- | $9,999,750 +8171.1% |
| 2013 | -- | $120,900 |
| 2012 | -- | $120,900 |
| 2011 | -- | $120,900 -15.5% |
| 2010 | -- | $143,100 |
| 2009 | -- | $143,100 |
| 2008 | -- | $143,100 |
| 2007 | -- | $143,100 +14.8% |
| 2006 | -- | $124,700 |
| 2004 | -- | $124,700 |
| 2002 | -- | $124,700 |
Find assessor info on the county website
Monthly payment
Est. payment
Payment breakdown
Explore the cost of this home by adjusting the details. Changes won't be saved.Climate risks
Neighborhood: 28791
Nearby schools
Schools provided by the listing agent
- Elementary: Bruce Drysdale
- Middle: Hendersonville
- High: Hendersonville
Source: Canopy MLS as distributed by MLS GRID. This data may not be complete. We recommend contacting the local school district to confirm school assignments for this home.

Similar homes
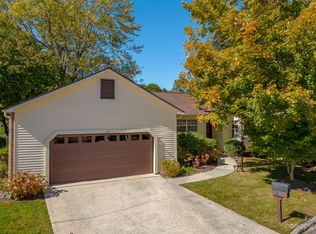
- $269,0002 bd2 ba1.2k sqft461 Britton Creek Dr, Hendersonville, NC 28791For Sale
 MLS ID #4395231, John Duncan, Seller Solutions. Canopy MLS as distributed by MLS GRID
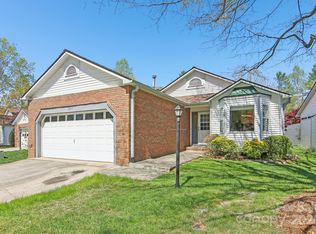
 - $250,0002 bd2 ba1.2k sqft181 N Britton Creek Ct, Hendersonville, NC 28791For Sale
 MLS ID #4405292, Ellisha Loftus, Realty ONE Group Pivot Asheville. Canopy MLS as distributed by MLS GRID
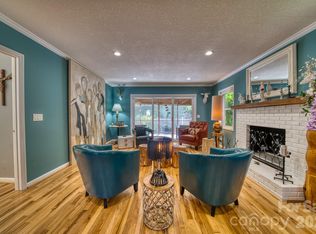
 - $299,0003 bd3 ba1.5k sqft1411 Kensington Rd, Hendersonville, NC 28791For Sale
 MLS ID #4339965, Anthony Guthmiller, Mosaic Community Lifestyle Realty. Canopy MLS as distributed by MLS GRID
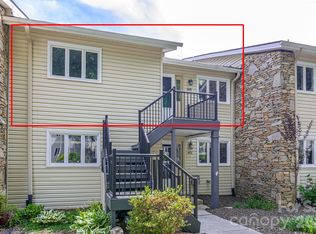
 - $380,0003 bd2 ba1.8k sqft605 Red Oak Dr, Hendersonville, NC 28791For Sale
 MLS ID #4343534, Kirsten Paris, EXP Realty LLC. Canopy MLS as distributed by MLS GRID
 - $220,0002 bd2 ba930 sqftColonial Manor, Hendersonville, NC 28791For SaleMLS ID #4323104, Ed Pratt, Keller Williams Mtn Partners, LLC. Canopy MLS as distributed by MLS GRID
- $300,0002 bd2 ba1.1k sqft2705 Deermouse Way, Hendersonville, NC 28792For SaleMLS ID #4404914, Angela Marino, CENTURY 21 Mountain Lifestyles. Canopy MLS as distributed by MLS GRID
- $449,0002 bd2 ba1.8k sqft405 Wild Oak Lane, Hendersonville, NC 28791For SaleMLS ID #4386247, Rhonda Hollifield, Keller Williams Mtn Partners, LLC. Canopy MLS as distributed by MLS GRID
- $315,0003 bd1 ba849 sqft708 Prince Dr, Hendersonville, NC 28791For SaleMLS ID #4383247, Julie Setterlind, Keller Williams Mtn Partners, LLC. Canopy MLS as distributed by MLS GRID
- $326,0002 bd2 ba1.5k sqft114 Falling Waters Rd APT 2, Hendersonville, NC 28792For SaleMLS ID #4390548, Meg Nichols, Coldwell Banker Advantage. Canopy MLS as distributed by MLS GRID
- $255,0002 bd2 ba957 sqft1325 4th Ave W APT C, Hendersonville, NC 28739For SaleMLS ID #4399110, Mindy Barnwell, CENTURY 21 Connected. Canopy MLS as distributed by MLS GRID
- $345,0002 bd2 ba1.3k sqft473 King William Rd, Hendersonville, NC 28739For SaleMLS ID #4396182, Shaelagh Higgins, Keller Williams Mtn Partners, LLC. Canopy MLS as distributed by MLS GRID
- $348,0002 bd3 ba1.9k sqft3311 Sandy Dr #1, Hendersonville, NC 28792For SaleMLS ID #4406829, Will Moody, Looking Glass Realty AVL LLC. Canopy MLS as distributed by MLS GRID
- $375,0002 bd2 ba1.6k sqft210 Juniper Ln, Hendersonville, NC 28739For SaleMLS ID #4413823, Rhonda Hollifield, Keller Williams Mtn Partners, LLC. Canopy MLS as distributed by MLS GRID
- $349,0003 bd2 ba1.2k sqft51 Kay Thomas Dr, Hendersonville, NC 28792For SaleMLS ID #4406229, David Lee, Keller Williams Mtn Partners, LLC. Canopy MLS as distributed by MLS GRID
- $330,0002 bd2 ba995 sqft1015 Mountain View St, Hendersonville, NC 28739For SaleMLS ID #4344804, Bryan Byrd, B2 Realty. Canopy MLS as distributed by MLS GRID
- $357,5002 bd2 ba1.4k sqft141 Derbyshire Dr, Hendersonville, NC 28792For SaleMLS ID #4409798, Matt Tavener, Keller Williams Professionals. Canopy MLS as distributed by MLS GRID
- $234,5002 bd2 ba807 sqft581 Courtwood Ln APT 4, Hendersonville, NC 28739For SaleMLS ID #4388262, Mary Sitton, Premier Sotheby’s International Realty. Canopy MLS as distributed by MLS GRID
- $369,8002 bd2 ba1.2k sqft1844 Willow Rd, Hendersonville, NC 28739For SaleMLS ID #4410412, Jonathon Reale, Keller Williams Mtn Partners, LLC. Canopy MLS as distributed by MLS GRID
- $265,0003 bd2 ba1.3k sqft27 Unity Ct, Etowah, NC 28729For SaleMLS ID #4398907, Kina Kilpatrick, Premier Sotheby’s International Realty. Canopy MLS as distributed by MLS GRID
- $337,0002 bd2 ba1.7k sqft12 Pencross Cir, Etowah, NC 28729For SaleMLS ID #4372034, Tracy Fagan Brown, Fathom Realty. Canopy MLS as distributed by MLS GRID
