Immaculately kept free-standing Condo in desirable Planation Walk. This 2 Bedroom, 2 Full Bathroom home enjoys… Living Room with gas fireplace, cozy Den with built-in, an elegant Kitchen featuring granite counter tops and a custom-made island. Primary Bedroom features two large closets leading to an updated bathroom. 2nd Bedroom and Primary lead to deck overlooking beautifully landscaped back yard. Enjoy the four-season sunroom just off the living room. Amenities in this desirable community include an outdoor pool, clubhouse, and walking trail. You will love this neighborhood and the location!
Closed
$332,500
132 Exeter Ct, Hendersonville, NC 28791
2beds
1,477sqft
Condominium
Built in 1985
-- sqft lot
$-- Zestimate®
$225/sqft
$1,900 Estimated rent
Home value
Not available
Estimated sales range
Not available
$1,900/mo
Zestimate® history
Owner options
List your home for rent
$1,900/mo
Rent Zestimate®
Find your next renter with Zillow Rental Manager. Plus, with online applications, you can quickly screen prospective tenants – for free.
$1,900/mo
Rent Zestimate®
Refinance and save
$2,303/mo
Est. payment
Refinancing to a lower rate could help reduce your monthly payments and save thousands over the life of the loan.
$2,303/mo
Est. payment
Explore your selling options
Work with a Zillow partner agent
Leverage their expertise and Zillow's premium Showcase listings to get your home seen by more buyers.
Get startedList with your own agent
Get your home in front of millions of buyers by listing it on Zillow.
Learn how to do itSell it yourself
Take full control of how buyers see your home on Zillow by listing For Sale by Owner (FSBO).
List your homeWhat's special
Gas fireplaceOutdoor poolFour-season sunroomGranite counter topsCozy denCustom-made islandElegant kitchen
Zillow last checked:
Listing updated:
Listed by:
Donna Humiston donna.humiston@remax.net,
RE/MAX Results
Bought with:
Hilary Paradise
Town and Mountain Realty
Source: Canopy MLS as distributed by MLS GRID,MLS#: 4078919
Facts & features
Interior
Bedrooms & bathrooms
- Bedrooms: 2
- Bathrooms: 2
- Full bathrooms: 2
- Main level bedrooms: 2
Primary bedroom
- Level: Main
- Area: 148.87 Square Feet
- Dimensions: 11' 9" X 12' 8"
Heating
- Natural Gas
Cooling
- Central Air
Appliances
- Included: Dishwasher, Dryer, Electric Cooktop, Electric Oven, Microwave, Refrigerator, Washer
- Laundry: In Garage
Features
- Kitchen Island
- Has basement: No
- Fireplace features: Living Room
Interior area
- Total structure area: 1,477
- Total interior livable area: 1,477 sqft
- Finished area above ground: 1,477
- Finished area below ground: 0
Property
Parking
- Total spaces: 2
- Parking features: Driveway, Attached Garage, Garage on Main Level
- Attached garage spaces: 2
- Has uncovered spaces: Yes
Features
- Levels: One
- Stories: 1
- Entry location: Main
- Exterior features: Lawn Maintenance
- Pool features: Community
- Waterfront features: None
Details
- Parcel number: 9569231055.017
- Zoning: R-15
- Special conditions: Standard
Construction
Type & style
- Home type: Condo
- Property subtype: Condominium
Materials
- Brick Partial, Vinyl
- Foundation: Crawl Space
Condition
- New construction: No
- Year built: 1985
Utilities & green energy
- Sewer: Public Sewer
- Water: City
Community & HOA
Community
- Features: Clubhouse
- Subdivision: Plantation Walk
HOA
- Has HOA: Yes
- HOA fee: $330 monthly
- HOA name: Guardian Property
- HOA phone: 828-388-7177
Location
- Region: Hendersonville
Financial & listing details
- Price per square foot: $225/sqft
- Tax assessed value: $287,600
- Annual tax amount: $1,897
- Date on market: 10/15/2023
- Cumulative days on market: 6 days
- Listing terms: Cash,Conventional
- Exclusions: Chandelier in the Dining Room and Small Chandelier in the Foyer
- Road surface type: Concrete, Paved
Price history
| Date | Event | Price |
|---|---|---|
| 11/20/2023 | Sold | $332,500-2.2%$225/sqft |
Source:  Canopy MLS as distributed by MLS GRID #4078919 Report a problem Canopy MLS as distributed by MLS GRID #4078919 Report a problem | ||
| 10/15/2023 | Listed for sale | $340,000+91%$230/sqft |
Source: Canopy MLS as distributed by MLS GRID #4078919 Report a problem | ||
| 5/8/2017 | Sold | $178,000+29.5%$121/sqft |
Source: Agent Provided Report a problem | ||
| 11/5/2004 | Sold | $137,500$93/sqft |
Source: Agent Provided Report a problem | ||
Public tax history
| Year | Property taxes | Tax assessment |
|---|---|---|
| 2018 | $1,897 +145.8% | $136,600 |
| 2017 | $772 | $136,600 |
| 2016 | -- | $136,600 |
| 2015 | -- | $136,600 -98.6% |
| 2014 | -- | $9,999,750 +7334.8% |
| 2013 | -- | $134,500 |
| 2012 | -- | $134,500 |
| 2011 | -- | $134,500 -15.5% |
| 2010 | -- | $159,200 |
| 2009 | -- | $159,200 |
| 2008 | -- | $159,200 |
| 2007 | -- | $159,200 +14.9% |
| 2006 | -- | $138,500 |
Find assessor info on the county website
Neighborhood: 28791
Nearby homes
- $309,0002 bd2 ba1.5k sqft137 Exeter Ct, Hendersonville, NC 28791For Sale

- $348,0002 bd2 ba1.6k sqft141 Exeter Ct, Hendersonville, NC 28791Sold

- $325,0002 bd2 ba1.5k sqft307 Somerton Ct, Hendersonville, NC 28791Sold
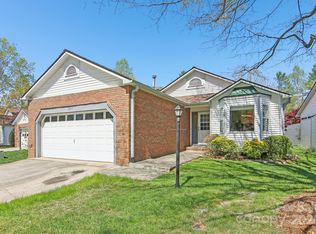
- $340,0002 bd2 ba1.5k sqft122 Exeter Ct, Hendersonville, NC 28791Sold

- $348,9002 bd2 ba1.1k sqft225 Hampton Ct, Hendersonville, NC 28791Sold
- $309,0002 bd2 ba1.5k sqft125 Exeter Ct, Hendersonville, NC 28791For Sale
- $342,5002 bd2 ba1.5k sqft207 Hampton Ct #35, Hendersonville, NC 28791Sold
- $129,0003 bd2 ba1.4k sqft310 Somerton Ct, Hendersonville, NC 28791Off Market
Nearby schools
GreatSchools rating
- 9/10Hendersonville ElementaryGrades: K-5Distance: 0.6 mi
- 5/10Hendersonville MiddleGrades: 6-8Distance: 0.7 mi
- 7/10Hendersonville HighGrades: 9-12Distance: 1.1 mi


Get pre-qualified for a loan
At Zillow Home Loans, we can pre-qualify you in as little as 5 minutes with no impact to your credit score.An equal housing lender. NMLS #10287.
- North Carolina
- Henderson County
- Hendersonville
- 28791
- 132 Exeter Ct
Nearby cities
Nearby neighborhoods
Nearby zip codes
Other Hendersonville Topics
