Welcome to this beautifully reimagined, free-standing condo in the highly sought-after Plantation Walk community. This well cared for home is priced to sell below appraisal value!
Inside, you’ll find stunning hardwood and tile flooring, A charming kitchen with stone tile backsplash and stainless steel appliances, and a striking stone-accented fireplace and chimney with custom copper details on both the hearth and mantel.
The updated bathrooms, custom lighting, and spacious layout create a warm and elevated feel throughout the home. Relax in the enclosed 3-season room or enjoy the private sun deck just off the primary suite. The secondary bedroom features sliding glass doors leading to its own private outdoor alcove, offering a peaceful retreat for guests or a home office.
A spacious 2-car garage provides ample parking and storage, while the HOA handles lawn care and exterior maintenance for easy, low-maintenance living. Residents also enjoy access to the community pool and clubhouse, all while being conveniently located just minutes from downtown, shopping, dining, and interstate access. This is one you don’t want to miss!
Active
$309,000
137 Exeter Ct, Hendersonville, NC 28791
2beds
1,538sqft
:
Get pre-qualified$2,264/mo
Condominium
Built in 1983
-- sqft lot
$-- Zestimate®
$201/sqft
$410/mo HOA
What's special
Custom lightingUpdated bathroomsSpacious layoutStainless steel appliances
- 32 days |
- 593 |
- 20 |
Zillow last checked:
Listing updated:
Listed by:
Amy Pointer amypointer@kw.com,
Keller Williams Professionals
Source: Canopy MLS as distributed by MLS GRID,MLS#: 4397622
Facts & features
Interior
Bedrooms & bathrooms
- Bedrooms: 2
- Bathrooms: 2
- Full bathrooms: 2
- Main level bedrooms: 2
Primary bedroom
- Level: Main
- Area: 242.06 Square Feet
- Dimensions: 16' 6" X 14' 8"
Bedroom s
- Level: Main
- Area: 170.81 Square Feet
- Dimensions: 11' 7" X 14' 9"
Bathroom full
- Level: Main
- Area: 40.64 Square Feet
- Dimensions: 5' 1" X 8' 0"
Dining area
- Level: Main
- Area: 96.19 Square Feet
- Dimensions: 6' 9" X 14' 3"
Kitchen
- Level: Main
- Area: 214.35 Square Feet
- Dimensions: 20' 9" X 10' 4"
Laundry
- Level: Main
Living room
- Level: Main
- Area: 337.3 Square Feet
- Dimensions: 23' 8" X 14' 3"
Sunroom
- Level: Main
- Area: 117.57 Square Feet
- Dimensions: 7' 9" X 15' 2"
Heating
- Forced Air, Natural Gas
Cooling
- Central Air
Appliances
- Included: Dishwasher, Dryer, Electric Oven, Gas Range, Microwave, Refrigerator, Washer
- Laundry: Main Level
Features
- Built-in Features
- Flooring: Tile, Wood
- Has basement: No
- Attic: Pull Down Stairs
- Fireplace features: Living Room
Interior area
- Total structure area: 1,538
- Total interior livable area: 1,538 sqft
- Finished area above ground: 1,538
- Finished area below ground: 0
Video & virtual tour
Property
Parking
- Total spaces: 2
- Parking features: Driveway, Attached Garage, Garage on Main Level
- Attached garage spaces: 2
- Has uncovered spaces: Yes
Features
- Levels: One
- Stories: 1
- Entry location: Main
- Patio & porch: Patio
- Pool features: Community
Lot
- Features: Level
Details
- Additional structures: None
- Parcel number: 9901505
- Zoning: R-15
- Special conditions: Estate,None
- Horse amenities: None
Construction
Type & style
- Home type: Condo
- Architectural style: Traditional
- Property subtype: Condominium
Materials
- Brick Partial, Vinyl
- Foundation: Crawl Space
- Roof: Composition
Condition
- New construction: No
- Year built: 1983
Utilities & green energy
- Sewer: Public Sewer
- Water: City
Community & HOA
Community
- Features: Clubhouse
- Subdivision: Plantation Walk
HOA
- Has HOA: Yes
- HOA fee: $410 monthly
Location
- Region: Hendersonville
Financial & listing details
- Price per square foot: $201/sqft
- Tax assessed value: $272,900
- Annual tax amount: $1,798
- Date on market: 6/25/2026
- Cumulative days on market: 32 days
- Listing terms: Cash,Conventional,FHA,VA Loan
- Road surface type: Concrete, Paved
Estimated market value
Not available
Estimated sales range
Not available
$1,878/mo
Price history
| Date | Event | Price |
|---|---|---|
| 6/25/2026 | Listed for sale | $309,000+58.8%$201/sqft |
Source:  Canopy MLS as distributed by MLS GRID #4397622 Report a problem Canopy MLS as distributed by MLS GRID #4397622 Report a problem | ||
| 10/17/2019 | Sold | $194,600$127/sqft |
Source: Canopy MLS as distributed by MLS GRID #3526785 Report a problem | ||
| 9/13/2019 | Pending sale | $194,600$127/sqft |
Source: Keller Williams Realty Mountain Partners #3526785 Report a problem | ||
| 9/5/2019 | Price change | $194,600-2.5%$127/sqft |
Source: Keller Williams Realty Mountain Partners #3526785 Report a problem | ||
| 8/1/2019 | Price change | $199,600-7.6%$130/sqft |
Source: Keller Williams Realty Mountain Partners #3526785 Report a problem | ||
| 7/8/2019 | Listed for sale | $216,000+80%$140/sqft |
Source: Keller Williams Realty Mountain Partners #3526785 Report a problem | ||
| 8/26/2014 | Sold | $120,000-3.2%$78/sqft |
Source: Canopy MLS as distributed by MLS GRID #NCM564901 Report a problem | ||
| 8/4/2014 | Price change | $124,000-3.1%$81/sqft |
Source: Beverly-Hanks & Associates #564901 Report a problem | ||
| 6/24/2014 | Listed for sale | $128,000-11.7%$83/sqft |
Source: Beverly-Hanks & Associates #564901 Report a problem | ||
| 11/17/2008 | Sold | $145,000-9.1%$94/sqft |
Source: Agent Provided Report a problem | ||
| 6/10/2008 | Listed for sale | $159,500$104/sqft |
Source: Listhub #413641 Report a problem | ||
Public tax history
| Year | Property taxes | Tax assessment |
|---|---|---|
| 2018 | $1,798 +146.9% | $128,900 |
| 2017 | $728 | $128,900 |
| 2016 | -- | $128,900 +0.2% |
| 2015 | -- | $128,700 -98.7% |
| 2014 | -- | $9,999,750 +7736.8% |
| 2013 | -- | $127,600 |
| 2012 | -- | $127,600 |
| 2011 | -- | $127,600 -10.8% |
| 2010 | -- | $143,000 |
| 2009 | -- | $143,000 |
| 2008 | -- | $143,000 |
| 2007 | -- | $143,000 +8.7% |
| 2006 | -- | $131,600 |
| 2004 | -- | $131,600 |
| 2002 | -- | $131,600 |
Find assessor info on the county website
Monthly payment
Est. payment
Payment breakdown
Explore the cost of this home by adjusting the details. Changes won't be saved.Climate risks
Neighborhood: 28791
Nearby schools
GreatSchools rating
- 9/10Hendersonville ElementaryGrades: K-5Distance: 0.6 mi
- 5/10Hendersonville MiddleGrades: 6-8Distance: 0.7 mi
- 7/10Hendersonville HighGrades: 9-12Distance: 1.1 mi
Schools provided by the listing agent
- Elementary: Hendersonville
- Middle: Hendersonville
- High: Hendersonville
Source: Canopy MLS as distributed by MLS GRID. This data may not be complete. We recommend contacting the local school district to confirm school assignments for this home.
- $332,5002 bd2 ba1.4k sqft132 Exeter Ct, Hendersonville, NC 28791Sold
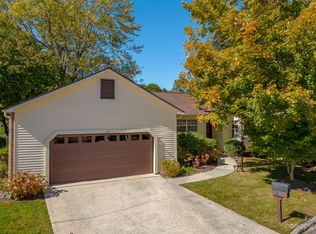
- $348,0002 bd2 ba1.6k sqft141 Exeter Ct, Hendersonville, NC 28791Sold

- $325,0002 bd2 ba1.5k sqft307 Somerton Ct, Hendersonville, NC 28791Sold
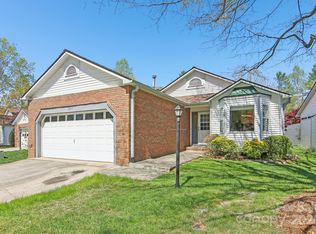
- $340,0002 bd2 ba1.5k sqft122 Exeter Ct, Hendersonville, NC 28791Sold

- $348,9002 bd2 ba1.1k sqft225 Hampton Ct, Hendersonville, NC 28791Sold
- $309,0002 bd2 ba1.5k sqft125 Exeter Ct, Hendersonville, NC 28791For Sale
- $342,5002 bd2 ba1.5k sqft207 Hampton Ct #35, Hendersonville, NC 28791Sold
- $129,0003 bd2 ba1.4k sqft310 Somerton Ct, Hendersonville, NC 28791Off Market
A local agent can set up tours, give advice and negotiate with sellers.
Similar homes
- $309,0002 bd2 ba1.5k sqft125 Exeter Ct, Hendersonville, NC 28791For Sale

 MLS ID #4321801, Merle Reese, Keller Williams Mtn Partners, LLC. Canopy MLS as distributed by MLS GRID
 - $269,0002 bd2 ba1.2k sqft321 Britton Creek Dr, Hendersonville, NC 28791For Sale
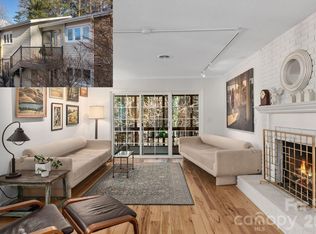 MLS ID #4398134, Margo Barbee, Premier Sotheby’s International Realty. Canopy MLS as distributed by MLS GRID
 - $274,5002 bd2 ba1.2k sqft461 Britton Creek Dr, Hendersonville, NC 28791For Sale
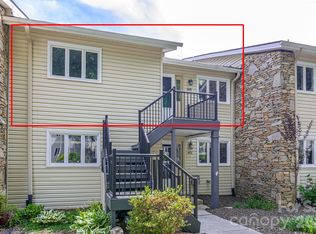 MLS ID #4395231, John Duncan, Seller Solutions. Canopy MLS as distributed by MLS GRID
 - $359,9002 bd2 ba1.5k sqft205 N Scarlet Oak Ln, Hendersonville, NC 28791For Sale
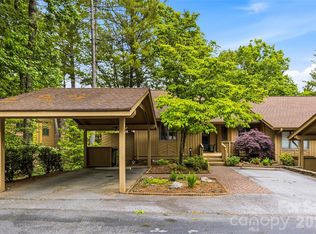 MLS ID #4381898, Caroline Kalpinski, Premier Sotheby’s International Realty. Canopy MLS as distributed by MLS GRID
 - $379,9002 bd2 ba1.4k sqft301 White Oak Dr, Hendersonville, NC 28791For SaleMLS ID #4389297, Sally Baker, Howard Hanna Beverly-Hanks. Canopy MLS as distributed by MLS GRID
- $264,9002 bd2 ba1k sqft1737 Haywood Manor Rd APT B, Hendersonville, NC 28791For SaleMLS ID #4373124, Christopher Battista, Howard Hanna Beverly-Hanks. Canopy MLS as distributed by MLS GRID
- $300,0002 bd2 ba1.1k sqft2705 Deermouse Way, Hendersonville, NC 28792For SaleMLS ID #4404914, Angela Marino, CENTURY 21 Mountain Lifestyles. Canopy MLS as distributed by MLS GRID
- $315,0003 bd1 ba849 sqft708 Prince Dr, Hendersonville, NC 28791For SaleMLS ID #4383247, Julie Setterlind, Keller Williams Mtn Partners, LLC. Canopy MLS as distributed by MLS GRID
- $439,0002 bd3 ba2k sqft303 White Oak Dr, Hendersonville, NC 28791For SaleMLS ID #4401721, Wyatt Listrom, Howard Hanna Beverly-Hanks Fletcher. Canopy MLS as distributed by MLS GRID
- $449,0002 bd2 ba1.8k sqft405 Wild Oak Lane, Hendersonville, NC 28791For SaleMLS ID #4386247, Rhonda Hollifield, Keller Williams Mtn Partners, LLC. Canopy MLS as distributed by MLS GRID
- $399,9002 bd3 ba1.9k sqft601 Red Oak Dr, Hendersonville, NC 28791For SaleMLS ID #4364852, Suzanne Beckmann, Howard Hanna Beverly-Hanks. Canopy MLS as distributed by MLS GRID
- $370,0002 bd2 ba1.5k sqft636 Goldview Dr, Hendersonville, NC 28791For SaleMLS ID #4384604, Ben Humphrey, Magnolia Real Estate. Canopy MLS as distributed by MLS GRID
- $269,5002 bd2 ba957 sqft1325 4th Ave W APT C, Hendersonville, NC 28739For SaleMLS ID #4399110, Mindy Barnwell, CENTURY 21 Connected. Canopy MLS as distributed by MLS GRID
- $333,0002 bd2 ba1.5k sqft114 Falling Waters Rd APT 2, Hendersonville, NC 28792For SaleMLS ID #4390548, Meg Nichols, Berkshire Hathaway HomeServices. Canopy MLS as distributed by MLS GRID
- $318,2503 bd2 ba1.5k sqft10 N June Ln, Hendersonville, NC 28792For SaleMLS ID #4377201, Rhonda Hollifield, Keller Williams Mtn Partners, LLC. Canopy MLS as distributed by MLS GRID
- $349,9002 bd2 ba1.5k sqftCountry Meadows, Hendersonville, NC 28792For SaleMLS ID #4338193, Bill Goodman, Looking Glass Realty, Hendersonville. Canopy MLS as distributed by MLS GRID
- $409,0002 bd2 ba1k sqft40 Dove Haven Ln, Hendersonville, NC 28791For SaleMLS ID #4386023, Beth Robertson, Blue Ridge Real Estate. Canopy MLS as distributed by MLS GRID
- $337,0002 bd2 ba1.7k sqft12 Pencross Cir, Etowah, NC 28729For SaleMLS ID #4372034, Tracy Fagan Brown, Fathom Realty. Canopy MLS as distributed by MLS GRID
- $234,5002 bd2 ba807 sqft581 Courtwood Ln APT 4, Hendersonville, NC 28739For SaleMLS ID #4388262, Mary Sitton, Premier Sotheby’s International Realty. Canopy MLS as distributed by MLS GRID
- $415,0003 bd2 ba1.2k sqft6 Kendra Rd, Hendersonville, NC 28792For SaleMLS ID #4397380, Scott Barfield, Scott Barfield Realty And Land Company. Canopy MLS as distributed by MLS GRID
