Welcome to 1013 Fassifern Court, where quality new construction meets one of Hendersonville's most desirable in-town locations. Situated just minutes from vibrant downtown Hendersonville, Pardee Hospital, Hendersonville High School, the Ecusta Trail, and an abundance of local dining, shopping, and entertainment, this thoughtfully designed home offers the perfect blend of style, convenience, and low-maintenance living.
Designed with both comfort and functionality in mind, the home features 9-foot ceilings and luxury vinyl plank flooring throughout, creating a bright, spacious feel from the moment you step inside. The open-concept main level seamlessly connects the kitchen, dining, and living areas, creating an inviting space for everyday living and entertaining. The kitchen features granite countertops, black stainless steel appliances, and ample workspace, while the living area extends effortlessly onto the screened rear porch—perfect for morning coffee or relaxing evenings. Upstairs, you'll find all three bedrooms, including the primary suite, along with a conveniently located laundry room. Multi-zoned heating and cooling provides year-round comfort and efficiency, while generous storage throughout the home ensures everything has its place.
Whether you're searching for a full-time residence or a lock-and-go mountain retreat, 1013 Fassifern Court delivers the peace of mind of new construction in one of Hendersonville's most convenient and sought-after locations.
Active
$399,000
1013 Fassifern Ct, Hendersonville, NC 28791
3beds
1,176sqft
Single Family Residence
Built in 2026
0.08 Acres Lot
$394,900 Zestimate®
$339/sqft
$-- HOA
What's special
Screened rear porchConveniently located laundry roomBlack stainless steel appliancesOpen-concept main levelBright spacious feelMulti-zoned heating and cooling
- 11 days |
- 1,119 |
- 86 |
Likely to sell faster than
Zillow last checked:
Listing updated:
Listed by:
Bradley Pace bradleypace@kw.com,
Keller Williams Professionals,
Collin O'Berry,
Keller Williams Professionals
Source: Canopy MLS as distributed by MLS GRID,MLS#: 4411207
Facts & features
Interior
Bedrooms & bathrooms
- Bedrooms: 3
- Bathrooms: 3
- Full bathrooms: 2
- 1/2 bathrooms: 1
Primary bedroom
- Level: Upper
Bedroom s
- Level: Upper
Bedroom s
- Level: Upper
Bathroom half
- Level: Main
Bathroom full
- Level: Upper
Bathroom full
- Level: Upper
Dining area
- Level: Main
Kitchen
- Level: Main
Laundry
- Level: Upper
Living room
- Level: Main
Heating
- Heat Pump
Cooling
- Heat Pump
Appliances
- Included: Dishwasher, Electric Oven, Electric Range, Electric Water Heater, Microwave, Refrigerator
- Laundry: Electric Dryer Hookup, Inside, Laundry Room, Upper Level, Washer Hookup
Features
- Storage
- Flooring: Vinyl
- Doors: French Doors, Pocket Doors
- Has basement: No
- Attic: Pull Down Stairs
Interior area
- Total structure area: 1,176
- Total interior livable area: 1,176 sqft
- Finished area above ground: 1,176
- Finished area below ground: 0
Property
Parking
- Total spaces: 3
- Parking features: Driveway
- Covered spaces: 1
- Uncovered spaces: 2
Features
- Levels: Two
- Stories: 2
- Patio & porch: Covered, Front Porch, Rear Porch, Screened
Lot
- Size: 0.08 Acres
Details
- Parcel number: 9569508961
- Zoning: R-6
- Special conditions: Standard
Construction
Type & style
- Home type: SingleFamily
- Property subtype: Single Family Residence
Materials
- Wood
- Foundation: Crawl Space
Condition
- New construction: Yes
- Year built: 2026
Details
- Builder name: Solesbee Construction Company
Utilities & green energy
- Sewer: Public Sewer
- Water: City
Community & HOA
Community
- Security: Smoke Detector(s)
- Subdivision: None
Location
- Region: Hendersonville
Financial & listing details
- Price per square foot: $339/sqft
- Tax assessed value: $999,999
- Date on market: 8/7/2026
- Listing terms: Cash,Conventional,FHA,VA Loan
- Road surface type: Asphalt, Paved
Estimated market value
$394,900
$375,000 - $415,000
Not available
Price history
| Date | Event | Price |
|---|---|---|
| 8/7/2026 | Listed for sale | $399,000$339/sqft |
Source:  Canopy MLS as distributed by MLS GRID #4411207 Report a problem Canopy MLS as distributed by MLS GRID #4411207 Report a problem | ||
Public tax history
Tax history is unavailable.
Monthly payment
Est. payment
Payment breakdown
Explore the cost of this home by adjusting the details. Changes won't be saved.Climate risks
Neighborhood: 28791
Nearby schools
GreatSchools rating
- 8/10Bruce Drysdale ElementaryGrades: PK-5Distance: 0.4 mi
- 5/10Hendersonville MiddleGrades: 6-8Distance: 0.3 mi
- 7/10Hendersonville HighGrades: 9-12Distance: 0.2 mi
Schools provided by the listing agent
- Elementary: Bruce Drysdale
- Middle: Hendersonville
- High: Hendersonville
Source: Canopy MLS as distributed by MLS GRID. This data may not be complete. We recommend contacting the local school district to confirm school assignments for this home.
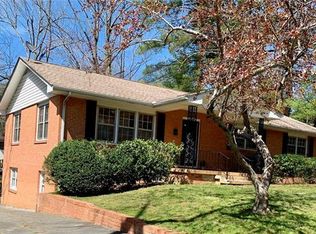
- $429,7005 bd3 ba2.2k sqft1005 Fassifern Ct, Hendersonville, NC 28791Off Market
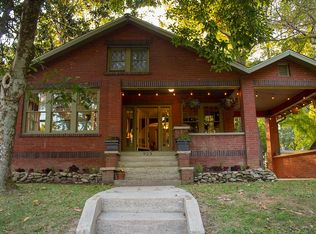
- $404,8003 bd2 ba1.6k sqft923 Fassifern Ct, Hendersonville, NC 28791Off Market
- $351,6003 bd1 ba1.3k sqft1009 Fassifern Ct, Hendersonville, NC 28791Off Market
- $285,9102 bd2 ba1.1k sqft917 Fassifern Ct, Hendersonville, NC 28791For Sale

- $392,2004 bd3 ba2.1k sqft1007 N Justice St, Hendersonville, NC 28791Off Market
- $296,9003 bd2 ba1.1k sqft1001 N Justice St, Hendersonville, NC 28791Off Market
- $804,600-- bd2 ba2.8k sqft529 Fassifern Ct, Hendersonville, NC 28791Off Market
- $248,0003 bd1 ba1.1k sqft524 Fassifern Ct, Hendersonville, NC 28791Off Market
A local agent can set up tours, give advice and negotiate with sellers.
Similar homes
- $389,9003 bd2 ba1.3k sqft44 Lr Smith Ave, Hendersonville, NC 28791For Sale

 MLS ID #4405575, Jen Hubbell, Keller Williams Mtn Partners, LLC. Canopy MLS as distributed by MLS GRID
 - $399,9992 bd2 ba1k sqft40 Dove Haven Ln, Hendersonville, NC 28791For Sale
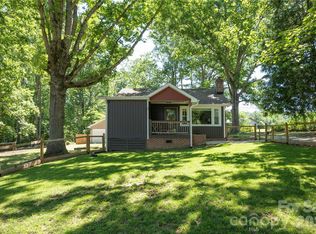 MLS ID #4386023, Beth Robertson, Blue Ridge Real Estate. Canopy MLS as distributed by MLS GRID
 - $369,8002 bd2 ba1.2k sqft1844 Willow Rd, Hendersonville, NC 28739For Sale
 MLS ID #4410412, Jonathon Reale, Keller Williams Mtn Partners, LLC. Canopy MLS as distributed by MLS GRID
 - $393,5002 bd2 ba1.5k sqft146 Banks View Ln, Hendersonville, NC 28792For Sale
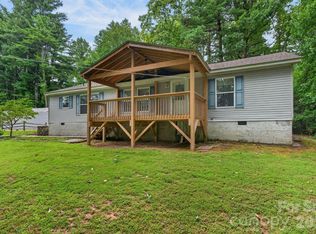 MLS ID #4401273, Joshua Masella, Mossy Oak Properties Carolina Timber & Realty. Canopy MLS as distributed by MLS GRID
 - $357,5002 bd2 ba1.4k sqft141 Derbyshire Dr, Hendersonville, NC 28792For SaleMLS ID #4409798, Matt Tavener, Keller Williams Professionals. Canopy MLS as distributed by MLS GRID
- $499,0002 bd1 ba1.4k sqft1212 Oakland St, Hendersonville, NC 28792For SaleMLS ID #4399817, Ryan McCullough, Abode Realty. Canopy MLS as distributed by MLS GRID
- $449,9003 bd2 ba1.6k sqft3226 Charlyne Dr, Hendersonville, NC 28792For SaleMLS ID #4335660, C.J. Short, Charles Johnathan Real Estate Group LLC. Canopy MLS as distributed by MLS GRID
- $374,0003 bd3 ba1.7k sqft124 Creekview Rd, Hendersonville, NC 28791For SaleMLS ID #4386326, Michael Sposato, Carolina Realty Advisors. Canopy MLS as distributed by MLS GRID
- $424,9003 bd2 ba1.3k sqft38 E Swift Creek Rd, Fletcher, NC 28732For SaleMLS ID #4413566, Caryn Huggins, Southern Roots Real Estate. Canopy MLS as distributed by MLS GRID
- $440,0003 bd2 ba1.5k sqft201 N Mapleton Dr, East Flat Rock, NC 28726For SaleMLS ID #4404187, Laura Branyan, Howard Hanna Beverly-Hanks. Canopy MLS as distributed by MLS GRID
- $399,9003 bd3 ba1.6k sqft497 Waters Rd, Hendersonville, NC 28792New ConstructionMLS ID #4341564, Scott Angelo, EXP Realty LLC. Canopy MLS as distributed by MLS GRID
- $399,9003 bd3 ba1.6k sqft696 Beehive Rd, Hendersonville, NC 28792New ConstructionMLS ID #4341619, Scott Angelo, EXP Realty LLC. Canopy MLS as distributed by MLS GRID
- $299,0003 bd3 ba1.5k sqft1411 Kensington Rd, Hendersonville, NC 28791For SaleMLS ID #4339965, Anthony Guthmiller, Mosaic Community Lifestyle Realty. Canopy MLS as distributed by MLS GRID
- $400,0003 bd3 ba1.7k sqft2 Manakiki Ct, Etowah, NC 28729For SaleMLS ID #4389723, Marie Reed, Keller Williams Professionals. Canopy MLS as distributed by MLS GRID
- $386,3002 bd2 ba1.5k sqft205 N Scarlet Oak Ln, Hendersonville, NC 28791Off Market
- $415,0003 bd2 ba1.5k sqft457 Riverwind Dr, Hendersonville, NC 28739For SaleMLS ID #4364359, Katie Myers, Realty ONE Group Pivot Hendersonville. Canopy MLS as distributed by MLS GRID
- $250,0002 bd2 ba1.2k sqft181 N Britton Creek Ct, Hendersonville, NC 28791For SaleMLS ID #4405292, Ellisha Loftus, Realty ONE Group Pivot Asheville. Canopy MLS as distributed by MLS GRID
- $455,0003 bd2 ba1.6k sqft55 Greenwood Acres Dr, Mills River, NC 28759For SaleMLS ID #4411489, Amanda Simpkins, Coldwell Banker Advantage. Canopy MLS as distributed by MLS GRID
- $415,0003 bd2 ba1.6k sqft906 Woodhill Dr, Fletcher, NC 28732For SaleMLS ID #4404575, Cami Silver, Patton Allen Real Estate LLC. Canopy MLS as distributed by MLS GRID
- $418,5003 bd2 ba1.6k sqft143 Beechnut Dr, Hendersonville, NC 28739For SaleMLS ID #4375324, Mary Sitton, Premier Sotheby’s International Realty. Canopy MLS as distributed by MLS GRID
