
Complete and move in ready home! Welcome to this beautiful end-unit townhome in the sought-after Townes at Stonecrest community! Offering 1,774 square feet of thoughtfully designed living space, this 3-bedroom, 2.5-bath home features an open-concept floor plan perfect for both everyday living and entertaining. The spacious living, dining, and kitchen areas flow seamlessly together, highlighted by a large kitchen island that serves as the heart of the home. Sliding glass doors lead to a private rear patio, creating the perfect space to relax, dine outdoors, or enjoy the fresh mountain air. A beautiful den sits on the main level with three windows for an abundance of natural light.
Upstairs, you'll find generously sized bedrooms, including a comfortable primary suite, while a convenient one-car garage provides additional storage and parking. As an end unit, this home offers added privacy.
Residents of Townes at Stonecrest enjoy exceptional community amenities, including a clubhouse, fitness center, swimming pool, and playground. Conveniently located in Hendersonville, you'll be just minutes from shopping, dining, medical facilities, outdoor recreation, and all the charm the area has to offer.
Don't miss this opportunity to enjoy low-maintenance living in one of Hendersonville's most desirable townhome communities! *Home features are subject to change without notice. Internet service not included. Sq footages are approximate*
Under contract-show
$367,145
398 Creekview Rd, Hendersonville, NC 28792
3beds
1,774sqft
Townhouse
Built in 2026
0.03 Acres Lot
$362,200 Zestimate®
$207/sqft
$172/mo HOA
What's special
End-unit townhomePrivate rear patioComfortable primary suiteOpen-concept floor planGenerously sized bedrooms
- 56 days
- 17
- 1
Zillow last checked:
Listing updated:
Listed by:
Lisa Christner lkchristner@drhorton.com,
DR Horton Inc
Source: Canopy MLS as distributed by MLS GRID,MLS#: 4411520
Facts & features
Interior
Bedrooms & bathrooms
- Bedrooms: 3
- Bathrooms: 3
- Full bathrooms: 2
- 1/2 bathrooms: 1
Primary bedroom
- Level: Upper
Bedroom s
- Level: Upper
Bedroom s
- Level: Upper
Bathroom half
- Level: Main
Bathroom full
- Level: Upper
Den
- Level: Main
Dining area
- Level: Main
Family room
- Level: Main
Kitchen
- Level: Main
Laundry
- Level: Upper
Loft
- Level: Upper
Heating
- Heat Pump
Cooling
- Central Air
Appliances
- Included: Dishwasher, Disposal, Electric Range, Electric Water Heater, Microwave
- Laundry: Laundry Room, Upper Level
Features
- Kitchen Island, Open Floorplan, Pantry, Walk-In Closet(s), Walk-In Pantry
- Flooring: Carpet, Laminate, Tile
- Doors: Insulated Door(s)
- Windows: Insulated Windows
- Has basement: No
Interior area
- Total structure area: 1,774
- Total interior livable area: 1,774 sqft
- Finished area above ground: 1,774
- Finished area below ground: 0
Video & virtual tour
Property
Parking
- Total spaces: 3
- Parking features: Driveway, Garage Door Opener, Garage on Main Level
- Garage spaces: 1
- Uncovered spaces: 2
- Details: 2-Car driveway
Accessibility
- Accessibility features: Two or More Access Exits, Handicap Parking
Features
- Levels: Two
- Stories: 2
- Entry location: Main
- Patio & porch: Covered, Front Porch, Patio
- Exterior features: Lawn Maintenance
- Pool features: Community
Lot
- Size: 0.03 Acres
- Features: Level
Details
- Parcel number: 9660906901
- Zoning: R
- Special conditions: Standard
Construction
Type & style
- Home type: Townhouse
- Architectural style: Traditional
- Property subtype: Townhouse
Materials
- Hardboard Siding
- Foundation: Slab
Condition
- New construction: Yes
- Year built: 2026
Details
- Builder model: Carson B
- Builder name: D.R. Horton
Utilities & green energy
- Sewer: Public Sewer
- Water: City
- Utilities for property: Electricity Connected, Underground Power Lines
Community & HOA
Community
- Features: Clubhouse, Dog Park, Fitness Center, Sidewalks, Street Lights
- Subdivision: Townes at Stonecrest
HOA
- Has HOA: Yes
- HOA fee: $172 monthly
- HOA name: FirstSevice Residential
- HOA phone: 864-481-1078
Location
- Region: Hendersonville
Financial & listing details
- Price per square foot: $207/sqft
- Tax assessed value: $999,999
- Annual tax amount: $666
- Date on market: 8/5/2026
- Cumulative days on market: 56 days
- Listing terms: Cash,Conventional,FHA,VA Loan
- Electric utility on property: Yes
- Road surface type: Concrete, Paved
Estimated market value
$362,200
$344,000 - $380,000
$2,346/mo
Price history
| Date | Event | Price |
|---|---|---|
| 7/16/2026 | Listed for sale | $367,145$207/sqft |
Source:  DR Horton Report a problem DR Horton Report a problem | ||
Public tax history
| Year | Property taxes | Tax assessment |
|---|---|---|
| 2025 | $666 | $70,000 -30% |
| 2024 | -- | $100,000 |
| 2023 | -- | -- |
Find assessor info on the county website
Monthly payment
Est. payment
Payment breakdown
Explore the cost of this home by adjusting the details. Changes won't be saved.Climate risks
Neighborhood: 28792
Nearby schools
Schools provided by the listing agent
- Elementary: Clear Creek
- Middle: Hendersonville
- High: Hendersonville
Source: Canopy MLS as distributed by MLS GRID. This data may not be complete. We recommend contacting the local school district to confirm school assignments for this home.
Similar homes
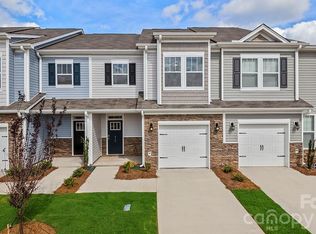
- $344,0003 bd3 ba1.7k sqftTownes at Stonecrest, Hendersonville, NC 28792New Construction
 Canopy MLS as distributed by MLS GRID
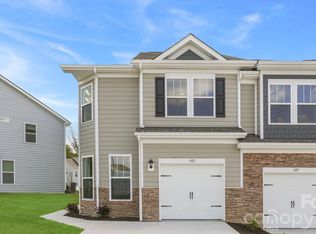
 - $340,0003 bd3 ba1.7k sqftTownes at Stonecrest, Hendersonville, NC 28792For Sale
 MLS ID #4417251, David Rathy, Keller Williams Elite Realty. Canopy MLS as distributed by MLS GRID
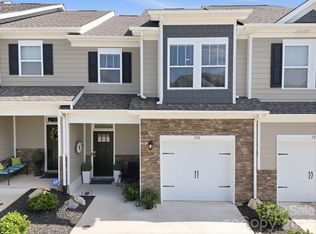
 - $364,7503 bd3 ba1.7k sqft33 Cedar Hill Rd, Hendersonville, NC 28792For Sale
 MLS ID #4366130, Laura Flores, NextHome WNC Realty. Canopy MLS as distributed by MLS GRID
 - $330,0003 bd3 ba1.6k sqft138 Creekview Rd, Hendersonville, NC 28792For Sale
 MLS ID #4416209, Matt Tavener, Keller Williams Professionals. Canopy MLS as distributed by MLS GRID
 - $374,0003 bd3 ba1.7k sqft124 Creekview Rd, Hendersonville, NC 28791For SaleMLS ID #4386326, Michael Sposato, Carolina Realty Advisors. Canopy MLS as distributed by MLS GRID
- $363,8903 bd3 ba1.7k sqft234 Lauren Ln, Hendersonville, NC 28792New ConstructionMLS ID #4418214, Melody Hinkle, DR Horton Inc. Canopy MLS as distributed by MLS GRID
- $349,6903 bd3 ba1.5k sqft28 Katherine Emilie Dr, Hendersonville, NC 28792New ConstructionCanopy MLS as distributed by MLS GRID
- $399,0003 bd2 ba1.6k sqft315 Charlestown Dr, Hendersonville, NC 28792For SaleMLS ID #4402982, Terri Eisenhauer, RE/MAX Results. Canopy MLS as distributed by MLS GRID
- $389,9003 bd2 ba1.6k sqft50 Clear Creekside Dr, Hendersonville, NC 28792For SaleMLS ID #4336501, Toby Davis, RE/MAX Results. Canopy MLS as distributed by MLS GRID
- $385,0003 bd2 ba1.8k sqft417 Glover St, Hendersonville, NC 28792For SaleMLS ID #4404033, Shannel Webster, Nest Realty Asheville. Canopy MLS as distributed by MLS GRID
- $415,0003 bd2 ba1.2k sqftWolf Chase, Hendersonville, NC 28792For SaleMLS ID #4422429, Erika Bradley, Century 21 Mountain Lifestyles. Canopy MLS as distributed by MLS GRID
- $319,3903 bd3 ba1.4k sqft12 Katherine Emilie Dr, Hendersonville, NC 28792New ConstructionCanopy MLS as distributed by MLS GRID
- $485,0003 bd2 ba1.9k sqft78 Fox Cove Rd, Hendersonville, NC 28792For SaleMLS ID #4415476, Scott Browne, Team Browne LLC. Canopy MLS as distributed by MLS GRID
- $449,9003 bd2 ba1.6k sqft3226 Charlyne Dr, Hendersonville, NC 28792For SaleMLS ID #4335660, C.J. Short, Charles Johnathan Real Estate Group LLC. Canopy MLS as distributed by MLS GRID
- $422,0003 bd2 ba1.3k sqft398 Point Hope Ln, Hendersonville, NC 28792For SaleMLS ID #4420694, Debbi Merker, Century 21 Connected. Canopy MLS as distributed by MLS GRID
- $399,9003 bd3 ba1.6k sqft696 Beehive Rd, Hendersonville, NC 28792New ConstructionMLS ID #4341619, Scott Angelo, EXP Realty LLC. Canopy MLS as distributed by MLS GRID
- $485,0003 bd2 ba1.7k sqft505 Fox Cove Rd, Hendersonville, NC 28792For SaleMLS ID #4405060, Bennett Hodgins, Orchards Properties. Canopy MLS as distributed by MLS GRID
- $469,9003 bd2 ba1.1k sqft137 E Arbutus Trl, Hendersonville, NC 28792New ConstructionMLS ID #4421558, Jason Martini, Keller Williams Professionals. Canopy MLS as distributed by MLS GRID
- $399,9003 bd2 ba1.5k sqft457 Riverwind Dr, Hendersonville, NC 28739For SaleMLS ID #4428088, Katie Myers, Realty ONE Group Pivot Hendersonville. Canopy MLS as distributed by MLS GRID
- $298,0003 bd3 ba1.3k sqft15 Virginia Commons Dr, Arden, NC 28704For SaleMLS ID #4429383, Carol Marin, Mosaic Community Lifestyle Realty. Canopy MLS as distributed by MLS GRID
