Complete and move in ready home! Welcome to this beautiful end-unit townhome in the sought-after Townes at Stonecrest community! Offering 1,774 square feet of thoughtfully designed living space, this 3-bedroom, 2.5-bath home features an open-concept floor plan perfect for both everyday living and entertaining. The spacious living, dining, and kitchen areas flow seamlessly together, highlighted by a large kitchen island that serves as the heart of the home. Sliding glass doors lead to a private rear patio, creating the perfect space to relax, dine outdoors, or enjoy the fresh mountain air. A beautiful den sits on the main level with three windows for an abundance of natural light.
Upstairs, you'll find generously sized bedrooms, including a comfortable primary suite, while a convenient one-car garage provides additional storage and parking. As an end unit, this home offers added privacy.
Residents of Townes at Stonecrest enjoy exceptional community amenities, including a clubhouse, fitness center, swimming pool, and playground. Conveniently located in Hendersonville, you'll be just minutes from shopping, dining, medical facilities, outdoor recreation, and all the charm the area has to offer.
Don't miss this opportunity to enjoy low-maintenance living in one of Hendersonville's most desirable townhome communities! *Home features are subject to change without notice. Internet service not included. Sq footages are approximate*
Closed
$327,145
396 Creekview Rd, Hendersonville, NC 28792
3beds
1,774sqft
Townhouse
Built in 2026
0.03 Acres Lot
$327,200 Zestimate®
$184/sqft
$2,346 Estimated rent
Home value
$327,200
$308,000 - $347,000
$2,346/mo
Zestimate® history
Owner options
List your home for rent
$2,346/mo
Rent Zestimate®
Find your next renter with Zillow Rental Manager. Plus, with online applications, you can quickly screen prospective tenants – for free.
$2,346/mo
Rent Zestimate®
Refinance and save
$2,253/mo
Est. payment
Refinancing to a lower rate could help reduce your monthly payments and save thousands over the life of the loan.
$2,253/mo
Est. payment
Explore your selling options
Work with a Zillow partner agent
Leverage their expertise and Zillow's premium Showcase listings to get your home seen by more buyers.
Get startedList with your own agent
Get your home in front of millions of buyers by listing it on Zillow.
Learn how to do itSell it yourself
Take full control of how buyers see your home on Zillow by listing For Sale by Owner (FSBO).
List your homeWhat's special
Zillow last checked:
Listing updated:
Listed by:
Lisa Christner lkchristner@drhorton.com,
DR Horton Inc
Bought with:
Non Member
Canopy Administration
Source: Canopy MLS as distributed by MLS GRID,MLS#: 4411510
Facts & features
Interior
Bedrooms & bathrooms
- Bedrooms: 3
- Bathrooms: 3
- Full bathrooms: 2
- 1/2 bathrooms: 1
Primary bedroom
- Level: Upper
Bedroom s
- Level: Upper
Bedroom s
- Level: Upper
Bathroom half
- Level: Main
Bathroom full
- Level: Upper
Den
- Level: Main
Dining area
- Level: Main
Family room
- Level: Main
Kitchen
- Level: Main
Laundry
- Level: Upper
Loft
- Level: Upper
Heating
- Heat Pump
Cooling
- Central Air
Appliances
- Included: Dishwasher, Disposal, Electric Range, Electric Water Heater, Microwave
- Laundry: Laundry Room, Upper Level
Features
- Kitchen Island, Open Floorplan, Pantry, Walk-In Closet(s), Walk-In Pantry
- Flooring: Carpet, Laminate, Tile
- Doors: Insulated Door(s)
- Windows: Insulated Windows
- Has basement: No
Interior area
- Total structure area: 1,774
- Total interior livable area: 1,774 sqft
- Finished area above ground: 1,774
- Finished area below ground: 0
Property
Parking
- Total spaces: 3
- Parking features: Driveway, Garage Door Opener, Garage on Main Level
- Garage spaces: 1
- Uncovered spaces: 2
- Details: 2-Car driveway
Accessibility
- Accessibility features: Two or More Access Exits, Handicap Parking
Features
- Levels: Two
- Stories: 2
- Entry location: Main
- Patio & porch: Covered, Front Porch, Patio
- Exterior features: Lawn Maintenance
- Pool features: Community
Lot
- Size: 0.03 Acres
- Features: Level
Details
- Parcel number: 9660906913
- Zoning: R
- Special conditions: Standard
Construction
Type & style
- Home type: Townhouse
- Architectural style: Traditional
- Property subtype: Townhouse
Materials
- Hardboard Siding
- Foundation: Slab
Condition
- New construction: Yes
- Year built: 2026
Details
- Builder model: Carson B
- Builder name: D.R. Horton
Utilities & green energy
- Sewer: Public Sewer
- Water: City
- Utilities for property: Electricity Connected, Underground Power Lines
Community & HOA
Community
- Features: Clubhouse, Dog Park, Fitness Center, Sidewalks, Street Lights
- Subdivision: Townes at Stonecrest
HOA
- Has HOA: Yes
- HOA fee: $172 monthly
- HOA name: FirstSevice Residential
- HOA phone: 864-481-1078
Location
- Region: Hendersonville
Financial & listing details
- Price per square foot: $184/sqft
- Tax assessed value: $999,999
- Annual tax amount: $666
- Date on market: 8/5/2026
- Cumulative days on market: 8 days
- Listing terms: Cash,Conventional,FHA,VA Loan
- Electric utility on property: Yes
- Road surface type: Concrete, Paved
Price history
| Date | Event | Price |
|---|---|---|
| 9/8/2026 | Sold | $327,145-10.9%$184/sqft |
Source:  Canopy MLS as distributed by MLS GRID #4411510 Report a problem Canopy MLS as distributed by MLS GRID #4411510 Report a problem | ||
| 7/16/2026 | Listed for sale | $367,145$207/sqft |
Source:  DR Horton Report a problem DR Horton Report a problem | ||
Public tax history
| Year | Property taxes | Tax assessment |
|---|---|---|
| 2025 | $666 | $70,000 -30% |
| 2024 | -- | $100,000 |
| 2023 | -- | -- |
Find assessor info on the county website
Neighborhood: 28792
Nearby homes
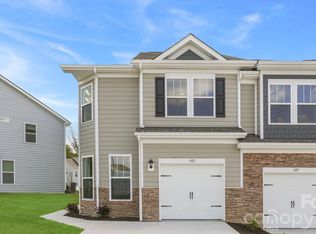
- $367,1453 bd3 ba1.7k sqft398 Creekview Rd, Hendersonville, NC 28792New Construction

- $337,1453 bd3 ba1.7k sqft388 Creekview Rd, Hendersonville, NC 28792Sold
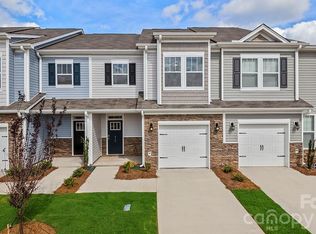
- $334,0003 bd3 ba1.6k sqft384 Creekview Rd, Hendersonville, NC 28792Sold
- $342,000-- bd2 ba1.6k sqft51 Cider Hill Ln, Hendersonville, NC 28792Sold
- $338,8003 bd3 ba1.7k sqft216 Creekview Rd, Hendersonville, NC 28792Off Market
- $306,1903 bd3 ba1.6k sqft380 Creekview Rd, Hendersonville, NC 28792Sold
- $364,6453 bd3 ba1.7k sqft381 Creekview Rd, Hendersonville, NC 28792Sold
- $344,0003 bd3 ba1.7k sqft403 Creekview Rd, Hendersonville, NC 28792New Construction
Nearby schools
GreatSchools rating
- 9/10Hendersonville ElementaryGrades: K-5Distance: 2.3 mi
- 5/10Hendersonville MiddleGrades: 6-8Distance: 2.3 mi
- 7/10Hendersonville HighGrades: 9-12Distance: 2.2 mi
Schools provided by the listing agent
- Elementary: Clear Creek
- Middle: Hendersonville
- High: Hendersonville
Source: Canopy MLS as distributed by MLS GRID. This data may not be complete. We recommend contacting the local school district to confirm school assignments for this home.
Get a cash offer in 3 minutes
Find out how much your home could sell for in as little as 3 minutes with a no-obligation cash offer.
Estimated market value
$327,200
Get a cash offer in 3 minutes
Find out how much your home could sell for in as little as 3 minutes with a no-obligation cash offer.
Estimated market value
$327,200
- North Carolina
- Henderson County
- Hendersonville
- 28792
- 396 Creekview Rd
